Welcome to your complete guide to ADA bathroom remodel requirements, where we break down exactly what it takes to design a safe, accessible, and code-compliant bathroom for both residential and commercial spaces. Whether you are planning an ADA bathroom in Florida, upgrading a public facility, or considering a handicap bathroom remodel for aging in place, understanding the correct measurements, layout rules, and compliance standards is essential. From toilet height and grab bar placement to shower dimensions and turning radius clearances, small details can determine whether a remodel passes inspection or creates costly setbacks. In this guide, you will learn the core ADA requirements, how Florida regulations apply, common mistakes to avoid, and practical steps to ensure your remodel is functional, dignified, and built to last.
ADA bathroom remodel requirements include a minimum 60-inch turning radius for wheelchairs, 17 to 19-inch toilet height, properly anchored grab bars installed 33 to 36 inches high, accessible sink height with knee clearance, and compliant shower dimensions. Commercial properties must follow federal ADA standards and local building codes, including Florida accessibility regulations.
What Does ADA Compliance Mean In A Bathroom Remodel?
When people hear the phrase ADA bathroom remodel requirements, they often assume it simply means adding a few grab bars or installing a higher toilet. In reality, ADA compliance is much more detailed and measurement-driven. It involves specific layout dimensions, fixture heights, clear floor space requirements, and installation standards that ensure a bathroom is accessible, safe, and usable for individuals with mobility limitations. Compliance is not about making a space look accessible. It is about making it function properly for someone using a wheelchair, walker, or other mobility aid. Understanding what ADA compliance truly requires is the first step toward avoiding design mistakes, failed inspections, and costly rework.
What Is The ADA And Who Must Comply?
The Americans with Disabilities Act is a federal civil rights law enacted in 1990 to prevent discrimination against individuals with disabilities. Title III of the ADA applies to public accommodations and commercial facilities, which include many businesses that are open to the public. When a commercial bathroom is newly constructed or remodeled, it must meet the ADA Standards for Accessible Design.
Overview Of The Americans With Disabilities Act
The ADA establishes minimum accessibility standards to ensure that individuals with disabilities can access and use public spaces safely and independently. For bathrooms, this means strict rules around:
- Clear Floor Space: Adequate room for a wheelchair to maneuver, including a 60-inch turning radius in most layouts
- Fixture Placement: Specific height and reach requirements for toilets, sinks, mirrors, and accessories
- Grab Bar Installation: Reinforced support bars placed at exact heights and locations to assist with transfers
These standards are not suggestions. They are enforceable requirements for covered facilities.
Public Vs. Private Property Requirements
One of the most common areas of confusion involves whether ADA bathroom remodel requirements apply to private homes. In most cases, they do not.
- Commercial Properties: Restaurants, offices, retail stores, hotels, healthcare facilities, and other public-facing businesses must comply
- Public Accommodations: Any business open to the public falls under ADA accessibility obligations
- Private Single-Family Homes: Typically exempt from ADA standards unless part of a public or rental arrangement
However, many homeowners choose to follow ADA guidelines voluntarily when completing a handicap bathroom remodel for aging-in-place or long-term accessibility.
When ADA Applies In Remodels
ADA compliance is triggered when a commercial facility undergoes alterations that affect usability. This includes bathroom renovations that change layout, plumbing fixtures, or access paths. Even partial remodels can require compliance upgrades if accessibility features are impacted. Businesses cannot remodel a bathroom and ignore accessibility standards simply because the building is older.
ADA Vs. Universal Design For Homes
It is important to separate ADA compliance from universal design. ADA standards are legal requirements for covered facilities. Universal design is a broader concept focused on making spaces usable for people of all ages and abilities.
In residential projects, a universal-design approach might include:
- Installing a curbless shower
- Widening doorways
- Choosing lever-style handles
- Lowering countertop sections
These features improve accessibility but may not meet strict commercial ADA measurement standards. Understanding this distinction prevents unrealistic expectations and ensures proper compliance when required.
ADA Vs. Building Code Vs. Florida Accessibility Code
Accessibility compliance does not exist in isolation. A bathroom remodel must also meet state and local building codes. In Florida, accessibility requirements align closely with federal ADA standards, but enforcement occurs through the Florida Building Code.
Difference Between Federal ADA Standards
The ADA Standards for Accessible Design are federal regulations. They outline minimum design criteria for accessible facilities nationwide. However, the ADA itself does not issue building permits or conduct inspections. Enforcement typically happens through civil complaints or Department of Justice actions.
This means compliance is mandatory, but practical oversight often occurs through state and local building departments.
Florida Building Code Accessibility Requirements
In Florida, accessibility standards are incorporated into the Florida Building Code Accessibility provisions. These requirements closely mirror federal ADA standards but are enforced through the permitting and inspection process.
For example, when completing an ADA bathroom in Florida, you may be required to submit:
- Detailed floor plans showing clearances
- Fixture height specifications
- Grab bar mounting details
- Accessible-route diagrams
Local inspectors verify compliance before approving final occupancy.
How ADA Bathroom Florida Regulations May Differ
While Florida’s accessibility code is largely consistent with federal ADA guidelines, there can be state-level nuances involving:
- Multi-family housing requirements
- Healthcare facility standards
- Hospitality and tourism properties
- Local jurisdiction interpretation of accessibility upgrades during remodels
Because Florida has a high population of retirees and individuals with mobility needs, accessibility enforcement tends to be taken seriously, especially in commercial settings.
Why Local Permitting Matters
Many business owners assume that meeting federal ADA requirements alone is sufficient. In practice, local permitting is where compliance becomes real. Without proper permits and inspections:
- Inspection Failures: Incorrect clearances or improperly installed grab bars can delay opening
- Costly Rework: Walls may need to be reopened to reinforce blocking for grab bars
- Liability Risks: Non-compliance can expose businesses to legal claims
Working with contractors experienced in ADA-compliant bathroom remodels ensures that both federal standards and Florida building code requirements are properly addressed.
Core ADA Bathroom Remodel Requirements (Measurements & Layout Rules)
When planning an ADA-compliant bathroom remodel, precision matters. ADA bathroom remodel requirements are built around accessibility, safety, and independence. These standards are not suggestions. They are measurable, enforceable guidelines that determine whether a commercial bathroom passes inspection and truly serves users with mobility limitations. The details below represent the core layout and fixture rules that must be carefully planned before construction begins.
Clear Floor Space Requirements
Clear floor space is the foundation of an accessible bathroom layout. Without adequate maneuvering room, even properly installed fixtures will not create a functional space.
Minimum Turning Radius (60-Inch Turning Circle)
An ADA-compliant bathroom must provide a minimum 60-inch turning radius to allow a wheelchair to rotate 180 degrees. This turning space can be achieved in one of two ways:
- Circular Turning Space: A full 60-inch diameter clear circle.
- T-Shaped Turning Space: A T-shaped configuration within a 60-inch square that allows multi-point turning.
This space must remain free of obstructions. Cabinets, trash bins, and decorative storage elements often unintentionally reduce usable floor area. During planning, always measure finished-floor dimensions, not rough framing dimensions.
Maneuvering Clearance For Wheelchairs
Clearance must also be provided in front of key fixtures:
- Toilet Clearance: At least 60 inches wide and 56 inches deep for wall-mounted toilets or 59 inches deep for floor-mounted toilets.
- Sink Clearance: At least 30 inches by 48 inches of clear floor space positioned for forward approach.
- Shower Access: Adequate entry clearance depending on roll-in or transfer design.
These spaces allow a wheelchair user to position themselves safely without twisting or backing into tight corners.
Door Swing Considerations
Bathroom doors can create compliance problems if not carefully planned. The door cannot swing into required clear floor space in a way that obstructs maneuvering.
- Out-Swinging Doors: Often preferred in small commercial restrooms because they preserve interior turning space.
- Maneuvering Clearance At Doorways: Must allow sufficient latch-side clearance for someone to open the door while seated.
Poor door placement is one of the most common reasons ADA bathroom remodel projects require correction.
ADA Toilet Requirements
Toilet placement and height are tightly regulated under ADA guidelines because safe transfers are critical for wheelchair users.
Toilet Height Range (17–19 Inches)
The top of the toilet seat must measure between 17 and 19 inches above the finished floor. This height allows for easier lateral transfer from a wheelchair.
Standard residential toilets are often too low. Installing a comfort-height or ADA-height model ensures compliance and reduces physical strain for users.
Clearance From Side Wall
The toilet centerline must be positioned 16 to 18 inches from the adjacent side wall. This spacing allows proper grab bar installation and safe transfer movement.
Improper spacing is a common issue in remodels where existing plumbing locations are not adjusted.
Required Spacing From Back Wall
Rear clearance is also essential. For wall-mounted toilets, a minimum depth of 56 inches is required from the rear wall. For floor-mounted toilets, the required depth increases to 59 inches.
These measurements ensure sufficient forward positioning and accessibility.
Flush Control Placement
Flush controls must be located on the open side of the toilet and must be easy to operate with one hand. Controls should not require tight grasping or twisting.
- Accessible Controls: Lever-operated or push-type mechanisms are preferred.
- Reach Range: Flush controls must be within accessible reach height guidelines.
Grab Bar Placement & Specifications
Grab bars provide stability and support. Their placement and structural integrity are essential for safety and compliance.
Side And Rear Grab Bar Requirements
ADA-compliant bathrooms require:
- Side Wall Grab Bar: Minimum 42 inches long, mounted beside the toilet.
- Rear Wall Grab Bar: Minimum 36 inches long, positioned behind the toilet.
These bars must extend specific distances beyond the toilet centerline to ensure adequate support during transfers.
Height Requirements (33–36 Inches)
Grab bars must be installed between 33 and 36 inches above the finished floor. Consistent placement allows predictable support for users.
Installing bars outside this height range can result in non-compliance and reduced safety.
Load-Bearing Capacity Standards
Grab bars must support at least 250 pounds of force. This requirement demands secure anchoring into wall framing or reinforced backing.
- Structural Blocking: Installed behind finished walls before tile or drywall application.
- Proper Fasteners: Corrosion-resistant hardware rated for load requirements.
Why Improper Installation Is A Compliance Risk
Improperly anchored grab bars are more than a code violation. They are a serious safety hazard. Surface-mounted bars secured only to drywall can detach under pressure, leading to injury and liability. Experienced contractors reinforce walls during rough framing to prevent this issue.
Sink & Vanity Requirements
Sink accessibility focuses on height, reach range, and user protection.
Maximum Sink Height
The rim or counter surface must not exceed 34 inches above the finished floor. This ensures forward access for wheelchair users.
Knee Clearance Requirements
Adequate knee and toe clearance must be provided beneath the sink:
- Minimum Knee Clearance Height: 27 inches from finished floor.
- Minimum Width: 30 inches.
- Minimum Depth: 11 to 25 inches depending on configuration.
Cabinet-style vanities often fail compliance unless modified or designed as open-access units.
Insulated Pipes To Prevent Burns
Exposed hot-water pipes beneath sinks must be insulated or otherwise configured to prevent burns or sharp-edge injuries.
This is a frequently overlooked detail that inspectors specifically check during final review.
Accessible Faucet Controls (Lever Vs. Knob)
Faucets must be operable with one hand and should not require tight grasping, pinching, or twisting.
- Lever-Style Handles: Easiest to operate and most commonly used.
- Touchless Fixtures: Acceptable and often preferred in commercial settings.
- Knob-Style Handles: Typically non-compliant unless specifically designed for accessibility.
ADA Shower & Bathtub Requirements
Shower and bathing areas must accommodate safe entry, positioning, and operation from a seated position.
Roll-In Shower Dimensions
A roll-in shower must measure at least 60 inches wide by 30 inches deep. It must allow wheelchair access without curbs or raised barriers.
The entry must be flush with the finished floor, eliminating tripping hazards.
Transfer Shower Dimensions
A transfer shower must measure 36 inches by 36 inches. It includes a built-in seat that allows a user to transfer from a wheelchair into the shower.
This design is common in hotels and medical facilities.
Threshold Limits
Thresholds in accessible showers must not exceed 0.5 inches in height. Ideally, roll-in showers have zero-threshold entries.
Even minor elevation changes can create mobility challenges.
Shower Seat And Control Placement
Shower controls must be positioned within reachable distance from the seat and should not require full standing.
- Control Height: Typically installed between 38 and 48 inches above the floor.
- Handheld Showerhead: Required for flexibility and seated use.
Shower seats must be securely mounted and designed to support the required load capacities.
Slip-Resistant Flooring Requirements
Bathroom flooring must be stable, firm, and slip-resistant. In wet environments, textured tile or certified slip-resistant materials are essential.
Glossy finishes may look attractive but increase fall risk. Selecting the right material improves safety and reduces liability exposure.
By following these core ADA bathroom remodel requirements, property owners can create accessible, compliant, and dignified spaces that meet federal standards while genuinely serving user needs. Precision planning and professional execution are key to avoiding costly corrections and ensuring long-term safety.
ADA Bathroom Requirements In Florida: What You Should Know
If you are planning an ADA bathroom remodel in Florida, it is essential to understand that compliance involves more than simply following federal ADA guidelines. Florida has its own accessibility provisions embedded within the Florida Building Code, and these regulations work alongside federal standards. Whether you are renovating a commercial property, upgrading a hospitality space, or modifying a multi-family building, understanding how Florida enforces accessibility requirements can help you avoid costly delays, inspection failures, and legal exposure.
Florida Accessibility Code Overview
Florida enforces accessibility standards through the Florida Building Code Accessibility provisions, which are designed to align with the federal ADA Standards for Accessible Design. While the federal ADA establishes the baseline requirements for accessibility, Florida incorporates these standards into state-level building regulations and ties them directly to permitting and inspection processes.
In practical terms, this means accessibility is not optional during construction or remodeling projects that fall under compliance requirements. Building departments review plans for accessibility during the permitting phase and verify compliance during inspections.
How Florida enforces ADA-related standards
Florida enforces accessibility through a combination of plan review, inspections, and code compliance certification. Local building departments are responsible for ensuring that projects meet state and federal accessibility requirements before approving construction and issuing certificates of occupancy.
- Plan Review Requirements: Construction documents must show compliant layouts, including turning radius clearances, grab bar placement, sink heights, and accessible routes.
- Field Inspections: Inspectors verify that installations match approved plans and meet dimensional standards.
- Certificate Of Occupancy Approval: Projects that fail accessibility compliance may not receive final approval, which can delay opening or occupancy.
State-specific inspection and permitting
In Florida, most ADA-related bathroom remodels in commercial settings require permits. Even minor modifications can trigger code review if they affect plumbing, structural elements, or accessibility features.
- Permitting Thresholds: Any remodel involving fixture relocation, wall modifications, or plumbing updates typically requires a permit.
- Documentation Requirements: Drawings must include detailed measurements for ADA-required clearances and fixture placement.
- Local Jurisdiction Oversight: Requirements can vary slightly by municipality, so working with a contractor familiar with local building departments is critical.
Public building remodel requirements
Public accommodations and government facilities face the strictest enforcement. This includes restaurants, retail stores, office buildings, medical facilities, schools, and municipal buildings.
- Full Compliance During Alterations: When a restroom is altered, the altered elements must comply with current accessibility standards.
- Path Of Travel Obligations: In some cases, improvements must also include accessible routes leading to the restroom.
- Barrier Removal Expectations: Businesses may be required to remove architectural barriers when it is readily achievable.
Understanding these requirements upfront helps property owners budget accurately and avoid expensive retrofits after inspections.
When Permits & Inspections Are Required
Not every bathroom remodel in Florida automatically falls under ADA compliance, but many do. The key factor is whether the property is considered a place of public accommodation or regulated multi-family housing.
Commercial remodels
Commercial properties almost always require permits when remodeling restrooms, especially if plumbing fixtures are moved or replaced.
- Fixture Replacement With Layout Changes: Moving a toilet or sink can trigger a full accessibility review.
- Expansion Or Reconfiguration: Enlarging a restroom or reworking stall layouts requires updated code compliance.
- Change Of Occupancy: Converting a space to a new commercial use may require bringing restrooms up to current accessibility standards.
Multi-family housing considerations
Accessibility in multi-family housing can fall under both ADA and Fair Housing Act requirements, depending on the building type and funding structure.
- Publicly Funded Housing: Projects receiving federal funding may have stricter accessibility mandates.
- Common Areas: Leasing offices, clubhouses, and shared restrooms must meet accessibility standards.
- Ground Floor Units: Certain accessibility requirements apply to specific unit types in covered multi-family dwellings.
Healthcare and hospitality properties
Healthcare facilities and hospitality properties in Florida are subject to heightened scrutiny due to the populations they serve.
- Patient Care Areas: Medical offices and clinics must ensure accessible restrooms are available to patients and visitors.
- Hotel And Resort Compliance: A percentage of guest rooms and common area restrooms must meet accessibility standards.
- Inspection Sensitivity: These properties often undergo more detailed inspections due to public safety considerations.
In these sectors, failing to meet ADA bathroom remodel requirements can result in both code violations and potential civil liability.
Climate & Environmental Considerations In Florida Bathrooms
Florida’s climate presents unique design challenges that should be considered alongside accessibility compliance. An ADA bathroom remodel in Florida must account not only for dimensional standards but also for durability and safety under humid and storm-prone conditions.
Moisture-resistant materials
Florida’s high humidity and frequent exposure to water demand careful material selection.
- Water-Resistant Wall Systems: Cement board or moisture-resistant drywall helps prevent mold growth behind tile.
- Corrosion-Resistant Hardware: Stainless steel or coated grab bars reduce rust and maintain structural integrity.
- Mold-Resistant Finishes: Proper ventilation combined with mildew-resistant paint supports long-term durability.
Using moisture-resistant materials not only extends the life of the remodel but also protects the integrity of ADA-required safety features such as grab bars and support framing.
Slip resistance due to humidity
Slip resistance is especially important in accessible bathrooms, where users may have mobility challenges.
- Textured Tile Flooring: Non-slip tile with an appropriate coefficient of friction reduces fall risk.
- Slip-Resistant Shower Pans: Roll-in showers must provide traction without creating barriers.
- Proper Drainage Design: Floor slopes must allow water runoff without creating pooling that increases hazard risk.
Selecting the right flooring is both a safety issue and a compliance issue, particularly in high-traffic public restrooms.
Hurricane-related construction concerns
In hurricane-prone regions of Florida, construction standards may require additional structural considerations.
- Secure Fixture Anchoring: Grab bars and wall-mounted sinks must be anchored into reinforced blocking.
- Water Intrusion Protection: Proper sealing around plumbing penetrations prevents long-term damage.
- Durable Materials Selection: Choosing materials that can withstand storm-related moisture exposure helps maintain compliance over time.
While hurricane-related requirements may not directly change ADA dimensional standards, they influence how accessibility features are installed and reinforced.
ADA Bathroom Remodel For Residential Homes (Handicap Bathroom Remodel Guide)
An ADA bathroom remodel is often discussed in the same breath as a handicap bathroom remodel, but in a private home the goals are usually a little different. Most homeowners are not trying to meet every commercial ADA rule to the letter. They are trying to create a bathroom that is safer, easier to use, and more comfortable for someone with limited mobility now or in the future. This section explains when ADA rules may matter in a residential setting, how universal design fits in, and which upgrades deliver the biggest real-world accessibility benefits.
Does ADA Apply to Private Homes?
In most cases, the ADA does not regulate a bathroom remodel inside a private single-family home. The ADA is a federal civil-rights law focused on accessibility in public accommodations and certain commercial and government spaces, so your personal residence typically is not required to follow ADA bathroom remodel requirements the same way a restaurant, hotel, or medical office must.
That said, there are situations where accessibility requirements can apply to residential properties, especially when the home functions like a public-facing space or a regulated housing type. The key is understanding whether the space is truly private or whether it is being offered to the public in a way that triggers accessibility rules.
- Legal distinction: A private home used solely as a residence usually is not subject to ADA bathroom requirements, but a space open to the public or tied to regulated housing can bring accessibility standards into play.
- When compliance is required: Accessibility rules may apply to short-term rentals, multi-family housing, or home-based businesses that serve the public, especially if permits, inspections, or anti-discrimination requirements are involved. In these cases, the applicable standard may be ADA, Fair Housing accessibility rules, or state and local building codes, depending on the property type and use.
If you are remodeling a property in Florida, it is also smart to check what your local permitting office expects for “accessible” upgrades. Even when ADA does not apply, local code requirements, landlord obligations, or insurance considerations can influence what is considered an acceptable and safe design.
Universal Design Vs. Strict ADA Compliance
For most homeowners, universal design is the more practical target than strict ADA compliance. Universal design means planning a bathroom so it works for as many people as possible across different ages and abilities, without making the space feel institutional. It is the approach you often see in thoughtful aging-in-place remodels where the bathroom still looks like a normal home bathroom, just safer and easier to navigate.
Strict ADA compliance, on the other hand, is typically written for public restrooms and commercial settings. It focuses on standardized clearances, reach ranges, and fixture placement so the widest range of users can independently use the space. Those standards can be extremely helpful as a reference point, but in a residential footprint they can be difficult to meet without major layout changes.
Here is how the decision usually plays out in real remodel planning.
- What homeowners typically aim for: A safer, more accessible bathroom that supports day-to-day independence, with enough clearance for a walker or wheelchair if needed, and features that reduce fall risk. Many people want a “handicap bathroom remodel” result that feels comfortable and home-like, not a public restroom look.
- Making a bathroom safer without full commercial standards: You can borrow the most useful parts of ADA bathroom remodel requirements, such as better clearances, stable grab-bar placement, and no-slip surfaces, while tailoring the design to the home’s layout and the user’s needs. In practice, this often means prioritizing mobility pathways, safer bathing, and easier-to-use controls over hitting every exact commercial measurement.
A good rule is to design for the person, not just the guideline. If someone has limited balance, grab bars and non-slip flooring matter more than a perfectly standardized clearance. If someone uses a wheelchair full-time, then turning space, doorway width, and roll-in shower access move to the top of the list.
Common Accessibility Upgrades For Homes
The most successful residential accessibility remodels focus on changes that reduce daily friction and prevent injuries. Below are five upgrades that consistently make the biggest difference in a home bathroom, whether you are planning a full handicap bathroom remodel or simply improving safety.
- Walk-in showers: A curbless or low-threshold shower reduces trip hazards and makes it easier for a person using a walker or shower chair to get in safely. For the best results, pair it with slip-resistant tile, a properly sloped shower floor, and a well-placed bench or fold-down seat so the user can bathe without rushing or balancing on one leg.
- Comfort-height toilets: A comfort-height toilet can make sitting down and standing up significantly easier, especially for people with knee, hip, or back pain. It is often one of the most cost-effective upgrades in a home accessibility remodel because it improves transfers without requiring a full layout change.
- Widened doorways: Wider door openings improve access for wheelchairs and walkers and also make it easier for caregivers to assist when needed. If widening a doorway is not possible, some homeowners choose offset hinges to gain extra clearance, but it is important to confirm that the final opening still allows comfortable entry for the user’s mobility device.
- Non-slip flooring: Bathroom falls are common because water and smooth surfaces do not mix. Choosing slip-resistant flooring and keeping transitions flush reduces risk, and it is especially important near the shower, tub, and toilet where quick pivots and wet feet are most likely.
- Adjustable showerheads: A handheld, adjustable showerhead improves usability for seated showering and makes bathing easier for people with limited shoulder mobility. When installed at an appropriate height with an easy-to-grip control, it adds comfort and independence without changing the overall look of the bathroom.
If your home remodel is being planned around a specific mobility need, it is worth taking a few measurements before you finalize any design. Measure the user’s walker or wheelchair width, how they turn in tight spaces, and where they naturally place their hands for support. Those small real-world observations often lead to better outcomes than relying on generic templates, and they help ensure your remodel stays people-first, functional, and durable.
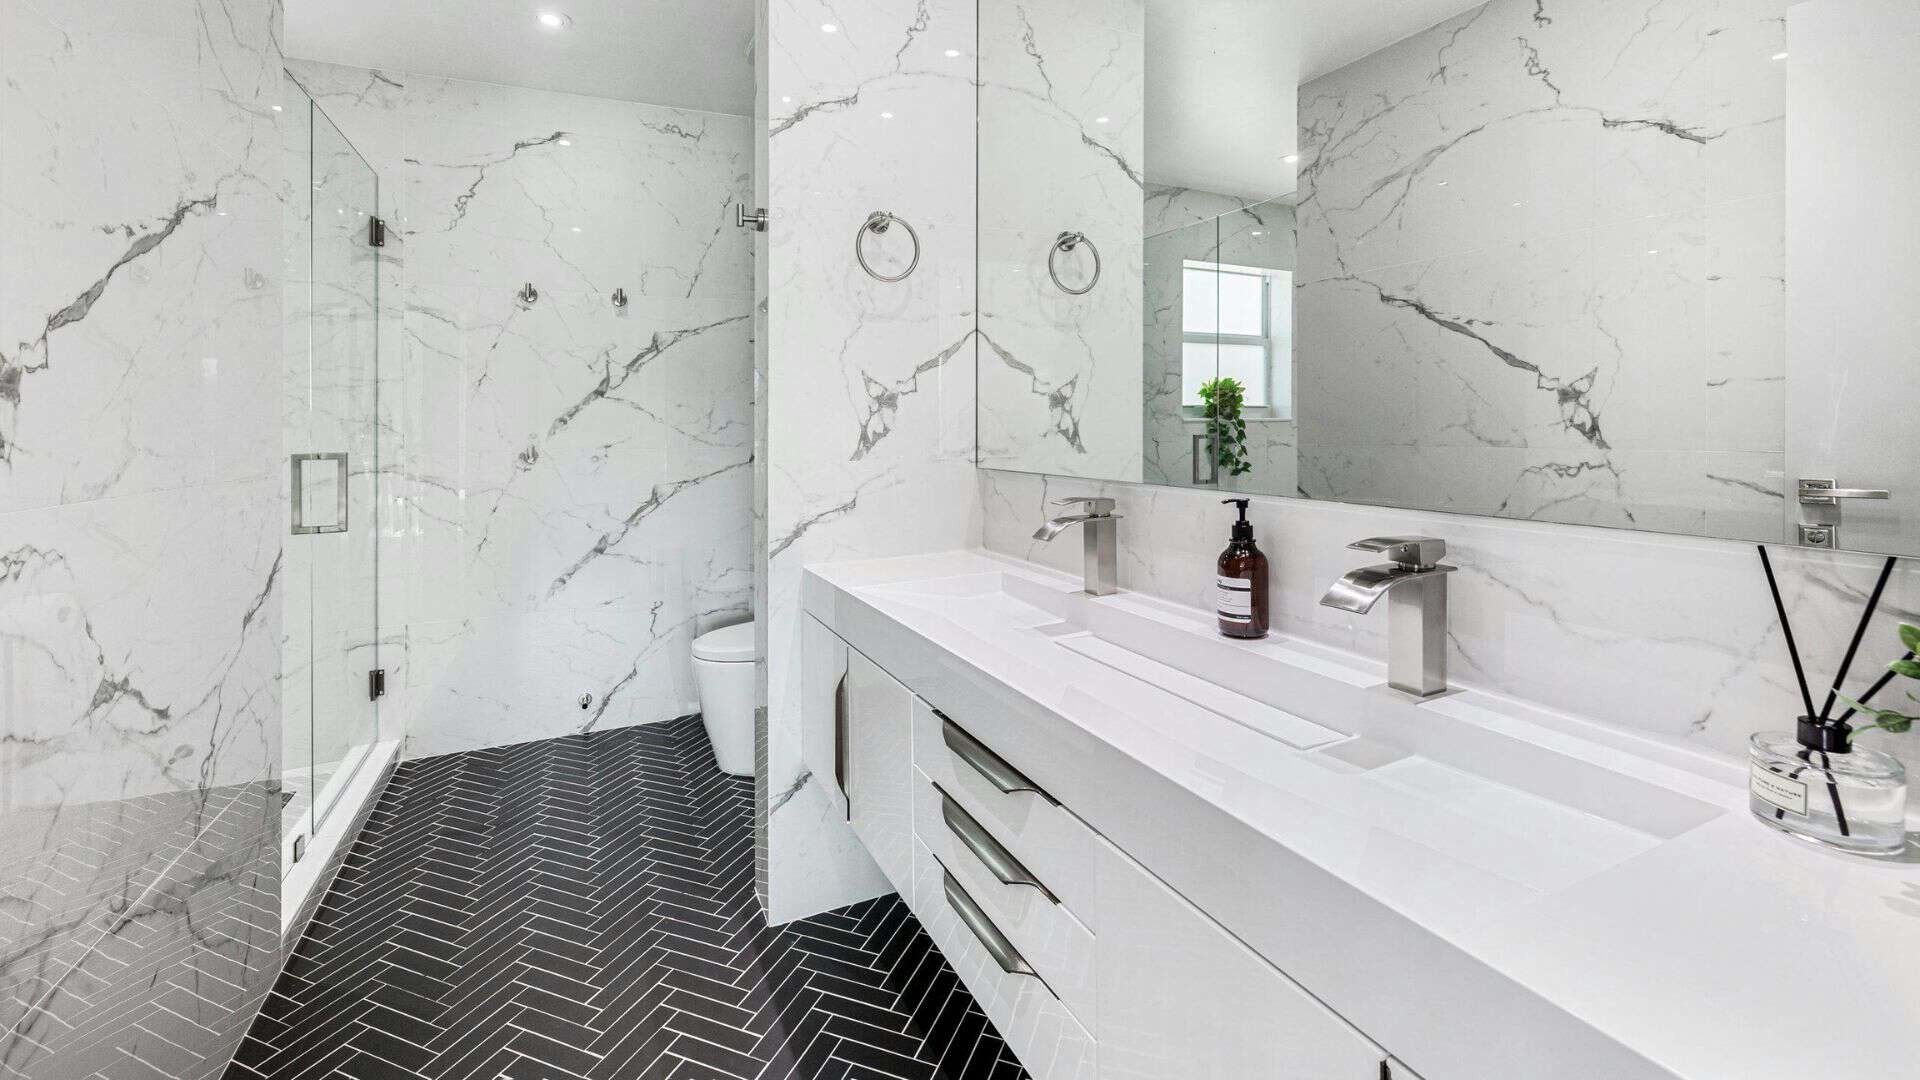
Common ADA Bathroom Remodel Mistakes to Avoid
Even well-intentioned remodels can fall short of ADA bathroom remodel requirements when the planning focuses on individual fixtures instead of how the full space functions for real users. Most failures happen in the details: a door that blocks the clear floor area, a grab bar that looks sturdy but is not anchored correctly, or a beautiful sink that eliminates knee clearance. The goal is not just to pass an inspection, but to create a bathroom that is genuinely accessible, safe, and comfortable for day-to-day use.
Ignoring Clearance Requirements
Clearance is the foundation of an ADA-compliant layout. If someone using a wheelchair, walker, or caregiver assistance cannot maneuver smoothly, it does not matter how many compliant features you install. Clearance mistakes are also among the most common reasons an ADA bathroom Florida remodel fails during plan review or final inspection because they are easy to measure and hard to justify after the fact.
- Door-Swing Conflicts: A door that swings into the required clear floor space can instantly make an otherwise compliant layout fail. In practice, I see this most often when the door arc overlaps the maneuvering space at the toilet or blocks the approach to the sink. The fix is usually selecting an out-swing door, using a pocket door where allowed, or adjusting the door location early in the design phase.
- Fixture-to-Fixture Pinch Points: Tight spacing between the toilet, vanity, and shower entry can create a pinch point that prevents a safe transfer or blocks a wheelchair approach. Even if each fixture meets its own measurement, the combined layout can still fail if the accessible route narrows at the wrong spot.
- Missing Turning and Approach Space: Remodels often underestimate how much space is needed to turn, back up, and re-approach a fixture at a usable angle. A tight layout might still feel workable to an able-bodied person but becomes frustrating or unsafe for someone using mobility aids. Treat turning and approach space as non-negotiable design elements, not leftover space.
Improper Grab Bar Installation
Grab bars are one of the most critical safety features in a handicap bathroom remodel, but they are also one of the easiest to get wrong. A grab bar that is placed incorrectly or installed into weak backing is worse than having none at all because it creates a false sense of security. The strongest grab-bar installs are planned before walls are closed, with deliberate blocking and hardware selection.
- Insufficient Structural Backing: Installing grab bars into drywall anchors or thin backing is a common mistake that can lead to loosening or failure over time. The most reliable approach is solid, continuous wood blocking or an engineered reinforcement system positioned exactly where the bars will mount. If you are remodeling and opening walls, this is the time to do it correctly rather than trying to retrofit later.
- Wrong Height and Location: Grab bars are only helpful when they are reachable and placed where users naturally need support during transfers and standing. Incorrect height placement is common when installers eyeball locations or follow “what looks right” instead of the actual ADA bathroom remodel requirements. In the field, even a few inches off can reduce usability, especially for older adults or anyone transferring from a wheelchair.
- Poor Hardware Choices: Not all grab bars and mounting kits perform the same. A bar can look identical on the surface but have very different mounting strength depending on flange design, fastener type, and wall condition. For commercial bathrooms, hardware selection should match the expected use level and maintenance demands, not just aesthetics.
Choosing Non-Compliant Fixtures
Fixtures are where style decisions often clash with accessibility. Many popular design trends, especially in modern bathrooms, can unintentionally create non-compliance. The safest approach is to choose fixtures with accessibility requirements in mind first, then style around them. That is especially important in ADA bathroom Florida projects where permitting and inspections tend to be more structured for commercial remodels.
- Vanities That Eliminate Knee Clearance: Decorative sinks and furniture-style vanities often look great but remove the under-sink clearance needed for a wheelchair approach. Deep cabinet bases, low crossbars, and exposed hot-water lines also create problems. When accessibility matters, look for wall-hung sinks or compliant vanity designs that preserve knee space and allow safe pipe protection.
- Faucets and Controls That Are Hard to Use: Small knobs, stiff handles, and poorly placed controls can make a sink or shower difficult for someone with limited grip strength. Lever-style, easy-to-operate controls are usually the safest choice for long-term usability, and they tend to perform better in real-world accessible bathrooms than highly stylized hardware.
- Shower Thresholds That Are Too High: High thresholds in showers are a frequent failure point because they block roll-in access and create a trip hazard. I often see this when a remodel uses a pre-fabricated shower pan that was selected for price or appearance without confirming threshold height. A low-threshold or true roll-in shower design typically needs more planning for waterproofing and slope, but it dramatically improves accessibility and reduces fall risk.
Skipping Professional Guidance
A surprising number of ADA remodel problems happen because someone assumes ADA is just a checklist of measurements. In reality, compliant design is a combination of layout logic, code interpretation, and practical construction detailing. Working with architects and contractors familiar with ADA bathroom remodel requirements helps you avoid costly mistakes that are difficult to fix once tile, plumbing, and walls are in place.
- Code Interpretation and Florida Requirements: ADA standards and local building requirements can overlap, and Florida projects may also involve state accessibility provisions and specific permitting expectations. Professionals who work in this space know how to interpret requirements correctly, coordinate them with the building department, and design layouts that are both compliant and buildable.
- Better Planning, Fewer Surprises: Experienced teams catch issues early, like door maneuvering clearance, plumbing rough-in conflicts, or the need for wall reinforcement behind tile. This reduces change orders and keeps the project moving because the remodel is built around accessibility from the beginning instead of patched together at the end.
- Avoiding Inspection Failures and Rework: Inspection failures are expensive because they often require demolition of finished surfaces. A grab bar installed without proper backing, a toilet positioned a few inches off, or a shower threshold that exceeds allowed height can trigger corrections that involve removing tile, relocating plumbing, or rebuilding framing. Investing in professional guidance up front is usually far cheaper than paying for rework after an inspector flags the project.
Avoiding these common mistakes is not just about meeting technical ADA bathroom remodel requirements. It is about creating a space that truly works for the people who rely on it every day. When clearance, structural support, compliant fixtures, and professional planning are treated as priorities rather than afterthoughts, the result is a bathroom that is safe, functional, and built to pass inspection the first time.
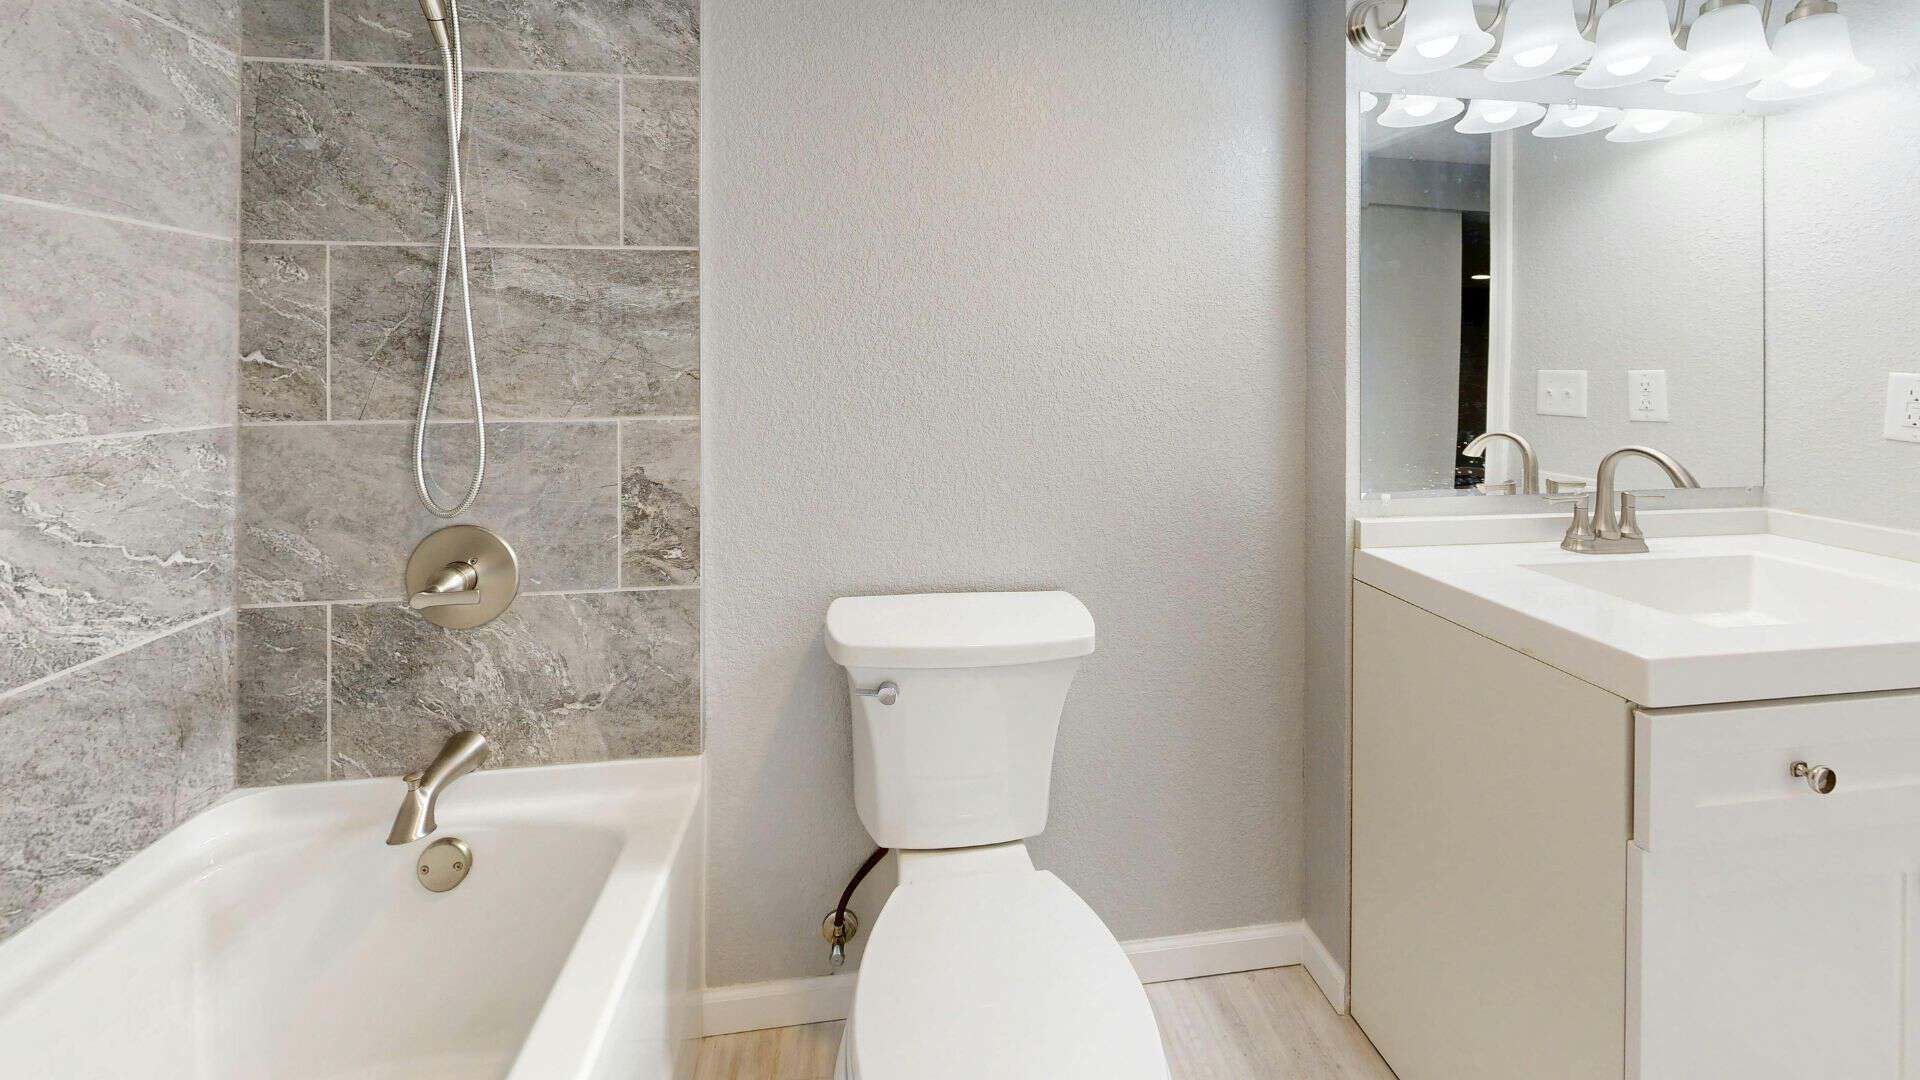
How Much Does an ADA or Handicap Bathroom Remodel Cost?
Understanding the cost of an ADA or handicap bathroom remodel requires more than looking at fixture prices. The total investment depends on layout changes, compliance requirements, labor complexity, and whether the space is residential or commercial. While smaller accessibility upgrades may cost a few thousand dollars, full ADA-compliant remodels often range significantly higher, especially when plumbing relocation or structural modifications are involved. Below is a detailed breakdown of what drives pricing and how to evaluate long-term value.
Cost Factors
Every accessible bathroom remodel is unique. The more extensive the modifications needed to meet ADA bathroom remodel requirements, the higher the cost will be.
- Structural Changes: Moving walls or relocating plumbing lines can significantly increase costs because these updates require demolition, re-framing, new supply and drain lines, and sometimes concrete slab cutting. In Florida homes built on slab foundations, moving a toilet drain or shower line can be labor-intensive and require permits and inspections. Expanding a doorway to meet minimum clear-width requirements may also involve load-bearing wall adjustments.
- Specialty Fixtures: ADA-compliant toilets, roll-in showers, commercial-grade grab bars, wall-mounted sinks, and lever-operated faucets often cost more than standard residential fixtures. Commercial spaces typically require heavy-duty, load-rated grab bars and durable materials that meet strict compliance standards. Roll-in shower systems with trench drains and slip-resistant tile also add material and installation costs.
- Labor Costs: Accessible bathroom remodels require experienced contractors who understand ADA layout requirements, clearance measurements, and inspection standards. Precision matters. Installing grab bars incorrectly or miscalculating turning radius space can result in failed inspections and rework. Skilled labor, especially licensed plumbers and electricians, accounts for a significant portion of the overall budget.
- Permitting Fees in Florida: In Florida, most structural or plumbing modifications require permits. Commercial remodels must comply with both federal ADA standards and Florida Building Code Accessibility provisions. Permit fees vary by county, and additional plan review costs may apply. Failing to pull permits can lead to penalties or complications when selling the property.
In general, a basic residential handicap bathroom remodel may range from moderate to mid-level pricing, while a fully ADA-compliant commercial renovation can represent a more substantial investment due to regulatory and inspection requirements.
Commercial vs. Residential Cost Differences
The difference between a residential accessibility upgrade and a commercial ADA remodel is not just scale but also compliance responsibility.
- Scale of Compliance: Commercial bathrooms must strictly adhere to ADA bathroom remodel requirements, including precise turning radiuses, fixture placement, and grab bar specifications. Public accommodations such as restaurants, offices, medical facilities, and hotels cannot rely on partial compliance. Residential remodels, on the other hand, often follow universal design principles without being legally required to meet every ADA technical measurement.
- Inspection Requirements: Commercial projects typically require formal plan reviews and multiple inspections. Inspectors verify measurements, clearances, fixture heights, and proper installation. In contrast, private homeowners may only need standard building inspections unless the property is rental or multifamily housing subject to accessibility laws.
Because commercial remodels carry higher liability and regulatory scrutiny, contractors must allocate more time for documentation, precise layout planning, and compliance verification. That added oversight increases labor and project management costs.
Long-Term Value & Benefits
Although ADA and handicap bathroom remodels can require a meaningful upfront investment, the long-term benefits often outweigh the initial expense.
- Legal Risk Reduction: For business owners, non-compliance with ADA standards can result in complaints, lawsuits, or costly retrofits. Investing in a properly designed, code-compliant bathroom protects against legal exposure and demonstrates a commitment to accessibility.
- Improved Accessibility for Aging-in-Place: For homeowners, installing a walk-in shower, comfort-height toilet, and properly anchored grab bars creates a safer environment that supports long-term independence. Aging-in-place renovations reduce fall risk and can delay or eliminate the need for assisted living.
- Increased Property Appeal: Accessible bathrooms expand the potential buyer or tenant pool. Many families actively look for homes with mobility-friendly features. Commercial properties that prioritize accessibility signal professionalism and inclusivity, which can positively influence customer perception.
From a practical standpoint, planning the remodel correctly the first time is more cost-effective than making adjustments later. Working with a contractor experienced in ADA bathroom Florida regulations ensures that measurements, materials, and inspections are handled properly, reducing the risk of expensive corrections.
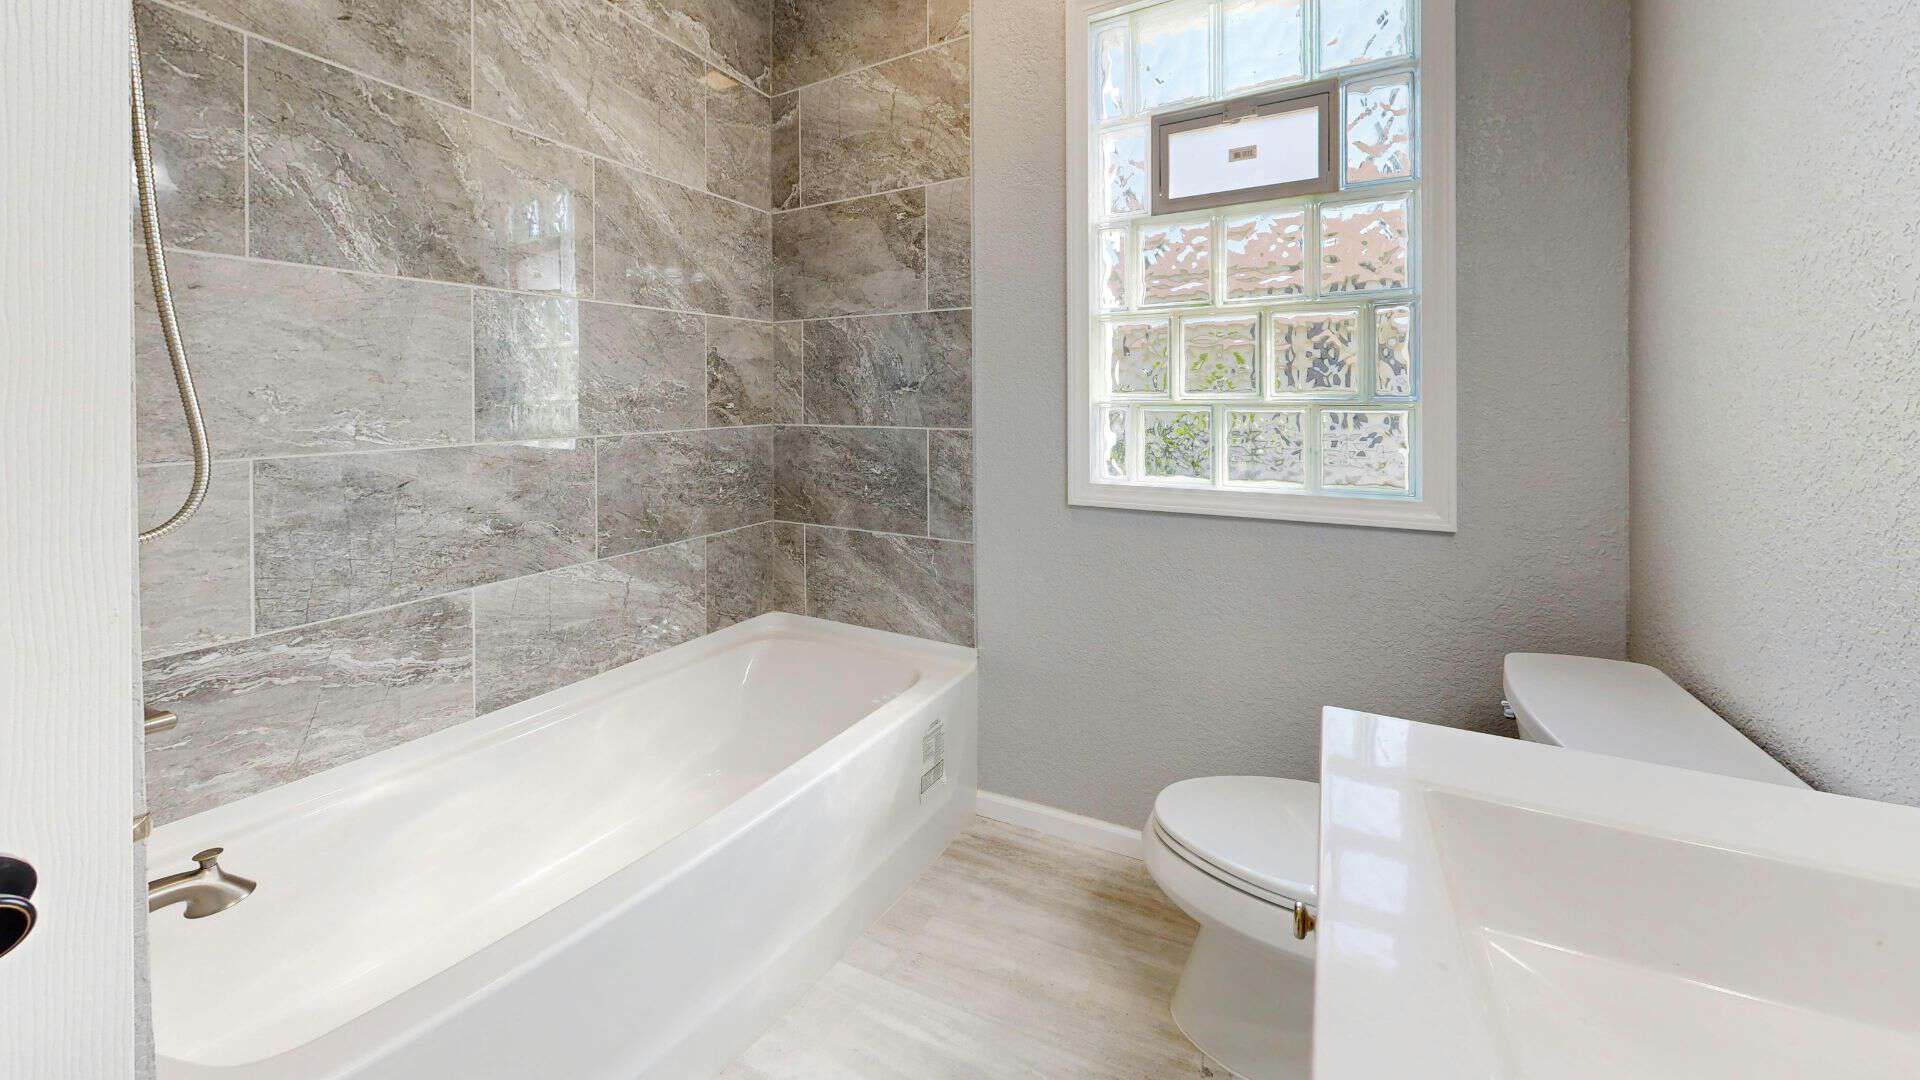
Step-by-Step: Planning an ADA-Compliant Bathroom Remodel
Planning an ADA-compliant bathroom remodel requires more than swapping fixtures or adding grab bars. Whether you are updating a commercial restroom, a multi-family property in Florida, or completing a handicap bathroom remodel for improved accessibility, the process must be structured and precise. ADA bathroom remodel requirements focus heavily on measurements, clearance, and safe installation. Taking a methodical approach from the start helps prevent failed inspections, costly revisions, and long-term usability issues.
Step 1 – Evaluate Existing Layout
Before making design decisions, assess the current bathroom layout in detail. ADA compliance depends heavily on clearances and spatial relationships between fixtures, not just the fixtures themselves.
Start by measuring:
- Turning Space: Confirm whether there is at least a 60-inch turning radius or a T-shaped turning space that allows a wheelchair to maneuver.
- Door Clearance: Check whether the door swing interferes with required clear floor space. In many remodels, reversing the door swing or installing an outswing door becomes necessary.
- Fixture Placement: Measure distances between the toilet, sink, and walls to determine if minimum side clearances can be met.
- Wall Structure: Identify whether walls can support load-bearing grab bars. Reinforcement may be required behind finished surfaces.
In older buildings, especially in Florida properties built before updated accessibility standards, tight layouts are common. If structural walls limit expansion, you may need to reconfigure plumbing or shift partitions to create compliant clearances. This early evaluation determines whether the remodel is cosmetic or structural.
Step 2 – Consult ADA Standards and Florida Code
Once you understand your existing layout, review the applicable regulations. ADA bathroom remodel requirements for commercial properties are defined by the ADA Standards for Accessible Design. In Florida, projects must also comply with the Florida Building Code Accessibility provisions.
Focus on:
- Toilet Height and Clearance: Toilets must be installed 17 to 19 inches high with proper side-wall clearance.
- Grab Bar Specifications: Grab bars must be installed 33 to 36 inches above the finished floor and anchored securely to meet load requirements.
- Sink Height and Knee Clearance: Sinks must not exceed 34 inches in height and must provide adequate knee and toe space underneath.
- Shower Requirements: Roll-in or transfer showers must meet strict dimension guidelines and include reachable controls.
If the remodel is residential, ADA standards may not legally apply, but following universal design principles improves safety and long-term usability. For commercial properties in Florida, always verify the most current state code version. Building departments can clarify whether your project triggers additional compliance thresholds.
Relying on outdated measurements is one of the most common compliance mistakes. Codes evolve, and even small dimension errors can result in failed inspections.
Step 3 – Hire Qualified Professionals
An ADA-compliant remodel is not a typical cosmetic renovation. It requires contractors, designers, and in some cases architects who understand accessibility standards and code interpretation.
When selecting professionals, look for:
- Accessibility Experience: Confirm they have completed ADA or handicap bathroom remodel projects before.
- Code Familiarity: Ensure they understand both federal ADA standards and Florida-specific requirements.
- Permit Knowledge: Ask whether they routinely handle permitting and inspections for accessibility remodels.
- Structural Competency: Verify they can reinforce walls for grab bars and adjust plumbing while maintaining required clearances.
Experienced professionals will identify compliance issues before construction begins. They can also suggest functional improvements beyond minimum requirements, such as strategically placing accessories for better usability.
Attempting to manage an ADA remodel without knowledgeable support often leads to rework, delays, and higher final costs.
Step 4 – Submit Plans and Secure Permits
For commercial properties and many multi-family projects in Florida, submitting detailed plans for approval is mandatory. Even residential remodels may require permits when plumbing or structural modifications are involved.
Your submitted plans should clearly indicate:
- Fixture Dimensions: Exact measurements for toilets, sinks, and showers.
- Clear Floor Spaces: Demonstration of required maneuvering areas.
- Grab Bar Locations: Proper placement and structural backing details.
- Door Swing Direction: Confirmation that door movement does not compromise accessibility.
Local building departments review plans to confirm compliance before issuing permits. Skipping this step can result in stop-work orders or penalties.
Securing permits protects you legally and ensures that your ADA bathroom remodel meets enforceable safety standards. It also provides documentation that may be required for insurance, leasing, or property sales.
Step 5 – Final Inspection and Compliance Check
After construction is complete, a final inspection verifies that the remodel meets ADA bathroom remodel requirements and local building codes.
Inspectors typically review:
- Measurement Accuracy: Confirming installed fixtures match approved plans.
- Grab Bar Strength: Ensuring proper anchoring and load-bearing capacity.
- Accessible Controls: Verifying faucet handles and shower controls are reachable and operable.
- Safe Installation: Checking for sharp edges, exposed pipes, or non-compliant thresholds.
It is important to measure everything again before the official inspection. Even minor deviations, such as a toilet installed half an inch too high, can result in correction notices.
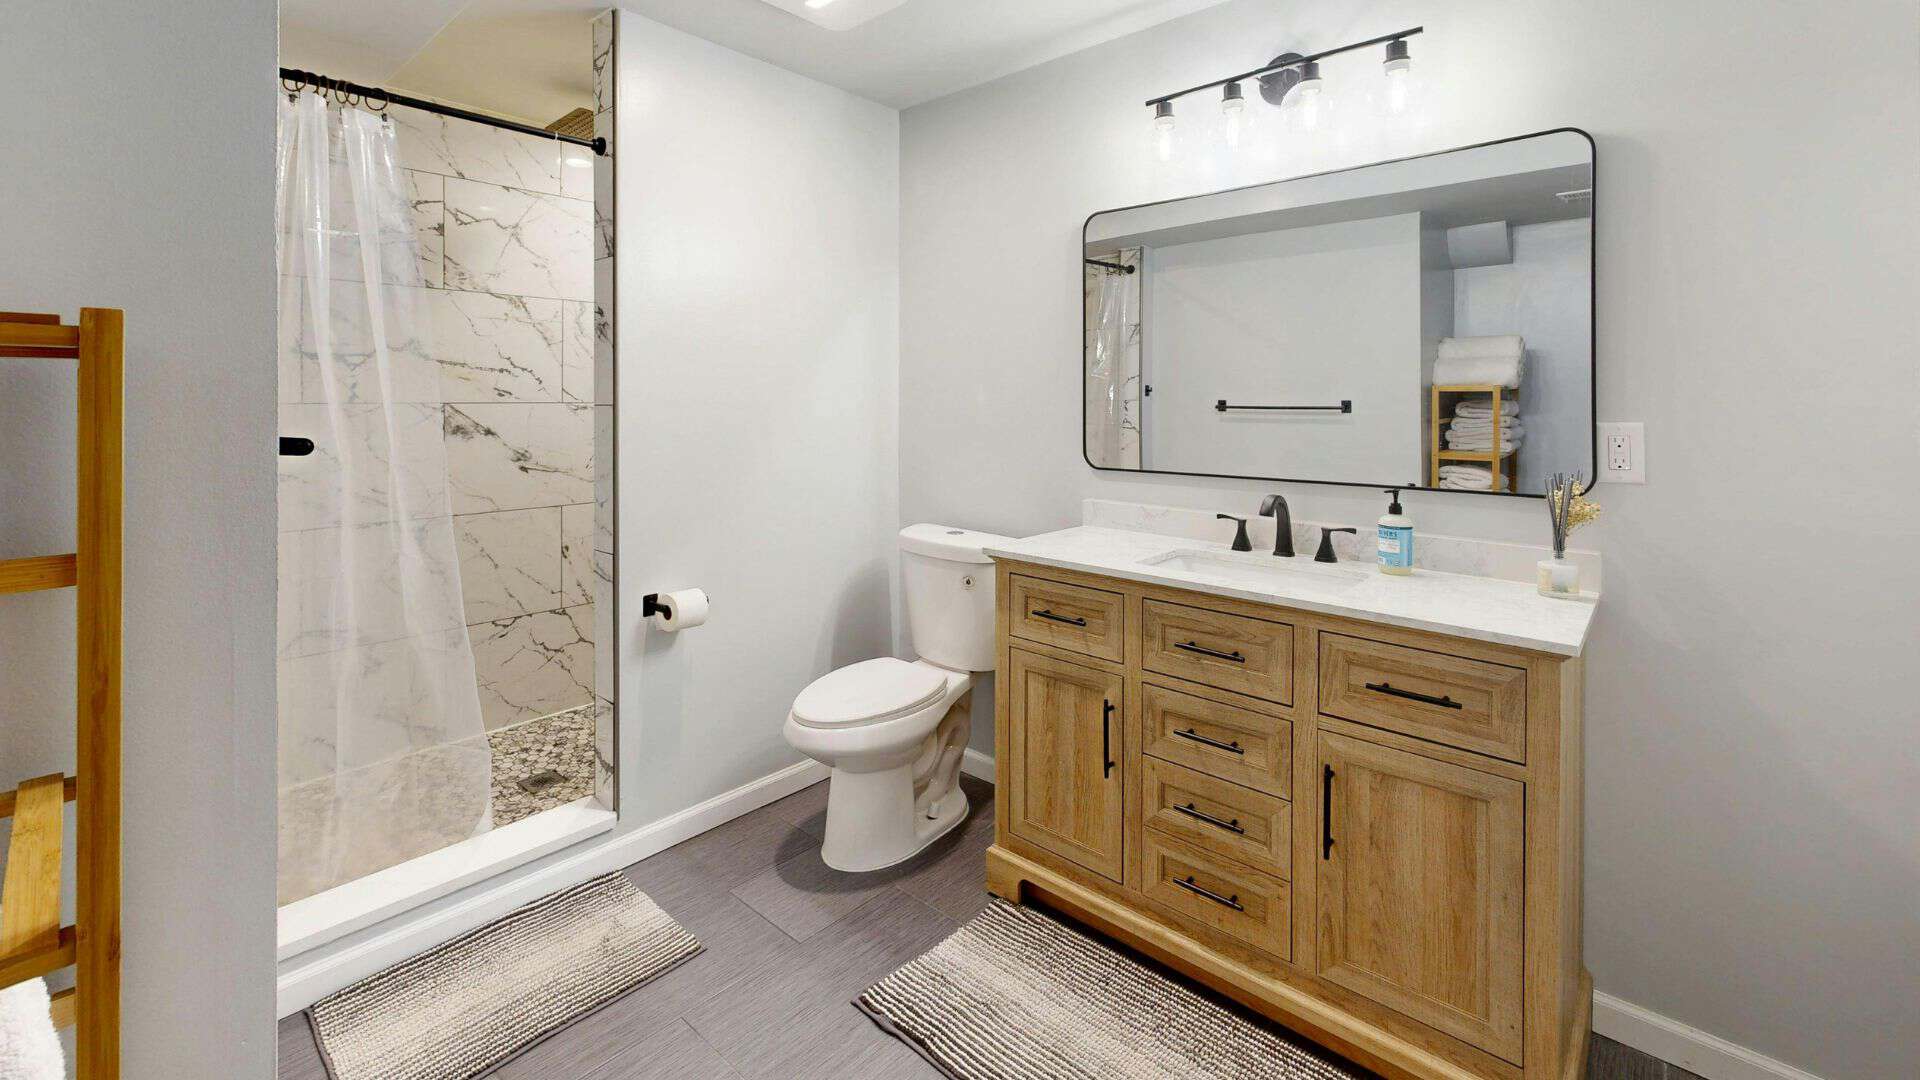
Expert Tips For A Successful ADA Bathroom Remodel
A successful ADA-compliant bathroom remodel goes beyond meeting minimum code measurements. It requires thoughtful planning, technical accuracy, and a deep understanding of how people actually use accessible spaces. Whether you are upgrading a commercial restroom in Florida or planning a handicap-bathroom remodel for long-term use, the goal should always be to create a safe, functional, and dignified environment. The following expert-level strategies will help ensure your remodel meets ADA bathroom requirements while delivering lasting value.
Design With Dignity, Not Just Compliance
ADA bathroom remodel requirements establish minimum standards, but truly effective design considers the human experience. Accessibility should feel intentional and integrated, not clinical or institutional.
An accessible bathroom should support independence and privacy. That means thinking carefully about layout, reach ranges, lighting, and overall usability.
- User-centered layout: Position fixtures in a way that allows smooth, unobstructed movement. The required 60-inch turning radius should feel natural rather than forced into a tight space.
- Comfort-height fixtures: Install toilets within the 17 to 19-inch ADA-approved height range while ensuring proper side clearance for safe transfers.
- Intuitive controls: Choose lever-style faucets, easy-to-operate flush controls, and clearly positioned shower valves that can be reached from a seated position.
- Privacy considerations: In commercial settings, stall partitions, grab bars, and door hardware should allow ease of use without sacrificing personal dignity.
When accessibility is treated as a design priority rather than a checklist item, the result is a space that users feel comfortable in rather than accommodated within.
Plan For Future Accessibility Needs
One of the most common mistakes in an ADA bathroom remodel is designing only for current needs. Accessibility requirements may change over time, and renovations are expensive to redo.
Forward-thinking planning helps avoid costly structural changes later.
- Reinforced wall blocking: Install backing inside walls for future grab-bar placement even if all bars are not immediately required.
- Wider doorways: A minimum 32-inch clear opening meets ADA requirements, but slightly wider doorways provide greater long-term flexibility.
- Curbless showers: A zero-threshold entry reduces fall risk and allows easier conversion to a roll-in shower if needed.
- Flexible layout design: Avoid permanently fixed features that limit future modifications.
For aging-in-place homeowners or commercial properties serving diverse populations, building in flexibility ensures the bathroom remains compliant and functional for years to come.
Balance Aesthetics And Function
Many property owners worry that ADA-compliant bathrooms must look institutional. In reality, modern accessible design can be both functional and visually appealing.
The key is integrating accessibility features into the overall design concept rather than treating them as add-ons.
- Integrated grab bars: Today’s designs offer decorative finishes and sleek profiles that complement contemporary fixtures.
- Floating vanities with clearance: Proper knee clearance can be achieved while maintaining a clean, high-end appearance.
- Slip-resistant flooring: Choose textured tile or matte finishes that enhance safety without compromising style.
- Thoughtful lighting design: Layered lighting improves visibility and enhances visual comfort for users with limited vision.
Balancing aesthetics and function requires collaboration between designers, contractors, and code specialists. When done correctly, compliance enhances usability without sacrificing visual appeal.
Choose Durable, Low-Maintenance Materials
An ADA bathroom remodel must withstand daily use while remaining safe and easy to maintain. In commercial settings especially, durability directly affects long-term compliance.
High-quality materials reduce maintenance costs and prevent safety hazards.
- Slip-resistant surfaces: Select flooring materials rated for wet environments to minimize fall risks.
- Moisture-resistant wall finishes: In humid climates such as Florida, mold-resistant materials help preserve structural integrity.
- Commercial-grade hardware: Grab bars, hinges, and door closers should be rated for heavy use and properly anchored to structural supports.
- Easy-clean fixtures: Smooth surfaces and accessible plumbing layouts simplify maintenance and reduce hygiene issues.
Investing in durable materials supports both compliance and long-term operational efficiency.
Keep Documentation For Inspections And Audits
Proper documentation is often overlooked during an ADA bathroom remodel, yet it is critical for inspections, legal protection, and ongoing compliance.
For commercial properties, accurate records can protect against disputes or accessibility complaints.
- Approved plans: Maintain copies of architectural drawings showing ADA-compliant measurements and fixture placement.
- Permit records: Keep documentation of permits, inspections, and approvals from local authorities.
- Product specifications: Store manufacturer documentation for toilets, grab bars, sinks, and shower systems to verify compliance standards.
- Photographic records: Take photos during installation, especially of structural blocking and grab-bar anchoring before walls are closed.
Thorough documentation demonstrates due diligence and supports trustworthiness, which is especially important for healthcare facilities, hospitality properties, and public buildings.
If you are planning an ADA or handicap bathroom remodel, working with experienced professionals can make the difference between a smooth approval process and costly revisions. Our team specializes in code-compliant, thoughtfully designed accessible bathrooms that meet ADA and Florida requirements while maintaining comfort and style. Visit our website to explore our remodeling expertise, review past projects, and take the first step toward creating a safe, fully compliant space you can trust for years to come.
FAQs: About ADA Bathroom Remodel Requirements
- What are ADA bathroom remodel requirements?
ADA bathroom remodel requirements are federal accessibility standards that ensure bathrooms are usable by individuals with disabilities. They include specific measurements for turning space, toilet height, grab bar placement, sink clearance, and shower dimensions. Commercial properties and public accommodations must comply with these standards during new construction or renovations. - What is the minimum size for an ADA-compliant bathroom?
An ADA-compliant bathroom must provide at least a 60-inch turning radius to allow a wheelchair to rotate fully. Clear floor space must also be provided near fixtures such as toilets and sinks. The exact layout can vary depending on the configuration, but maneuverability is the primary requirement. - What height must an ADA toilet be installed at?
ADA guidelines require toilet seat heights to be between 17 and 19 inches from the finished floor. This range makes transfers from a wheelchair easier and safer. The toilet must also have proper clearance from adjacent walls to allow grab bar installation and user accessibility. - Are grab bars required in all ADA bathrooms?
Yes, grab bars are required in ADA-compliant commercial bathrooms. They must be installed behind and beside the toilet at specific heights, typically between 33 and 36 inches above the floor. Grab bars must also support a minimum weight load to ensure safety and durability. - Do ADA bathroom requirements apply to private homes?
In most cases, ADA standards do not apply to private single-family homes. However, rental properties, multifamily housing, and public-facing spaces may be subject to accessibility regulations. Many homeowners still follow ADA or universal design guidelines for safety and aging-in-place benefits. - What are ADA shower requirements?
ADA-compliant showers must meet size and accessibility standards, including roll-in or transfer shower configurations. Roll-in showers typically require at least 60 inches of width and no high thresholds. Controls and showerheads must be reachable from a seated position. - What are the ADA bathroom requirements in Florida?
Florida enforces accessibility through the Florida Building Code Accessibility provisions, which align closely with federal ADA standards. Commercial projects must comply with both state and federal regulations. Permits and inspections are typically required for remodels affecting accessibility features. - What is the required sink height for ADA compliance?
ADA-compliant sinks must be no higher than 34 inches from the finished floor. They must also provide adequate knee and toe clearance underneath to accommodate wheelchair users. Pipes under the sink should be insulated or configured to prevent burns or injuries. - What are common mistakes in ADA bathroom remodels?
Common mistakes include insufficient turning space, improper grab bar placement, installing decorative fixtures that block clearance, and overlooking door swing requirements. Failing to anchor grab bars properly or ignoring local code requirements can result in inspection failures and costly rework. - How much does an ADA or handicap bathroom remodel cost?
Costs vary depending on structural changes, plumbing relocation, specialty fixtures, and local permitting requirements. Commercial ADA remodels generally cost more due to stricter compliance and inspection standards. Investing in proper planning and experienced contractors can help avoid expensive corrections later.
Conclusion
Designing an ADA-compliant bathroom is about far more than meeting minimum measurements on a blueprint. It is about creating a space that is safe, functional, and respectful of the people who use it every day. Whether you are renovating a commercial property or planning a handicap-bathroom remodel in a private residence, careful attention to ADA bathroom remodel requirements ensures that clear floor space, grab-bar placement, fixture height, and maneuvering clearance are handled correctly from the start. Thoughtful, code-compliant design reduces liability risks, prevents costly inspection failures, and supports long-term usability for individuals with mobility challenges, aging family members, and future occupants. Accessibility done right blends seamlessly with modern design, improving comfort and increasing overall property value without sacrificing aesthetics. Most importantly, it demonstrates a commitment to inclusivity and responsible construction practices. If you are planning an ADA bathroom remodel in Florida, consult a licensed contractor familiar with accessibility codes to ensure full compliance.
Remodeling Services to Support Your ADA Bathroom Remodel Goals
- Bathroom Remodeling: Professional bathroom renovations that enhance safety, comfort, and accessibility by incorporating thoughtful design and ADA-friendly adaptations tailored to your home and lifestyle.
- Full Home Remodeling: Complete home renovation services that integrate accessible design principles throughout your living space, improving function and flow while updating style and comfort.
- Kitchen Remodeling: Customized kitchen upgrades that improve usability and safety with modern layouts, durable finishes, and thoughtful details that complement accessible bathroom projects.
- Commercial Remodeling: Tailored renovation solutions for businesses and public spaces, including accessible and code-compliant bathroom upgrades that meet ADA requirements and support customer comfort.
- Flooring Installation: Expert flooring solutions designed for durability, safety, and smooth transitions between rooms, enhancing accessibility throughout your home from hallway to bathroom.