A commercial building permit is the official government authorization required before any construction, renovation, or change of use begins on a commercial property. This guide to the commercial building permit process walks property developers and business owners through every phase, from document preparation to final inspection, with specific context for Pinellas County and Hillsborough County in the Tampa Bay area. Skipping or mishandling any step triggers costly delays, stop-work orders, and code violations that can derail your project timeline and budget. Understanding the full process upfront is the most effective way to protect your investment and keep construction on schedule.
What does the commercial building permit process require?
The commercial building permit process is the structured sequence of approvals that city and county building departments require before construction work is legally authorized. In the Tampa Bay area, jurisdictions including the City of Tampa, Pinellas County, and Hillsborough County each administer their own permit offices, though all operate under the Florida Building Code and reference the International Building Code (IBC) as the baseline standard. Local amendments to the IBC apply in each jurisdiction, so a permit package that satisfies one municipality may need adjustments for another.
The permit process exists to protect public safety. Building departments verify that your plans meet structural integrity requirements, fire and life safety codes, ADA accessibility standards, and zoning regulations before a single wall goes up. Failing to comply with federal and state codes like the IBC and ADA during the pre-planning phase is a primary cause of permit delays or outright rejections. Catching those gaps early, before design is finalized, saves significant time and money.

Commercial permits differ from residential permits in scope and complexity. A commercial project typically triggers multiple simultaneous reviews covering architecture, structural engineering, mechanical systems, fire protection, and zoning. Each discipline has its own reviewer, and all must approve the package before a permit issues.
What documents do you need for a commercial permit application?
Assembling a complete, accurate permit package is the single most important factor in a fast approval. Incomplete submittals are the leading cause of correction cycles, and each correction round adds weeks to your timeline. Sealed professional documents are required for all commercial projects, meaning a licensed architect or engineer must sign and stamp every drawing.
A standard commercial permit package includes:
- Architectural floor plans showing existing and proposed layouts, dimensions, door and window schedules, and finish materials
- Structural drawings and calculations prepared by a licensed structural engineer, covering load paths, beam sizing, and foundation details
- Mechanical, electrical, and plumbing (MEP) drawings coordinated with the architectural set and stamped by licensed engineers
- Site plan showing property boundaries, setbacks, parking, drainage, and utility connections
- Life safety plan indicating exit routes, fire extinguisher locations, sprinkler coverage, and emergency lighting
- Energy compliance documentation per the Florida Energy Code, typically a COMcheck report
- Zoning verification letter confirming the proposed use is permitted on the parcel
- Specialty reports such as geotechnical (soil boring) reports for new construction or environmental assessments for sites with prior industrial use
Utility coordination must happen before submission. Confirm water, sewer, and electrical service capacity with the relevant utility providers. Surprises at this stage force plan revisions after submission, which restarts review timelines.
Pro Tip: Use revision clouds, change dates, and a written change narrative on every resubmitted drawing set. Clear version control allows reviewers to focus only on updated areas rather than re-examining the entire set, which measurably shortens backcheck turnaround.
How does the application submission and plan review process work?
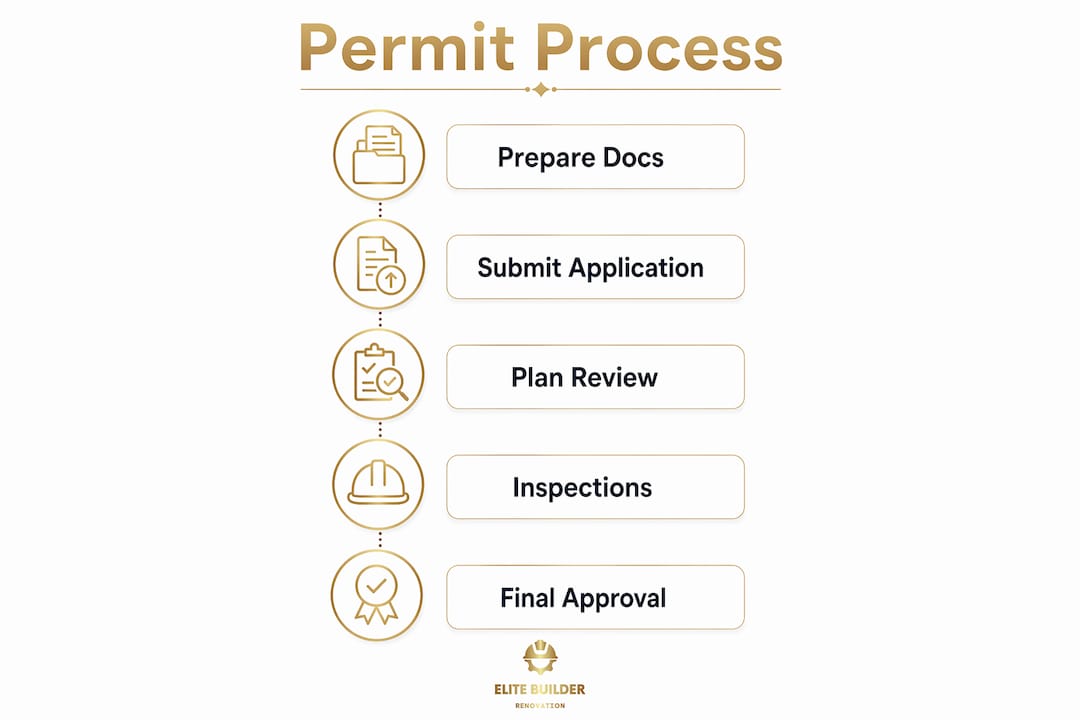
Once your documents are complete, the submission and review phase begins. Most Florida jurisdictions, including Tampa and Pinellas County, now accept or require electronic submissions through online portals. Paper submittals are still accepted in some offices but are generally slower to process. You will also complete a permit application form listing the project scope, valuation, contractor license numbers, and owner information.
The fee structure follows a consistent pattern across most jurisdictions:
- Calculate the total permit fee based on project valuation or square footage, depending on the jurisdiction’s fee schedule.
- Pay the plan review fee at submission. Plan review fees typically represent 50–65% of the total permit cost and are due at the time of submittal.
- Receive your application number and confirmation of intake. This number is your tracking reference throughout the process.
- Enter the plan review queue. Reviewers from each discipline (structural, architectural, mechanical, fire, zoning) examine the package either in parallel or sequentially depending on the jurisdiction’s workflow.
- Respond to correction comments. Most commercial projects require 2–4 correction rounds. Each round generates a comment letter, and you resubmit revised drawings addressing every item.
- Receive approval and pay the balance. Once all reviewers approve, you pay the remaining permit fee before the permit issues.
- Download or collect the permit. Post the permit on site before any work begins. Florida law requires it to be visible from the street.
Review timelines vary significantly. Plan review timelines range from 10 business days in smaller cities to over 60 business days in major metro areas, with backcheck rounds adding 5–15 business days each. Tampa Bay jurisdictions generally fall in the 15–30 business day range for initial commercial reviews, though complex projects or high-volume periods extend that window.
| Phase | Typical Timeline | Notes |
|---|---|---|
| Initial plan review | 10–60+ business days | Varies by jurisdiction and project complexity |
| Correction backcheck | 5–15 business days per round | Per correction cycle |
| Permit issuance after approval | 1–3 business days | After final fee payment |
| Total process (simple project) | 6–10 weeks | Assumes 1–2 correction rounds |
| Total process (complex project) | 4–6 months | Multiple disciplines, multiple rounds |
Pro Tip: Actively track your application status through the portal and call the plan review office weekly. Some jurisdictions offer expedited review services for an additional fee, which can cut timelines significantly for time-sensitive projects.
What happens during inspections and final permit issuance?
Receiving your permit is not the finish line. Construction inspections are required at defined milestones throughout the build-out, and the project cannot legally proceed past each milestone until the relevant inspection passes. Inspections are scheduled through the building department, typically with 24–48 hours of advance notice required.
Commercial inspections fall into three categories:
- Structural inspections cover foundation work, framing, concrete pours, and load-bearing elements. These occur early in the construction sequence and must pass before walls are closed.
- Systems inspections cover rough-in work for electrical, plumbing, mechanical (HVAC), and fire protection. Inspectors verify that all systems are installed per the approved drawings before insulation or drywall covers the work.
- Final inspections confirm that all work is complete, all systems are operational, and the space matches the approved plans. A passed final inspection from every discipline is required before the building department issues a Certificate of Occupancy (CO).
The Certificate of Occupancy is the document that legally authorizes you to open and use the commercial space. Operating without a CO exposes you to fines, forced closure, and liability issues. Schedule your final inspections with enough buffer time before your planned opening date to allow for any correction items that inspectors identify.
Preparing for inspections reduces the risk of failed visits. Keep a copy of the approved permit drawings on site at all times. Confirm that all work matches the approved set exactly. If field conditions required any deviation from the drawings, file a plan revision with the building department before the inspection, not after.
What are the most common challenges in obtaining commercial permits?
The commercial permit process presents predictable obstacles. Knowing them in advance lets you plan around them rather than react to them.
- Change of use or occupancy is the most complex permit scenario. Change of Use permits are more rigorous than standard renovations because the new function triggers different life safety, fire protection, and plumbing requirements. Converting a retail space to a restaurant, for example, requires a commercial kitchen hood system, grease trap, upgraded ventilation, and often a sprinkler system upgrade.
- Zoning conflicts surface when the proposed use is not permitted by right in the current zoning district. Resolving a zoning conflict requires a variance or special use permit, which adds months to the timeline and is not guaranteed to succeed.
- Incomplete trade permit coordination causes scheduling delays. Commercial projects require separate permits for electrical, plumbing, mechanical, and fire protection systems, each with its own plan review and inspection sequence. Failing to pull these trade permits in parallel with the main building permit creates gaps that stall construction.
- ADA compliance gaps in the design are a frequent correction item. Accessible routes, restroom clearances, parking ratios, and signage must all meet ADA standards, and reviewers flag deficiencies consistently.
- Late-stage code discoveries occur when design teams do not align with the IBC and local amendments early. Owners should identify code constraints early to avoid costly redesigns after drawings are nearly complete.
“Scheduling a pre-application intake meeting with the local building department before finalizing your design is one of the highest-value steps a developer can take. Pre-application meetings reveal zoning constraints, parking requirements, and infrastructure limitations early, before expensive design work is complete. Many jurisdictions require these meetings for new construction, additions, and change of use projects.”
Pro Tip: Engage a professional permit expediter for projects in high-volume jurisdictions or those with tight deadlines. Experienced expediters know reviewer preferences, track applications daily, and can accelerate approvals through relationships and process knowledge. Pair that with the commercial renovation mistakes to avoid, and you significantly reduce your risk exposure.
Elite Builder Renovation: your Tampa Bay permit partner
Commercial permitting in Pinellas County and Hillsborough County requires local knowledge that only comes from years of working directly with Tampa Bay building departments. Elite Builder Renovation brings over a decade of experience and more than 375 completed projects to every commercial renovation, handling permit preparation, plan coordination, and inspection scheduling from start to finish. The team manages the full commercial permit application process so you can focus on your business. Read what clients across Tampa, St. Petersburg, Clearwater, and Largo say about working with Elite Builder Renovation on the remodeling reviews page, then contact the team to schedule your consultation.
Key takeaways
Successful commercial permitting requires complete documentation, proactive tracking, and early code alignment to avoid costly delays and rejections.
| Point | Details |
|---|---|
| Sealed documents are required | All commercial plans must be stamped by a licensed architect or engineer before submission. |
| Fees split at two stages | Plan review fees (50–65% of total) are due at submission; the balance is due before permit issuance. |
| Review timelines vary widely | Initial reviews range from 10 to 60+ business days depending on jurisdiction and project complexity. |
| Trade permits run in parallel | Electrical, plumbing, mechanical, and fire permits each require separate reviews and inspections. |
| Pre-application meetings save time | Meeting with the building department before design is finalized prevents costly late-stage revisions. |
FAQ
What is a commercial building permit?
A commercial building permit is the official authorization from a city or county building department that allows construction, renovation, or change of use work to begin on a commercial property. It confirms that the proposed work meets all applicable building, fire, and zoning codes.
How long does the commercial permit process take in Tampa Bay?
Initial plan reviews in Tampa Bay jurisdictions typically take 15–30 business days, with each correction round adding 5–15 business days. Complex projects with multiple correction cycles can take 4–6 months from submission to permit issuance.
What triggers a Change of Use permit?
A Change of Use permit is required when a commercial space shifts from one occupancy classification to another, such as converting retail to restaurant or office to medical clinic. These permits carry stricter requirements for fire protection, plumbing, and ADA compliance than standard renovation permits.
Do I need separate permits for electrical and plumbing work?
Yes. Commercial projects require separate trade permits for electrical, plumbing, mechanical, and fire protection systems. Each trade permit has its own plan review and inspection sequence that must be coordinated alongside the main building permit.
Can I speed up the commercial permit review process?
Some jurisdictions offer expedited review services for an additional fee. Submitting a complete, well-organized package with no missing documents, scheduling a pre-application meeting, and actively tracking your application status are the most reliable ways to reduce review time.