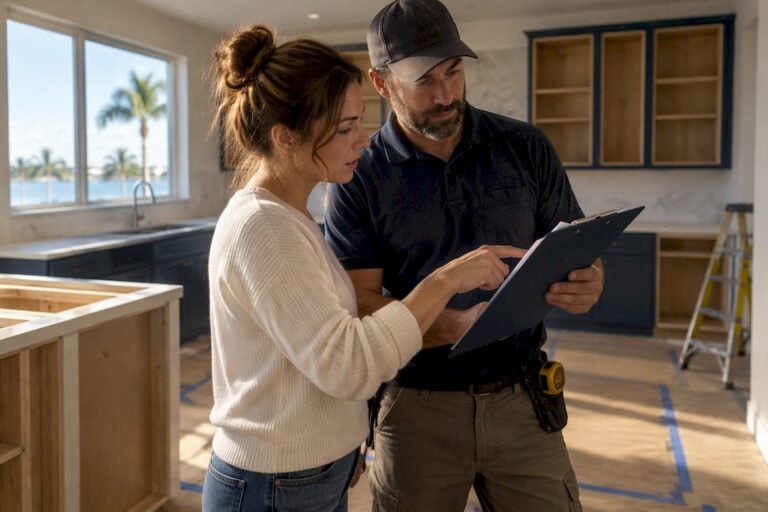
The renovation permit application process is the official procedure by which property owners secure required permissions to carry out remodeling work legally and safely. Skipping this step puts your project, your home’s value, and your legal standing at risk. Whether you are finishing a basement in Tampa or enlarging windows in a St. Petersburg bungalow, building permits are not optional. They are the mechanism local governments use to verify that construction meets safety codes before work begins. Understanding how the process works from documentation to final inspection gives you a clear path forward and far fewer surprises.
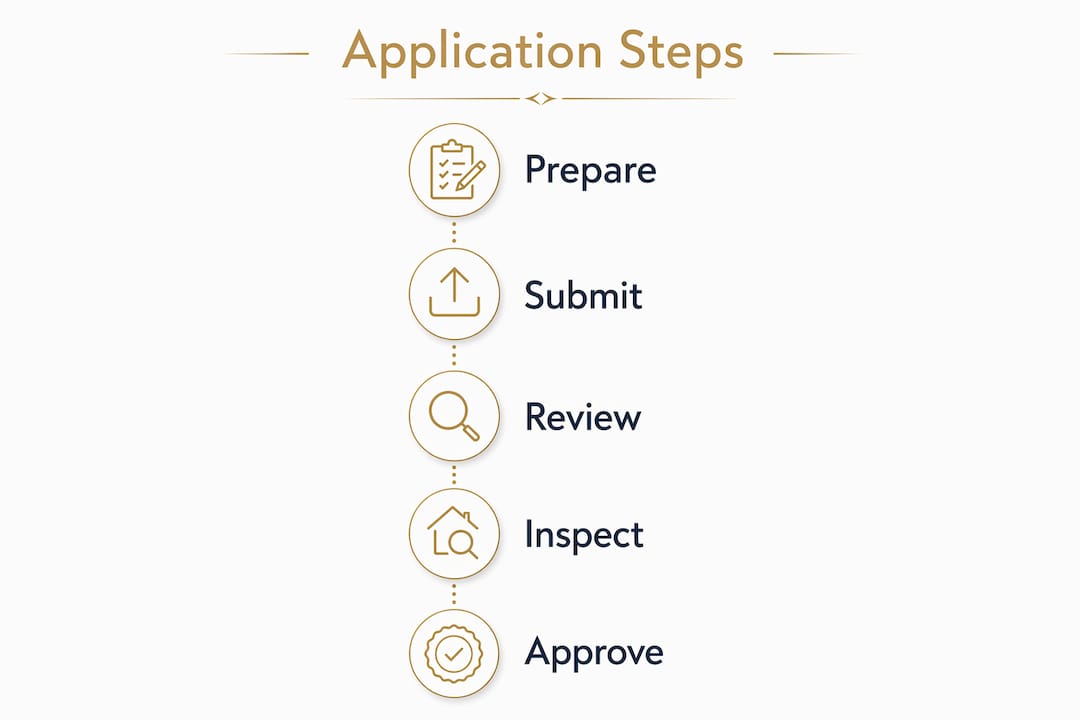
What does the renovation permit application process require?
The renovation permit application process is governed by the International Residential Code (IRC), specifically section R105.1 of the IRC 2021 model code, which requires permits for constructing, enlarging, altering, repairing, moving, or demolishing a structure. It also covers regulated electrical, gas, mechanical, and plumbing installations. Local jurisdictions layer additional requirements on top of this baseline, including floodplain rules, historic district overlays, and Florida Building Code amendments. The IRC sets the floor; your local Authority Having Jurisdiction (AHJ) sets the ceiling.
The role of permits in home renovation goes beyond paperwork. Permits create a documented record that work was reviewed and inspected to code. That record protects you when you sell the property, file an insurance claim, or refinance. Unpermitted work can trigger fines, forced demolition, or a requirement to redo work without permits at your own expense.
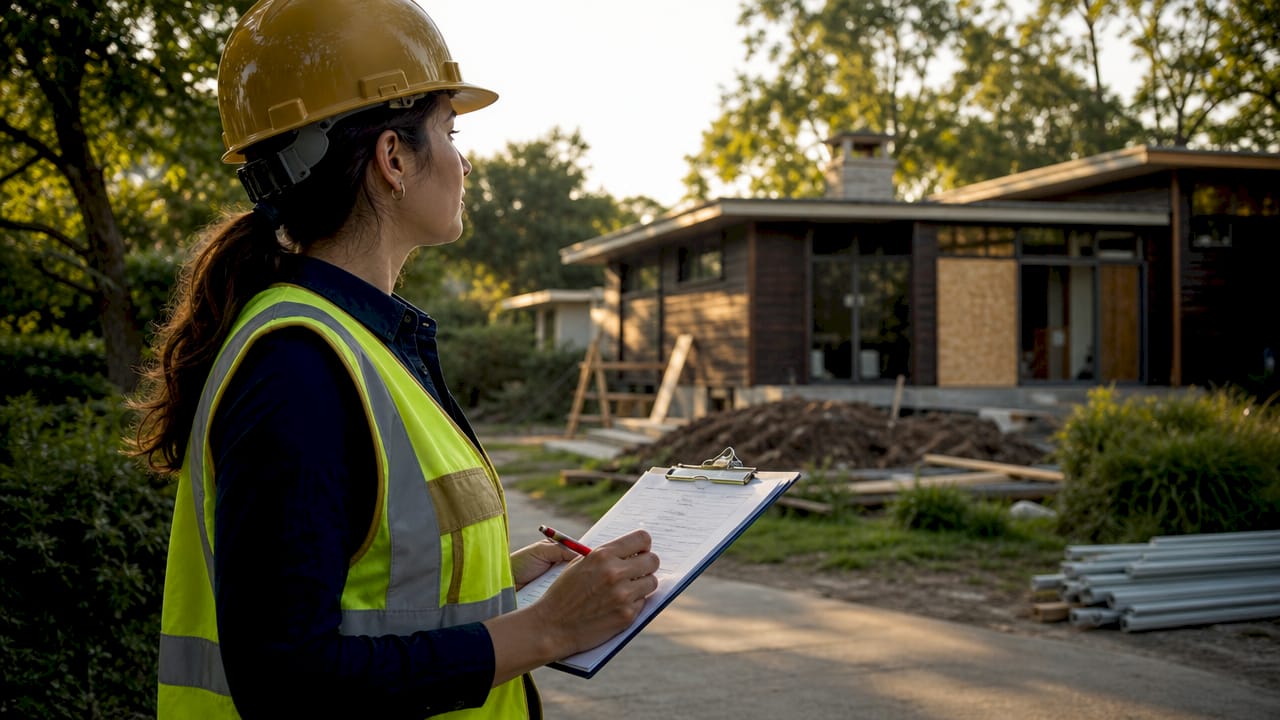
Which projects require a building permit?
Permit triggers depend on structural or safety system changes, not the cosmetic size of the project. A fresh coat of paint needs no permit. Removing a load-bearing wall absolutely does. The distinction matters because many homeowners underestimate which projects cross the threshold.
Common top permit-required renovation projects include:
- Structural changes: Load-bearing wall removal, beam installation, foundation work
- Window and door enlargements: Any opening that changes the structural framing
- Basement finishing: Adding habitable space, egress windows, or insulation
- New bathroom addition: Plumbing rough-in, drain lines, and vent stacks
- Electrical upgrades: Panel replacement, new circuits, or service entrance work
- Mechanical systems: HVAC replacement, ductwork reconfiguration, or gas line changes
- Plumbing modifications: Relocating supply or drain lines, adding fixtures
The City of Guelph, for example, requires detailed plans and PDF submissions for all of these renovation types. This mirrors what Florida jurisdictions require under the Florida Building Code. Local codes may also add requirements for hurricane straps, impact-rated windows, or flood zone elevation certificates that go beyond the IRC baseline.
Pro Tip: If your contractor says a project “probably doesn’t need a permit,” verify that claim directly with your local building department before work starts. Verbal assurances from a contractor do not protect you from code enforcement.
What documents do you need before applying?
Incomplete or vague construction documents are the single most common reason permit applications stall. Plan reviewers need enough detail to assess code compliance. Submitting a rough sketch instead of a dimensioned floor plan sends your application straight back to you.
Prepare the following before you submit:
- Floor plans: Dimensioned drawings showing existing and proposed layouts
- Elevations and sections: Views that show ceiling heights, wall assemblies, and structural members
- Site plan: Property boundaries, setbacks, and the location of the structure
- Engineering or architectural seals: Required when structural changes are involved
- Product approvals: Florida Product Approval numbers for windows, doors, and roofing
- Notice of Commencement: Required in Florida before work begins on permitted projects
- Properly named PDF files: Each trade (structural, electrical, plumbing) in a separate, correctly labeled file
Proper file organization and naming are critical for efficient review. A technically correct set of plans’ drawings submitted in a single unlabeled PDF will still trigger a resubmission request. The format matters as much as the content.
| Document | Purpose | Common Mistake |
|---|---|---|
| Dimensioned floor plan | Shows scope of work clearly | Undimensioned or hand-sketched |
| Structural engineering letter | Verifies load-bearing changes | Omitted for wall removals |
| Site plan | Confirms setbacks and lot coverage | Missing property lines |
| Product approval numbers | Florida code compliance for materials | Using unapproved products |
| Notice of Commencement | Florida legal requirement | Filed after work starts |
Pro Tip: Download your local building department’s permit checklist before you draw a single line. Aligning your documents to that checklist before submission cuts review time significantly.
How do you submit a renovation permit application online?
Most jurisdictions now process permit applications through online portals. The two most common platforms are ProjectDox and Accela Citizen Access. Minneapolis uses ProjectDox for online building permit submissions, while Pinellas County uses Accela for full online submission, payment, and inspection scheduling. The workflow is similar on both platforms.
- Create an account. Register on the portal with your contact information and property address.
- Start a new application. Select the permit type (building, electrical, plumbing, mechanical) and describe the scope of work.
- Upload documents. Attach each required file in the correct category. Use the naming convention the portal specifies.
- Complete the application form. Fill in contractor license numbers, valuation of work, and property details.
- Submit for intake review. A development coordinator reviews the submission for completeness, not code compliance, at this stage.
- Respond to resubmission requests. If documents are missing or mislabeled, the application enters a resubmit loop. Incomplete submissions do not advance to substantive plan review until they are complete.
- Pay permit fees. Fees are calculated based on project valuation or a flat rate by permit type. Payment is required before plan review begins in most jurisdictions.
- Await plan review routing. The application routes to relevant departments: building code, zoning, public works, and fire if applicable.
- Receive permit issuance. Once all departments approve, the permit is issued digitally. Print or save it for the job site.
- Schedule inspections. In Pinellas County, scheduling before 3:30 p.m. secures a next business day appointment.
The comparison below shows how the two major portals handle key steps:
| Step | ProjectDox (Minneapolis) | Accela (Pinellas County) |
|---|---|---|
| Document upload | Separate files by trade | Digital plans uploaded per category |
| Intake review | Development coordinator completeness check | Automated and staff review |
| Resubmission | “Resubmit Task” loop until complete | Correction notice issued |
| Fee payment | Required before plan review | Online payment before issuance |
| Inspection scheduling | Requested through portal | Online, before 3:30 p.m. for next day |
Pre-screening your submission against the local checklist before applying is the fastest way to avoid resubmission cycles. Every loop adds days or weeks to your timeline.
How do inspections work during a renovation?
Inspections are active requirements, not optional checkpoints. The permit holder must request each inspection before work is concealed. Inspectors do not show up automatically. If you close a wall before a rough electrical inspection, you may be required to open it back up.
Typical inspection stages for a permitted renovation include:
- Foundation inspection: Before concrete is poured or footings are covered
- Rough framing inspection: After structural framing is complete but before insulation or drywall
- Rough trades inspections: Electrical, plumbing, and mechanical rough-in before walls are closed
- Insulation inspection: After insulation is installed but before drywall
- Final inspection: All work complete, fixtures installed, systems operational
Trade work sequencing is critical because rough electrical and plumbing inspections must occur before walls are closed. Failing to schedule these in order can result in tearing out finished walls and significant added cost. Coordinate your contractor’s schedule around inspection availability, not the other way around.
Pro Tip: Keep a printed copy of your permit on the job site at all times. Inspectors are required to see it, and a missing permit can halt work on the day of inspection.
For a detailed look at Florida-specific permit requirements, including hurricane and flood zone rules, review the Florida Building Code requirements that apply to your county.
Key Takeaways
The renovation permit application process requires complete documentation, correct portal submissions, and proactive inspection scheduling to move from application to final approval without delays.
| Point | Details |
|---|---|
| Permits cover more than structure | Electrical, plumbing, mechanical, and gas work all trigger permit requirements under IRC R105.1. |
| Document quality drives speed | Incomplete or mislabeled files cause resubmission loops that add weeks to approval timelines. |
| Portal format rules are strict | Separate, properly named PDF files are required by platforms like ProjectDox and Accela. |
| Inspections are your responsibility | The permit holder must request each inspection stage before concealing any work. |
| Unpermitted work carries real risk | Fines, forced demolition, and resale complications are documented consequences of skipping permits. |
What I have learned after watching hundreds of permit applications
After seeing more than 375 renovation projects move through the permit process in the Tampa Bay area, the pattern is clear: the applications that sail through are not the ones with the most elaborate drawings. They are the ones where the homeowner or contractor took 30 minutes to download the local checklist and match every document to it before hitting submit.
The biggest mistake I see is treating the intake review as a formality. It is not. A development coordinator is checking whether your submission is complete enough to route to plan review. If one file is missing or named incorrectly, the whole application stops. That delay is entirely avoidable.
The second mistake is ignoring inspection sequencing. Homeowners get excited about progress and push contractors to close walls before rough inspections are done. That decision costs far more time and money than waiting two days for an inspector. Scheduling inspections around the work, not the other way around, is the single most effective way to keep a project on track.
My honest advice: call your local building department before you submit anything. Ask them what their most common resubmission reasons are. They will tell you. That five-minute conversation can save you three weeks of back-and-forth. Building officials are not adversaries. They are the fastest path to a legal, safe, finished project.
Elite Builder Renovation handles the permit process for you
Navigating permit applications, document preparation, and inspection scheduling takes time and expertise that most homeowners do not have on hand. Elite Builder Renovation has completed over 375 projects across the Tampa Bay area, managing every stage of the permit process from initial documentation to final inspection sign-off.
If you are planning a kitchen remodel, bathroom renovation, or full home remodel in Tampa, St. Petersburg, or the surrounding area, Elite Builder Renovation handles the paperwork so you do not have to. Read verified client reviews from homeowners who have been through the process, or get started with a consultation for full home remodeling in Tampa Bay. The 100% satisfaction guarantee and available financing make the decision straightforward.
FAQ
What triggers a building permit for a home renovation?
IRC 2021 R105.1 requires a permit for any work that constructs, enlarges, alters, repairs, or demolishes a structure, or installs regulated electrical, gas, mechanical, or plumbing systems. Cosmetic work like painting or flooring replacement typically does not require a permit.
How long does the renovation approval process take?
Approval timelines vary by jurisdiction and project complexity. Submitting a complete application with properly formatted documents is the fastest way to avoid resubmission delays that can add weeks to the process.
Can I submit a renovation permit application online?
Most jurisdictions now accept online submissions through portals like ProjectDox or Accela Citizen Access. These platforms allow you to upload documents, pay fees, and schedule inspections online without visiting a building department in person.
What happens if I renovate without a permit in Florida?
Unpermitted work in Florida can result in stop-work orders, fines, and a requirement to demolish or expose completed work for inspection. It also creates complications when selling the property, as unpermitted additions must be disclosed to buyers.
Who is responsible for scheduling inspections?
The permit holder, whether the homeowner or licensed contractor, is responsible for requesting each required inspection. Inspections do not happen automatically. Work must not be concealed before the relevant inspection is completed and approved.
Recommended
- Prepare Home For Renovation: A Practical Planning Guide – Elite Builder Renovation
- Florida Building Permit Requirements for Home Renovations – Elite Builder Renovation
- Do You Need a Permit For Home Remodeling in Florida (2026) – Elite Builder Renovation
- Permits Needed For Home Remodels In Florida – Elite Builder Renovation