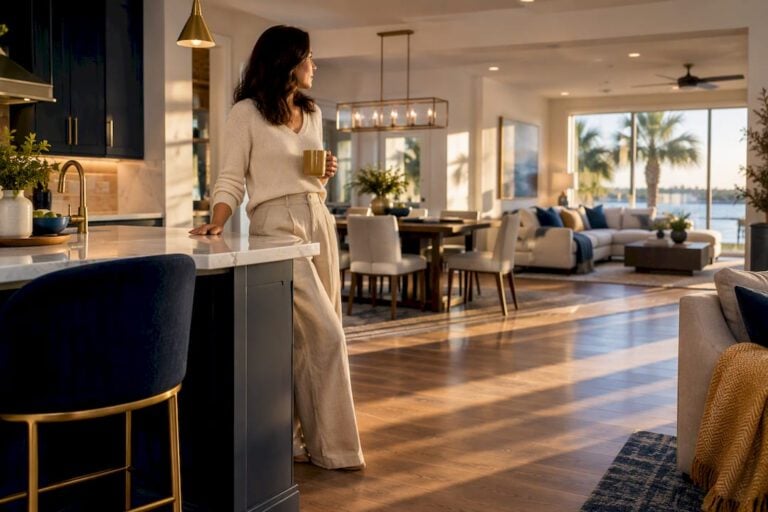
Family-friendly design in renovation is defined as the intentional integration of safety, durability, and adaptability into a home’s architecture and layout to support family life at every stage. This goes well beyond childproofing with outlet covers and cabinet locks. The industry term for this approach is “universal residential design,” and it treats safety and function as permanent features built into the structure itself. According to the NAHB Family Housing Study 2026, 72% of families with young children report significant design-related stress caused by inadequate play space and poor supervision sightlines. That statistic tells you one thing clearly: most homes are not built with families in mind, and renovation is your opportunity to fix that.
What are the core principles of family-friendly home design?
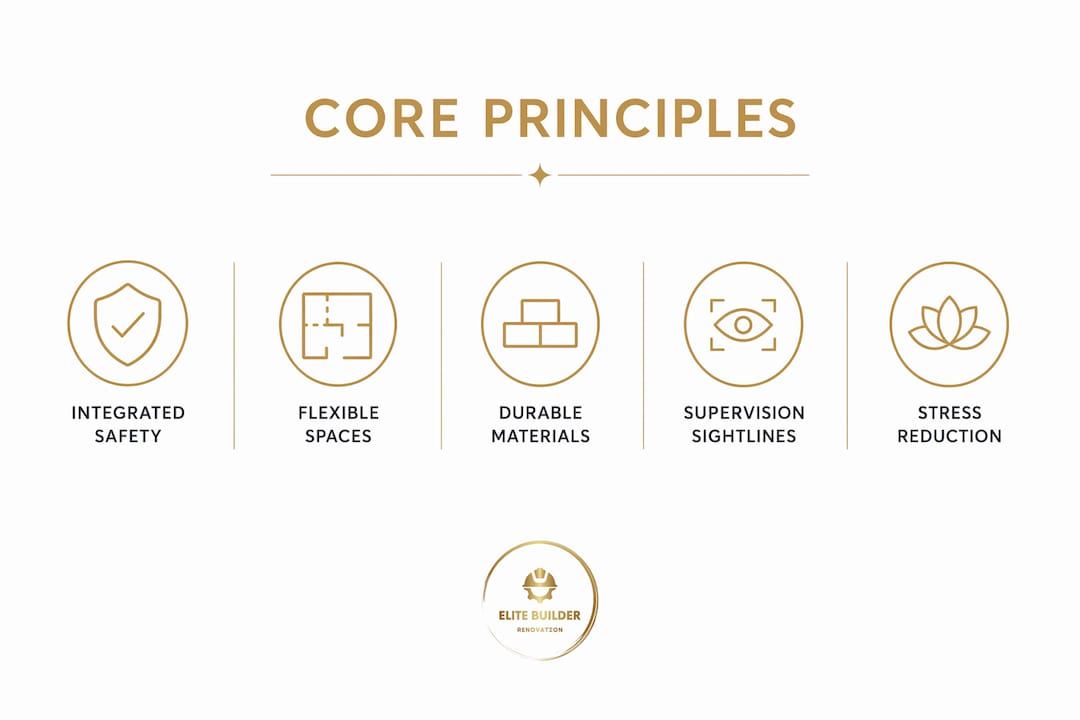
Family-friendly home design rests on four foundational principles: integrated safety, flexible spaces, durable materials, and logical floor plans. Each one addresses a real problem that families face daily.
Integrated safety over add-on childproofing
True safety comes from architectural choices, not accessories bolted on after the fact. Rounded furniture edges, anti-slip floor surfaces, and locked storage built into cabinetry make a home safer without making it look like a hospital. This approach protects children while preserving the home’s visual appeal, which matters both for daily living and for resale value.
Flexible, multi-purpose spaces
A room designed for one purpose becomes a liability as children grow. Homes with flexible multi-purpose rooms score 17–23% higher in family satisfaction and add 8–12% in property value. That means a nursery designed with proper closet depth, neutral finishes, and adequate electrical outlets can transition into a study, a teen’s bedroom, or a guest room without a full renovation.
Durable, high-performance materials
Families put surfaces through heavy use every day. Durable materials and built-in storage provide both family-friendly function and broader real estate appeal. Choosing materials that hold up to scuffs, spills, and daily traffic reduces replacement costs and keeps the home looking maintained.
Logical floor plans with supervision sightlines
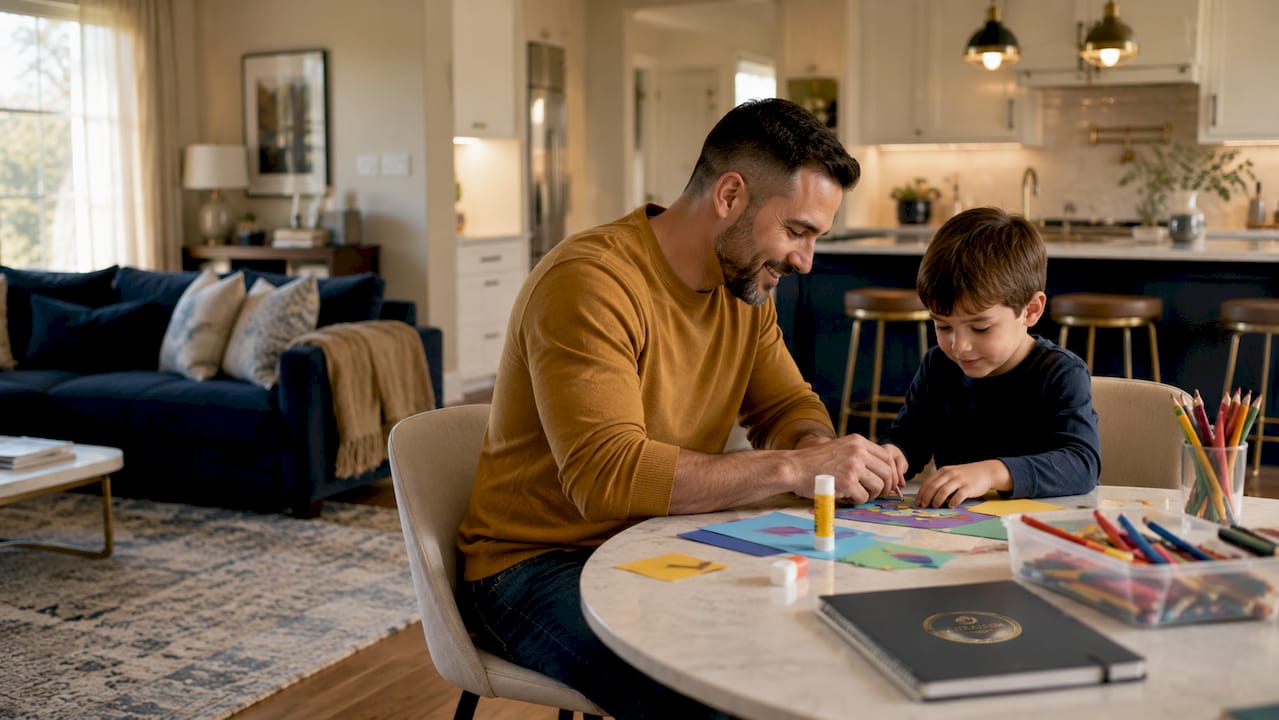
A well-designed floor plan lets a parent in the kitchen see a child in the living area or backyard without moving. This is not a luxury. It is a safety feature built into the layout itself. Zoning activity areas away from sleeping areas also reduces noise conflicts and supports better daily routines.
Pro Tip: When planning your renovation, sketch your daily movement patterns through the home. If you cannot see the main play area from where you cook or work, the layout needs adjustment before walls go up.
How does family-friendly design reduce stress and improve daily life?
The impact of thoughtful design on family wellbeing is measurable. Thoughtful floor plan design reduces parental stress by 22–31% and improves supervision effectiveness by 35–45%. Those are not small gains. They represent real hours of reduced anxiety and fewer accidents across a family’s daily routine.
Storage placement is equally powerful. Point-of-use storage in locations where messes actually happen reduces clutter-related stress by 28–35%. A mudroom with individual cubbies for each child eliminates the daily pile-up of backpacks and shoes at the front door. A toy cabinet in the living room means toys get put away because the storage is right where the play happens.
Bathroom count also matters more than most families realize. Adequate bathroom access reduces family conflict by 34–47% and improves satisfaction by 18–24%. A family of four sharing one bathroom creates daily friction that compounds over years. Adding a second bathroom or a half bath during renovation is one of the highest-return investments a family can make.
Open-concept layouts improve supervision but require thoughtful acoustic planning. A fully open floor plan lets you see everywhere, but it also means noise travels everywhere. The best family-friendly layouts use partial walls, built-in shelving, or level changes to define zones while maintaining sightlines.
What materials and finishes work best for a family renovation?
Choosing the right materials during a family-friendly renovation is one of the most consequential decisions you will make. The wrong choice means replacing surfaces every few years. The right choice means a home that looks good and holds up for decades.
Flooring options compared
| Surface type | Durability | Slip resistance | Ease of cleaning |
|---|---|---|---|
| Engineered vinyl plank | Very high | Good with textured finish | Excellent |
| Sealed concrete | Very high | Requires anti-slip coating | Excellent |
| Scratch-resistant laminate | High | Moderate | Good |
| Hardwood (unfinished) | Moderate | Low | Moderate |
| Ceramic tile | High | Good with matte glaze | Excellent |
Engineered vinyl plank and sealed concrete lead for family use because they resist water, scratches, and heavy foot traffic. Ceramic tile with a matte glaze works well in bathrooms and kitchens where spills are frequent.
For countertops, quartz outperforms granite in family kitchens because it is non-porous and does not require annual sealing. Easy-to-clean surfaces reduce the time spent on maintenance and lower the risk of bacteria buildup in food prep areas.
The most important investment rule in family renovation is the “permanent vs. flexible” principle. Spend your budget on high-quality architectural features and durable surfaces. Leave decor, soft furnishings, and paint colors for easy updates as tastes change. A family that invests in quality flooring and cabinetry avoids costly replacements and supports long-term needs far better than one that focuses on trendy finishes.
Pro Tip: Select flooring and countertop materials in mid-tone colors and subtle patterns. They hide everyday dirt and scuffs far better than very light or very dark finishes, which means less daily cleaning and a home that always looks presentable.
How to plan storage and layout for family needs during renovation
Storage planning is where most family renovations either succeed or fail. The principle is simple: storage works when it is located exactly where the mess happens.
-
Mudroom lockers near the entry. Each family member gets a dedicated locker with hooks, a shelf, and a bin. Backpacks, shoes, and sports gear go in immediately upon arrival. This single feature eliminates the most common source of entry-hall clutter.
-
Toy storage in the play zone. Built-in shelving or cabinet units in the living area or dedicated playroom mean children can access and return toys without adult help. Accessible storage at child height builds habits of organization.
-
Kitchen organization at point of use. Snack drawers at child height, a dedicated homework station with supply storage, and a charging station for devices all reduce the daily search for items and keep countertops clear.
-
Flexible room design from the start. Flexible, adjustable storage and furniture that can be reconfigured over 15–25 years reduces renovation costs and supports family happiness through life changes. Build rooms with adjustable shelving systems, multiple electrical outlets on each wall, and neutral finishes so the room can shift function without structural work.
-
Built-in window seats with storage. These serve double duty as seating and hidden storage for blankets, games, or seasonal items. They also add architectural character that holds value over time.
Beyond storage, the layout itself shapes daily family behavior. Designing for behavior rather than control means building the home around how the family lives to minimize daily friction and support organization naturally. A homework nook off the kitchen keeps children visible during study time. A laundry room near bedrooms rather than in the garage cuts the time spent hauling clothes through the house.
Open flow between the kitchen, dining, and living areas remains the most effective layout for families with young children. It allows supervision without constant movement and creates a natural gathering space for the whole family. Pair this with a phased renovation approach if budget requires spreading the work over time, starting with the highest-impact zones first.
Family-friendly remodeling in Tampa Bay with Elite Builder Renovation
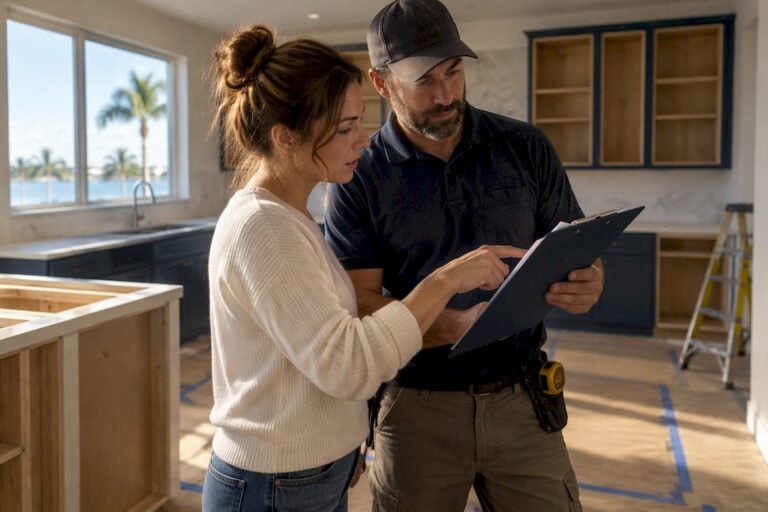
Elite Builder Renovation brings over a decade of experience and more than 375 completed projects to families across Tampa, St. Petersburg, Clearwater, Largo, Safety Harbor, Pinellas County, and Hillsborough County. The team specializes in full home remodeling that integrates durable materials, family-oriented layouts, and code-compliant construction from the first consultation through final walkthrough. Elite Builder Renovation handles local permit processes, material sourcing, and project coordination so families do not have to. Every project comes with a 100% satisfaction guarantee and financing options to make the process financially accessible. Read what Tampa Bay families say about their experience in Elite Builder’s remodeling reviews and take the first step toward a home built for the way your family actually lives.
Key Takeaways
Family-friendly design in renovation requires integrating safety, durable materials, flexible layouts, and point-of-use storage as permanent architectural features rather than temporary add-ons.
| Point | Details |
|---|---|
| Safety is architectural | Build rounded edges, anti-slip floors, and locked storage into the structure, not onto it. |
| Flexible rooms add value | Multi-purpose rooms score 17–23% higher in satisfaction and add 8–12% in property value. |
| Storage location drives behavior | Point-of-use storage reduces clutter-related stress by 28–35% when placed where messes happen. |
| Invest in permanent surfaces | Prioritize durable flooring and cabinetry over decor to avoid costly replacements over time. |
| Bathroom count reduces conflict | Adequate bathroom access cuts family conflict by 34–47% and improves daily satisfaction. |
FAQ
What does family-friendly design mean in a renovation?
Family-friendly design in renovation means building safety, flexibility, and durability into the home’s architecture rather than relying on temporary childproofing. It covers floor plan sightlines, durable surface materials, flexible room functions, and storage placed where families actually need it.
What flooring is best for a family-friendly renovation?
Engineered vinyl plank and sealed concrete are the top choices for family homes because both resist water, scratches, and heavy daily use. Ceramic tile with a matte glaze works well in bathrooms and kitchens.
How does an open-concept layout help families?
An open-concept layout improves parental supervision by maintaining clear sightlines between the kitchen, living area, and play zones. Research shows thoughtful floor plan design improves supervision effectiveness by 35–45%.
How many bathrooms does a family home need?
Families with two or more children benefit significantly from at least two full bathrooms. Adding adequate bathroom access reduces family conflict by 34–47% and improves overall home satisfaction by 18–24%.
Can family-friendly design still look stylish?
Yes. Durable materials like quartz countertops, engineered vinyl, and built-in cabinetry are widely used in high-end residential design. There is no compromise between style and function when the right materials and architectural features are selected from the start.