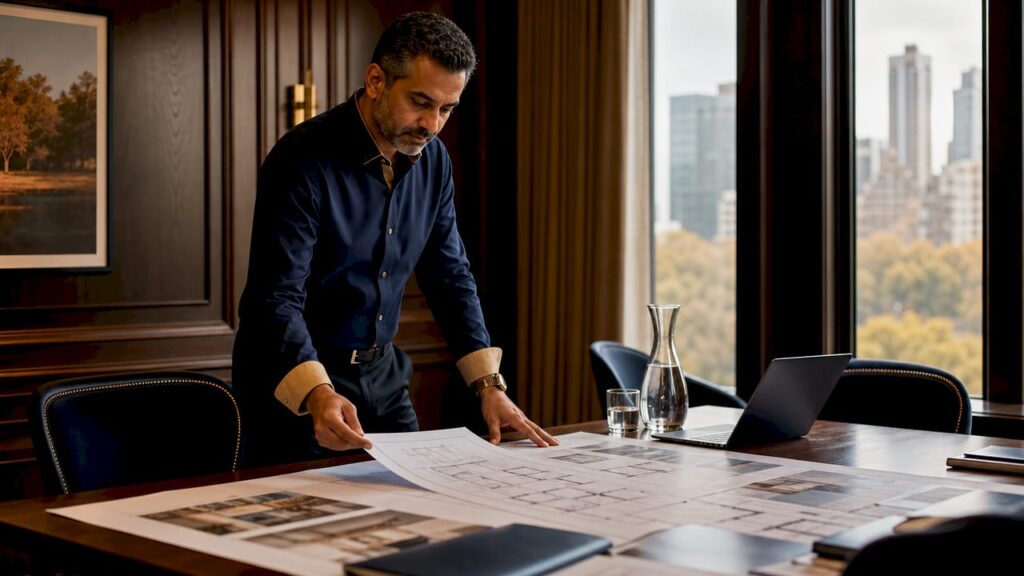
Targeted renovation features that attract commercial tenants are defined as specific property upgrades, including energy systems, flexible layouts, curb-appeal improvements, and tenant-focused amenities, that directly increase lease rates and reduce vacancy. Top-tier tenants view building quality as a prerequisite for their business operations, not a bonus. They reject properties competing solely on price. Property owners who invest in the right upgrades command premium rents, attract creditworthy tenants, and hold occupancy through market downturns. This guide covers the features that deliver measurable results in 2026.
1. Renovation features attracting commercial tenants: energy efficiency first
Energy management upgrades are the single highest-ROI starting point for any commercial renovation. Utility cost reductions of 25–35% are achievable through modern energy management systems. That level of savings directly reduces operating expenses and makes your property more competitive on a net effective rent basis.
Smart building integrations, including automated lighting, temperature controls, and real-time energy dashboards, boost lease rates by 8–15%. Tenants pay more for buildings where they can monitor and control their environment. Energy payback periods typically run 18–24 months, after which the savings compound year over year.
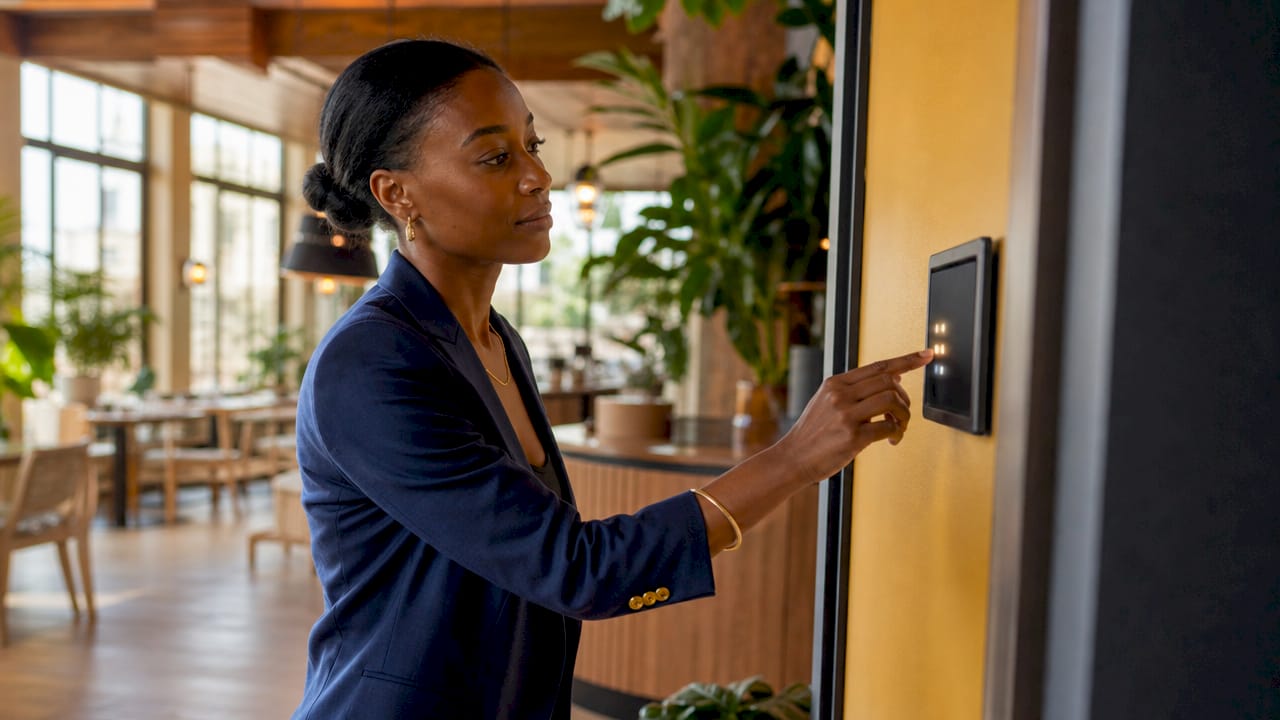
Preventative maintenance protocols built into smart systems cut emergency repairs by 40% and push tenant satisfaction above 95%. That satisfaction rate directly correlates with lease renewals. A tenant who never deals with HVAC failures or lighting outages has no reason to leave.
Pro Tip: Start your renovation with energy systems before any cosmetic work. The utility savings from phase one can fund phases two and three without additional capital outlay.
| Upgrade Type | Estimated Cost Reduction | Payback Period |
|---|---|---|
| Energy management systems | 25–35% utility savings | 18–24 months |
| Smart HVAC controls | Reduced emergency repairs by 40% | 24–36 months |
| Automated lighting | Lower energy draw per square foot | 12–18 months |
2. Flexible interior layouts and agile infrastructure
Modern tenants do not want fixed desks and rigid floor plans. 82% of building owners now recognize that flexible infrastructure, including modular utility grids and movable walls, is necessary to attract high-quality occupants. That number reflects a fundamental shift in how commercial space is evaluated.
Reconfigurable spaces serve two distinct work modes: individual focus and team collaboration. A tenant who can rearrange their floor plan without a contractor visit sees your building as a long-term home, not a temporary solution. Modular utility grids make this possible by routing power, data, and HVAC access through accessible floor and ceiling systems rather than fixed walls.
The contractor-owner relationship is critical here. MEP (mechanical, electrical, and plumbing) retrofits for flexible infrastructure require precise coordination between design intent and field execution. Owners who work with experienced contractors from the planning stage avoid costly rework and schedule overruns.
Pro Tip: Balance flexibility goals with MEP retrofit timelines early. Modular systems require upfront infrastructure investment, but the long-term tenant retention payoff outweighs the added complexity.
Benefits of flexible space design for both tenants and owners include:
-
Tenants can scale their footprint without relocating to a new building.
-
Collaboration zones and quiet areas coexist in the same floor plate.
-
Owners attract a wider range of tenant types, from startups to established firms.
-
Lease terms lengthen because tenants invest in customizing their space.
-
Modular grids reduce future renovation costs for both parties.
3. Curb appeal beyond aesthetics: functional signals that close leases
Curb appeal in commercial real estate is not about flowers and fresh paint. Functional elements like clear signage, logical parking design, and perimeter lighting influence tenant and broker decisions before anyone walks through the front door. Properties that score well on these factors see higher tour activity, better tenant quality, and shorter vacancy periods.
Wayfinding is an underrated factor. A tenant’s employees, clients, and delivery partners interact with your building’s exterior daily. Confusing parking layouts and poor directional signage create friction that tenants associate with operational headaches. Clear, well-lit entry points and logical traffic flow communicate that the building is professionally managed.
Older building facades present a structural challenge, not just an aesthetic one. Cracked concrete, failing cladding, and outdated entry systems signal deferred maintenance to experienced brokers. Addressing these issues is both a safety requirement and a leasing strategy.
Pro Tip: Treat exterior maintenance as a continuous program, not a one-time project. Quarterly inspections of lighting, signage, and landscaping prevent the gradual decline that erodes leasing velocity.
| Exterior Feature | Tenant Perception Without Upgrade | Tenant Perception With Upgrade |
|---|---|---|
| Signage clarity | Confusing, unprofessional | Organized, credible |
| Parking design | Stressful, inefficient | Convenient, well-managed |
| Perimeter lighting | Unsafe after hours | Secure, accessible |
| Facade condition | Deferred maintenance | Active ownership |
4. Tenant-focused amenities that justify premium rents
The amenity conversation has shifted. Health, wellness, and convenience features now outperform luxury-only extras like concierge services and gaming rooms in tenant satisfaction surveys. Tenants want amenities they use every day, not features that photograph well for marketing brochures.
High-quality kitchen and break room spaces rank consistently at the top of tenant preference lists. A well-designed kitchen signals that the owner understands how people actually work. Outdoor meeting spaces, particularly in warm climates, extend usable square footage and give tenants a genuine productivity benefit.
Fitness rooms with reliable equipment and smart HVAC systems with air quality monitoring address the wellness priorities that now appear in corporate real estate requirements. These are not optional extras for premium buildings. They are baseline expectations for tenants recruiting talent in competitive labor markets.
The shift toward experience-driven amenities means owners who invest in functional, frequently used features see longer lease terms and fewer concession requests at renewal. Tenants who value their space stay in it.
Top amenity priorities backed by current market data:
-
High-quality kitchen and break room spaces with modern appliances.
-
Outdoor meeting and collaboration areas with weather protection.
-
Fitness rooms with reliable equipment and locker access.
-
Smart HVAC with real-time air quality monitoring and controls.
-
Reliable high-speed connectivity infrastructure throughout the building.
-
Food delivery staging areas with secure access for couriers.
5. Smart building systems as a leasing prerequisite
High-caliber tenants now require verifiable data on building energy performance before signing a lease. This is a fundamental change from five years ago, when energy dashboards were a differentiator. Today they are a baseline requirement for any building competing for creditworthy tenants.
Smart systems include automated lighting that adjusts to occupancy, temperature controls that respond to real-time usage patterns, and energy dashboards that give tenants visibility into their consumption. These features support corporate sustainability reporting requirements, which are now standard for mid-size and large tenants. A building without these systems is invisible to a growing segment of the market.
Sustainability and measurable building performance have moved from marketing language to lease negotiation criteria. Tenants ask for energy performance certificates and building automation documentation as part of due diligence. Owners who cannot provide this data lose deals to buildings that can.
6. Structural and MEP upgrades that protect long-term value
Mechanical, electrical, and plumbing upgrades are the infrastructure layer beneath every visible renovation. Without sound MEP systems, no amount of aesthetic investment protects your asset’s value or your tenants’ operations. Aging electrical panels, undersized HVAC systems, and outdated plumbing create liability exposure and drive tenant complaints.
Code compliance is a non-negotiable factor. Evolving energy codes and building standards require owners to upgrade infrastructure on a defined schedule. Proactive upgrades reduce the risk of forced remediation, which is always more expensive and disruptive than planned work. Owners who stay ahead of code requirements also qualify for more favorable insurance terms.
Structural retrofits, including seismic bracing in applicable regions and load-bearing reinforcements for rooftop equipment, protect the building’s ability to support modern tenant buildouts. A tenant installing server infrastructure or specialized equipment needs a building that can handle the load. Properties that meet these requirements attract tenants with higher credit quality and longer lease commitments. You can review commercial renovation planning tips to understand how structural and MEP work integrates with tenant improvement planning.
7. What is the ideal phased renovation timeline to minimize disruption?
Phased renovation is the industry-standard approach for occupied commercial properties. Standard timelines run 6–12 months depending on MEP retrofit complexity. Attempting all upgrades simultaneously leads to tenant disruption and cost overruns that erode the ROI case for the entire project.
The correct sequence starts with energy management and preventative maintenance systems. These generate cost savings in the first operating cycle that can fund the next phase. Aesthetic upgrades and amenity additions come last, after the infrastructure is sound and the budget is partially self-funded by operational savings.
A data-driven approach to renovation sequencing reduces tenant disruption and protects lease income during construction. Owners who communicate phase timelines clearly to existing tenants report higher satisfaction scores during renovation periods. Tenants tolerate temporary inconvenience when they understand the schedule and the end benefit.
Pro Tip: Establish a weekly communication cadence with tenants during active renovation phases. A brief written update on progress and upcoming work prevents complaints and builds goodwill that carries into lease renewal conversations.
A practical phased approach for a 12-month commercial renovation looks like this:
-
Months 1–3: Energy management systems, smart HVAC, and preventative maintenance infrastructure.
-
Months 4–6: MEP upgrades, electrical panel replacements, and structural retrofits.
-
Months 7–9: Flexible interior buildout, modular utility grids, and layout reconfiguration.
-
Months 10–12: Amenity additions, exterior upgrades, signage, and landscaping.
Key takeaways
The most effective renovation strategy for attracting commercial tenants sequences energy upgrades first, builds flexible infrastructure second, and adds amenities last, generating self-funding cost savings at each phase.
| Point | Details |
|---|---|
| Energy systems first | Utility savings of 25–35% fund later renovation phases and boost lease rates by 8–15%. |
| Flexible layouts win tenants | 82% of owners confirm modular infrastructure is necessary to attract modern occupants. |
| Curb appeal closes deals | Functional signage, lighting, and parking design drive tour activity before interior visits. |
| Amenities must be practical | Wellness and convenience features outperform luxury-only extras in tenant satisfaction. |
| Phase your timeline | A 6–12 month phased approach minimizes disruption and protects lease income during construction. |
What I’ve learned about competing on building quality, not price
Property owners who treat renovation as a cost center lose. The ones who treat it as a leasing tool win. That distinction sounds simple, but it changes every decision you make about sequencing, budget allocation, and feature selection.
The most common mistake I see is owners investing in visible amenities before fixing invisible infrastructure. A beautiful lobby with a failing HVAC system is a liability, not an asset. Tenants notice temperature inconsistency, poor air quality, and unreliable lighting within the first week of occupancy. No amount of aesthetic investment can recover from that first impression.
Sustainability is no longer a differentiator. It is a filter. Tenants with corporate ESG commitments screen buildings on energy performance data before scheduling tours. If your building cannot produce a credible energy performance report, you are not in the conversation for that tenant category.
The owners who outperform their markets share one habit: they make renovation decisions with lease data, not intuition. They know which amenities their target tenants actually use, which energy metrics appear in tenant due diligence requests, and which exterior features drive broker referrals. That discipline, applied consistently across a phased renovation plan, produces buildings that fill faster and hold tenants longer.
Elite Builder Renovation: your partner for tenant-ready commercial spaces
Property owners who want to execute a phased, tenant-focused renovation need a contractor who understands both the construction sequence and the leasing outcome. Elite Builder Renovation brings over a decade of experience and more than 375 completed projects to every commercial engagement in the Tampa Bay area.
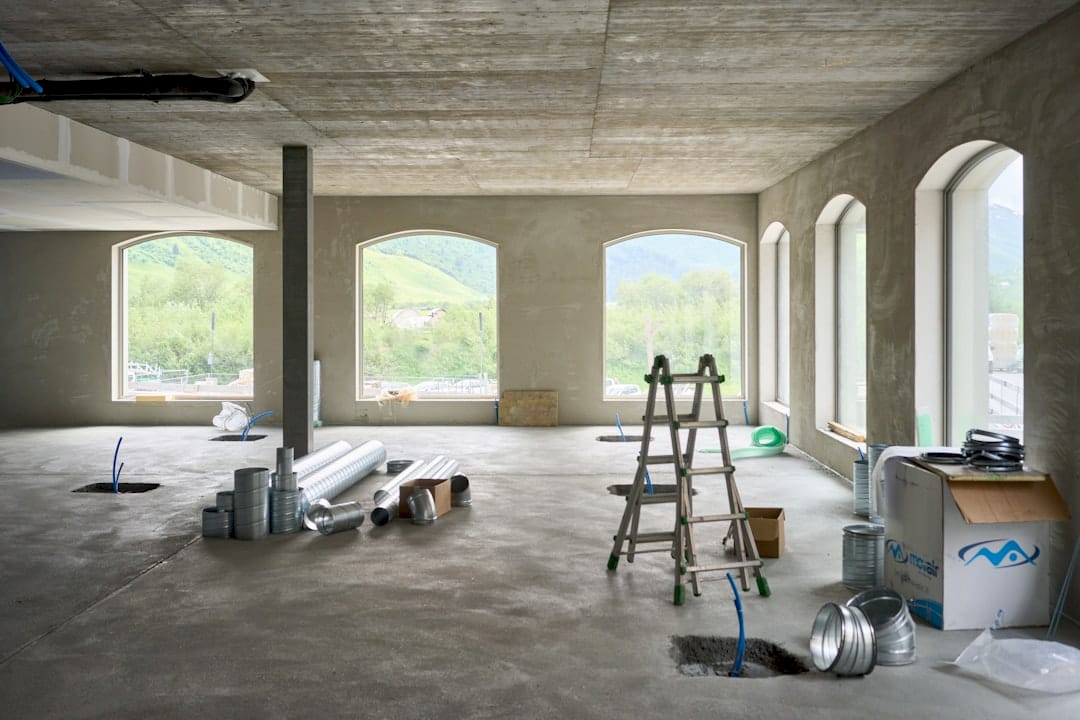
From MEP-integrated interior buildouts to exterior upgrades that improve leasing velocity, Elite Builder Renovation manages every phase with clear communication and expert execution. Financing options are available, making it practical to start with energy systems and fund later phases as savings accumulate. Read client renovation outcomes to see how the team delivers results that attract and retain quality tenants. Contact Elite Builder Renovation to build a renovation plan matched to your property’s leasing goals.
FAQ
What renovation features attract commercial tenants most?
Energy efficiency systems, flexible interior layouts, and functional curb appeal upgrades attract commercial tenants most consistently. Smart building integrations that reduce utility costs and support sustainability reporting are now baseline requirements for creditworthy tenants.
Why does renovation attract commercial tenants over price competition?
Top-tier tenants prioritize building quality for employee recruitment and retention, making experience and functionality more decisive than rent price alone. A well-renovated building commands premium rents and attracts tenants who stay longer.
How long does a phased commercial renovation take?
Standard phased commercial renovations run 6–12 months depending on MEP retrofit complexity. Sequencing energy upgrades first and aesthetic improvements last minimizes tenant disruption and allows early cost savings to fund later phases.
What amenities do commercial tenants prioritize in 2026?
Tenants favor practical wellness and convenience amenities, including high-quality kitchens, outdoor meeting spaces, fitness rooms, and smart HVAC with air quality controls. Luxury-only features like concierge services rank below frequently used, functional amenities in tenant satisfaction data.
How do smart building systems affect lease rates?
Smart building integrations with automated lighting, temperature controls, and energy dashboards increase lease rates by 8–15%. Tenants pay a premium for buildings that support their sustainability reporting requirements and reduce their operating costs.
Recommended
-
Commercial Renovation Tips for Smart Planning – Elite Builder Renovation
-
Commercial Remodeling Company in Tampa Bay – Elite Builder Renovation
-
Kitchen Renovation Trends Florida Homeowners Should Know – Elite Builder Renovation
-
2025 Kitchen Renovation Trends: What Tampa Bay Homeowners Need to Know – Elite Builder Renovation