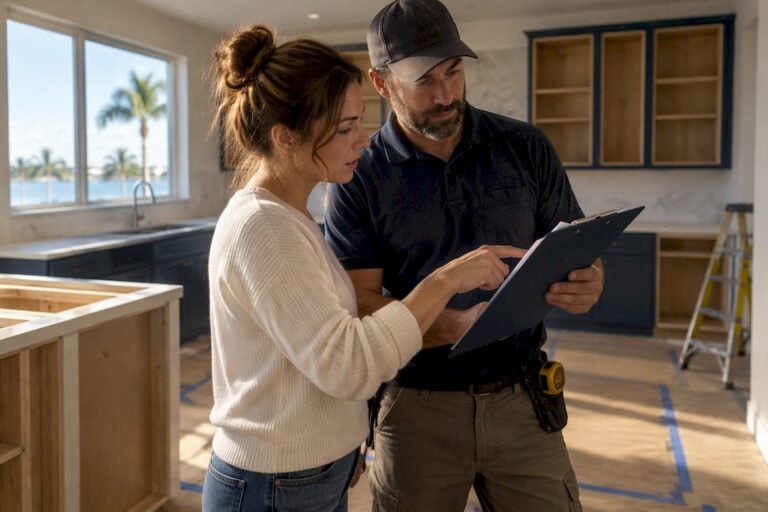
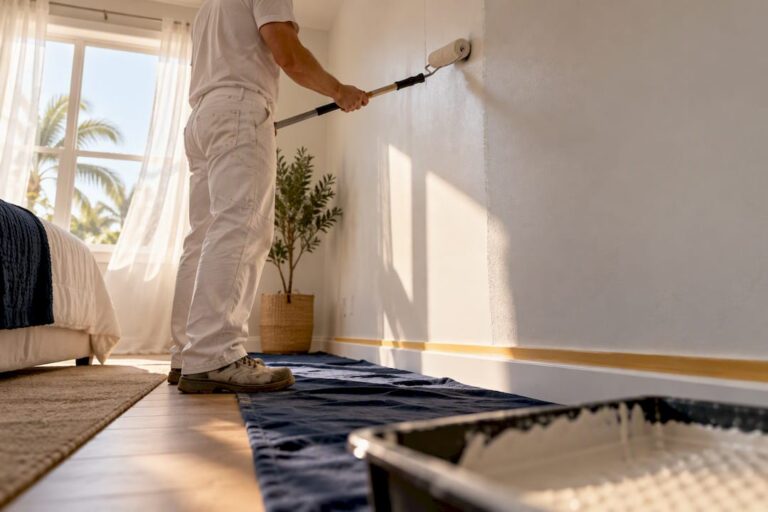
Welcome to your complete guide to phased home renovation, a strategic approach that allows you to remodel in stages without overwhelming your finances, schedule, or daily life. Instead of tackling a full-scale remodel all at once, a phased renovation gives homeowners the flexibility to prioritize structural upgrades, manage cash flow responsibly, and adapt plans over time while still working toward a cohesive long-term vision. Whether you are considering a phased renovation in Florida due to hurricane codes and climate considerations or simply want a smarter way to upgrade your home step by step, this guide will walk you through the benefits, planning strategies, timelines, and common mistakes to avoid so you can move forward with clarity and confidence.
A phased home renovation is a remodeling strategy where improvements are completed in planned stages rather than all at once. Homeowners prioritize structural, functional, or budget-sensitive projects first, then complete additional upgrades over time. This approach helps manage costs, reduce disruption, and maintain a cohesive long-term renovation plan.
What Is a Phased Home Renovation?
A phased home renovation is a strategic, well-planned approach to remodeling that breaks a large project into manageable stages. Instead of renovating the entire house at once, homeowners complete improvements in a logical sequence over time. This method allows for better budgeting, smarter construction planning, and reduced disruption while still working toward a cohesive long-term vision.
The Simple Definition
At its core, a phased home renovation means remodeling your home in planned stages rather than executing a full-scale renovation all at once. Each phase is intentionally scheduled and prioritized, often beginning with structural or system upgrades before moving into design-focused improvements. Think of it as a step-by-step renovation approach that aligns your financial comfort level with your long-term goals.
The difference between a phased renovation and a full gut remodel is significant. A full gut remodel typically involves stripping the home down to its framing and completing all structural, mechanical, and aesthetic updates in one continuous construction period. While this approach can be efficient, it requires substantial upfront investment and often temporary relocation.
A staged remodeling plan, on the other hand, allows you to:
- Control Financial Exposure: You are not committing your entire renovation budget at once.
- Prioritize Essential Upgrades: Structural work, roofing, electrical systems, or plumbing can be completed before cosmetic improvements.
- Maintain Flexibility: Plans can evolve based on budget changes, lifestyle shifts, or market conditions.
When properly planned, a phased renovation still results in a cohesive design because the overall master plan is created before any construction begins.
Why Homeowners Choose to Remodel In Stages
Homeowners often choose to remodel in stages for practical and strategic reasons. In my experience working with renovation clients, the decision usually comes down to balancing ambition with financial and lifestyle realities.
Budget Flexibility
One of the biggest advantages of a phased home renovation is financial control. Instead of securing a large lump-sum loan or depleting savings all at once, homeowners can allocate funds phase by phase.
- Cash-Flow Management: Spread costs over months or years.
- Reduced Financial Stress: Avoid overextending credit or taking on excessive debt.
- Strategic Investment: Prioritize improvements that protect or increase property value first.
This is especially helpful when interest rates fluctuate or when homeowners prefer to use savings incrementally rather than commit to a single large loan.
Living In The Home During Construction
A full-scale remodel often requires temporary relocation, which adds cost and logistical complexity. A phased renovation allows homeowners to isolate work areas.
- Zone-Based Construction: Work is completed in one area while other parts of the home remain functional.
- Reduced Daily Disruption: Families can continue living in the home with limited inconvenience.
- Lower Temporary Housing Costs: No need for extended rental arrangements.
While some phases may temporarily affect kitchens or bathrooms, careful scheduling makes the process far more manageable than a full gut renovation.
Adjusting Plans Over Time
Design preferences evolve. So do family needs. A staged remodeling plan allows homeowners to learn from earlier phases and refine future decisions.
For example, after renovating a kitchen, you might discover storage needs that influence how you design built-in cabinetry in a later living-room phase. This real-world feedback leads to smarter decisions rather than rushed, one-time planning.
- Design Refinement: Adjust material selections and layouts as you gain experience.
- Lifestyle Adaptation: Account for changes such as remote work, growing families, or aging-in-place needs.
- Performance Testing: Evaluate new systems before expanding upgrades throughout the home.
Market Uncertainty Or Financing Considerations
In uncertain economic periods, committing to a full-scale renovation can feel risky. Remodeling in stages reduces that exposure.
- Risk Mitigation: Pause between phases if financial conditions shift.
- Flexible Financing: Use different funding sources for different phases.
- Value Protection: Focus first on improvements that protect structural integrity and resale value.
This approach provides confidence and control in unpredictable markets.
Is a Phased Renovation Right For You?
A phased home renovation is not the best solution for every homeowner. The key is understanding whether your goals, timeline, and financial situation align with a staged approach.
Ideal Scenarios
A phased renovation works especially well when:
- Budget Requires Planning: You want to improve your home but prefer a gradual investment strategy.
- You Plan To Stay Long-Term: Phased improvements make sense if you will benefit from each upgrade over time.
- Structural Upgrades Are Needed First: Roofing, foundation, plumbing, or electrical improvements must be addressed before cosmetic work.
- You Want Design Control: You prefer thoughtful, step-by-step execution rather than rushed decisions.
Homeowners in regions with strict building codes or climate considerations often benefit from this approach because it allows prioritization of structural resilience before aesthetic upgrades.
When It May Not Be The Best Option
There are situations where a full renovation may be more efficient.
- Major Structural Reconfiguration: If walls are being removed throughout the house, completing everything at once may reduce labor redundancy.
- Time-Sensitive Moves: If you need the home fully renovated before moving in, staging may not meet your timeline.
- Significant Cost Overlap: Repeated mobilization of contractors can increase costs if phases are poorly planned.
The success of a phased home renovation depends heavily on upfront master planning. Without a clear whole-home vision, remodeling in stages can lead to inconsistent finishes, duplicated work, or higher overall costs.

The Pros And Cons Of Remodeling In Phases
A phased home renovation can be a smart, strategic way to upgrade your home without taking on the financial and logistical strain of a full-scale remodel all at once. However, like any construction approach, it comes with trade-offs. Understanding both the advantages and the potential challenges will help you decide whether remodeling in stages fits your budget, timeline, and long-term goals.
Benefits Of A Phased Renovation
Remodeling in phases gives homeowners flexibility and control that a single large renovation often cannot. When planned properly, it can reduce stress, improve decision-making, and protect your investment.
- Easier Cash Flow Management: Instead of funding a six-figure renovation upfront, you can divide expenses across clearly defined phases. This allows you to align each stage with savings, financing milestones, or annual budgets. Many homeowners use this approach to avoid overextending themselves financially while still making steady progress toward a complete home transformation.
- Less Disruption At One Time: Large remodels can displace families for months. A phased renovation limits construction to specific areas, making it easier to continue living in the home. For example, completing structural upgrades first and postponing kitchen or bathroom renovations can help maintain functional living spaces throughout the process.
- Opportunity To Learn From Earlier Phases: Each phase provides insight into contractor communication, material performance, timeline accuracy, and budget management. Homeowners often refine their decisions after seeing how the first stage unfolds. This experience-based learning can lead to smarter material choices and improved planning in later phases.
- More Control Over Design Decisions: A remodel-in-stages approach allows time to evaluate finishes, layouts, and long-term functionality before committing to every detail. If your lifestyle changes or priorities shift, you can adapt future phases without undoing previous work, provided the master plan was thoughtfully developed.
Potential Drawbacks To Consider
While a phased home renovation offers flexibility, it is not automatically the most cost-effective or convenient route. The key is understanding where inefficiencies can arise so you can plan around them.
- Higher Long-Term Labor Costs: Contractors must mobilize crews, equipment, and supervision each time a new phase begins. Repeated mobilization can increase overall labor expenses compared to completing everything at once. Additionally, material and labor costs may rise over time due to inflation.
- Permit Coordination Challenges: Each renovation phase may require separate permits and inspections. If work is not sequenced properly, you may face delays waiting for approvals or inspections before beginning the next stage. This is particularly important in states with strict building codes such as Florida, where structural and hurricane-related regulations demand careful compliance.
- Design Inconsistencies If Poorly Planned: Without a comprehensive, whole-home plan, phased projects can feel disconnected. Flooring heights, cabinet styles, lighting temperatures, and trim details may not align if decisions are made reactively rather than strategically.
- Living In An Active Construction Zone Repeatedly: Even if disruption is smaller per phase, it can feel prolonged when construction returns year after year. Dust, noise, and limited access to certain areas can create renovation fatigue if expectations are not managed early.
How To Minimize The Downsides
A successful phased renovation is not about breaking projects into smaller pieces randomly. It requires deliberate sequencing, professional oversight, and a clearly documented vision from the start.
- Master Planning From Day One: Before beginning the first phase, develop a full-home renovation roadmap. This should include structural upgrades, system improvements, layout changes, and finish selections, even if implementation happens years later. A comprehensive plan prevents rework and ensures each phase supports the long-term design.
- Hiring A Contractor Experienced In Phased Home Renovation Projects: Not every contractor excels at long-term sequencing. Choose a team with experience in staged remodeling that understands how early decisions impact future work. Contractor planning expertise is critical for coordinating trades, anticipating inspection requirements, and avoiding conflicts between completed and upcoming phases.
- Locking In A Cohesive Design Plan Early: Work with a designer or architect to establish a unified aesthetic and technical direction. This includes cabinetry styles, flooring transitions, ceiling heights, electrical layouts, and HVAC considerations. A well-documented design strategy protects consistency even if years pass between phases.
- Strategic Project Sequencing: Structural elements, roofing, windows, plumbing, electrical systems, and HVAC upgrades should typically come before cosmetic improvements. Proper sequencing reduces the risk of tearing out newly finished areas to access hidden infrastructure later.
- Permit And Code Expertise: Especially in regions with strict building regulations, contractor familiarity with local permitting requirements can prevent costly delays. Knowledge of inspection timelines, hurricane-resistant building standards, and moisture-control best practices ensures that each phase meets compliance without unexpected setbacks.
When thoughtfully planned and professionally managed, a phased home renovation can deliver flexibility, financial control, and long-term design cohesion. The difference between a cost-effective staged remodel and a frustrating multi-year project often comes down to early planning, experienced oversight, and disciplined execution.
How To Plan A Phased Home Renovation The Right Way
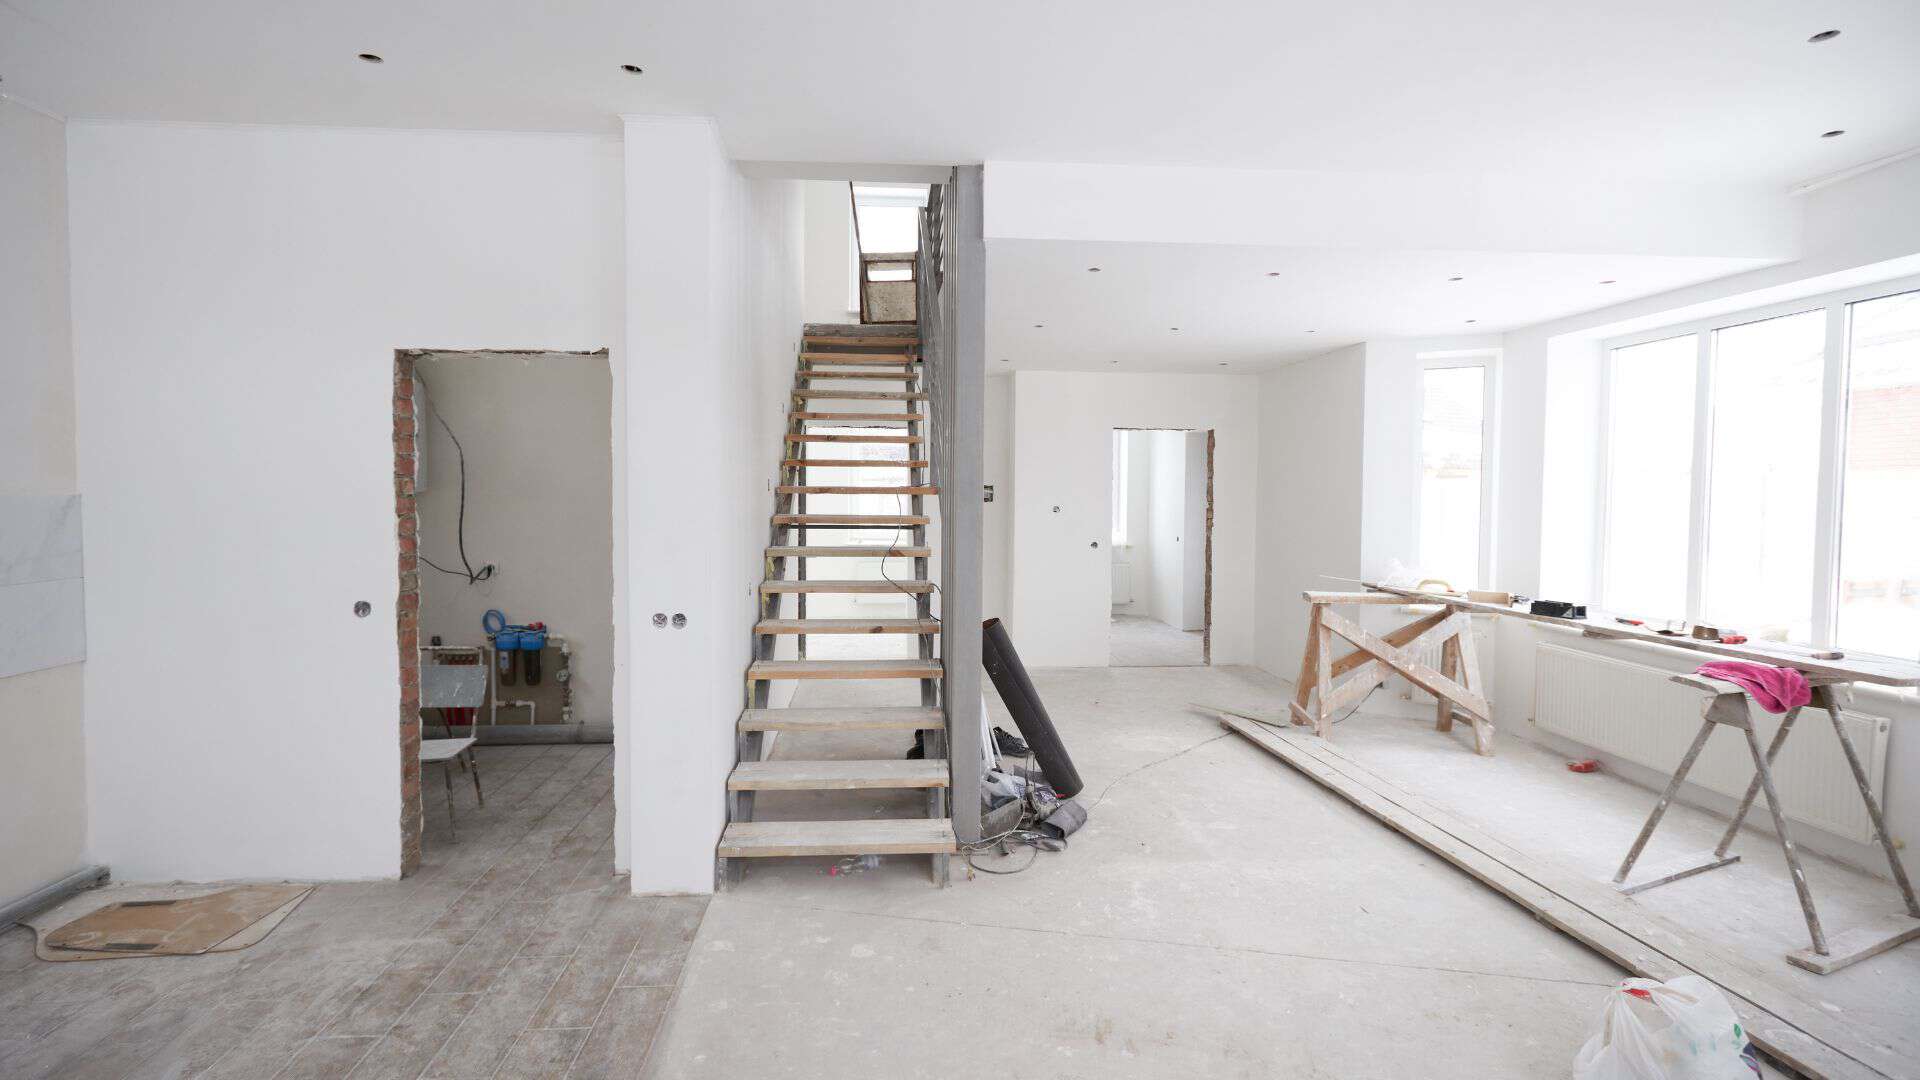
A well-planned phased home renovation is not simply about spreading projects out over time. It is about building a long-term strategy that protects your budget, preserves design consistency, and prevents costly rework. When homeowners decide to remodel in stages without a cohesive plan, they often end up undoing finished spaces or overspending on short-term fixes. The right approach begins with a clear vision, a realistic financial roadmap, and a construction sequence that supports the entire home, not just one room at a time.
Step 1 – Create A Master Renovation Plan
Before any demolition starts, you need a whole-home vision. Even if your renovation will unfold over several years, the overall direction should be defined on day one.
Whole-Home Vision Before Starting Any Work
A phased renovation works best when every improvement supports a larger goal. Ask yourself what the home should look and function like when everything is complete. Consider layout changes, long-term family needs, resale value, and energy efficiency. Without this big-picture clarity, you risk making short-term upgrades that do not align with the final outcome.
For example, replacing flooring before deciding to reconfigure walls can result in tearing out brand-new materials later. A well-developed master plan prevents that kind of waste.
Architectural Drawings Or Design Consultations
Professional input early in the process makes a significant difference. Architectural drawings, even conceptual ones, allow you to visualize structural changes and identify system upgrades before they become emergencies.
- Concept Planning: Clarifies room flow, traffic patterns, and functional improvements.
- Systems Coordination: Ensures plumbing, electrical, and HVAC changes are mapped out before finishes are selected.
- Material Consistency: Helps maintain a unified design language across multiple phases.
A design consultation may feel like an upfront expense, but it often saves thousands by preventing sequencing mistakes.
Prioritizing Structural And Infrastructure Upgrades First
Structural integrity should always come before aesthetics. That means addressing foundation issues, framing, roofing, outdated wiring, and plumbing systems before installing cabinets or selecting tile.
Infrastructure-first planning ensures that cosmetic upgrades are not compromised later. It also protects your home from damage caused by outdated systems that cannot support modern demands.
Step 2 – Set A Realistic Budget For Each Phase
One of the main reasons homeowners choose a phased home renovation is financial flexibility. However, flexibility does not mean guessing. Each stage should have a clearly defined scope and budget.
Breaking The Project Into Financial Segments
Divide the renovation into logical, self-contained phases. For example, exterior and structural work may be Phase One, kitchen and living areas Phase Two, and bathrooms Phase Three. Assign realistic cost estimates to each segment based on contractor bids or professional estimates.
- Defined Scope: Prevents small additions from quietly expanding the budget.
- Priority Ranking: Ensures essential upgrades are funded first.
- Cash Flow Planning: Aligns project timing with available resources.
This segmented approach allows you to move forward confidently without overextending financially.
Contingency Funds
Every phase should include a contingency fund. Renovations often reveal hidden issues such as water damage or outdated wiring.
A practical rule is to set aside ten to twenty percent of each phase budget for unexpected findings. Having this reserve prevents delays and avoids compromising quality to stay within an unrealistic limit.
Financing Options
Depending on your financial situation, different funding strategies may support a remodel-in-stages approach.
- HELOC: Provides flexible access to funds as each phase begins.
- Savings-Based Phasing: Allows you to complete projects only when funds are available.
- Phased Contractor Payment Schedules: Aligns payments with milestones rather than lump sums.
Choosing the right financing method helps maintain stability throughout a multi-year renovation plan.
Step 3 – Sequence Projects Strategically
Project sequencing is where many phased renovations succeed or fail. The order in which work is completed directly affects cost efficiency and long-term durability.
Structural And Foundation Work
Any foundation repairs, framing adjustments, or load-bearing wall modifications should be completed first. These improvements impact the entire home and must be stabilized before interior upgrades begin.
Delaying structural corrections can lead to cracks, shifting, or additional damage that undermines future work.
Roof, Plumbing, Electrical, HVAC
Systems upgrades come next. A modern home relies on reliable electrical panels, efficient HVAC systems, and properly routed plumbing.
- Roof Replacement: Protects interior investments from leaks.
- Electrical Upgrades: Supports modern appliances and prevents overload.
- HVAC Improvements: Enhances comfort and energy efficiency.
- Plumbing Updates: Reduces the risk of leaks behind newly installed finishes.
Addressing these elements early prevents tearing into finished spaces later.
Kitchen And Bathrooms
Once infrastructure is stable, high-value interior spaces can follow. Kitchens and bathrooms often provide the strongest return on investment and significantly improve daily functionality.
Because these rooms rely heavily on plumbing and electrical systems, completing system upgrades beforehand ensures a smoother installation process.
Cosmetic Upgrades
Cosmetic finishes such as flooring, paint, trim, and lighting fixtures should come last. These elements complete the aesthetic vision but are most vulnerable to damage during construction.
Waiting until heavy work is finished preserves material quality and reduces the likelihood of expensive touch-ups.
Step 4 – Understand Permits And Local Codes
Permitting and inspections are not administrative formalities. They are safeguards that protect both your home and your investment.
Importance Of Compliance
Building codes exist to ensure safety, structural integrity, and energy efficiency. Skipping permits to save time can create serious issues when selling your home or filing insurance claims.
A code-compliant renovation demonstrates professionalism and protects long-term value.
Inspections Between Phases
Each renovation stage may require separate inspections depending on the scope of work.
- Structural Inspections: Verify framing and foundation safety.
- Electrical And Plumbing Inspections: Confirm systems meet safety standards.
- Final Inspection Approvals: Provide documentation for completed work.
Maintaining organized records between phases prevents confusion and simplifies future upgrades.
Why This Matters Especially In Hurricane-Prone Areas
In a phased renovation, Florida homeowners must pay particular attention to hurricane codes, wind mitigation requirements, and moisture control standards. Roof systems, window installations, and structural reinforcements often need to meet strict guidelines.
Failing to comply with regional regulations can lead to denied permits, insurance complications, or costly corrections. Prioritizing code-compliant structural improvements early in the process not only protects the home but also strengthens long-term resilience against severe weather.
Special Considerations For A Phased Renovation In Florida
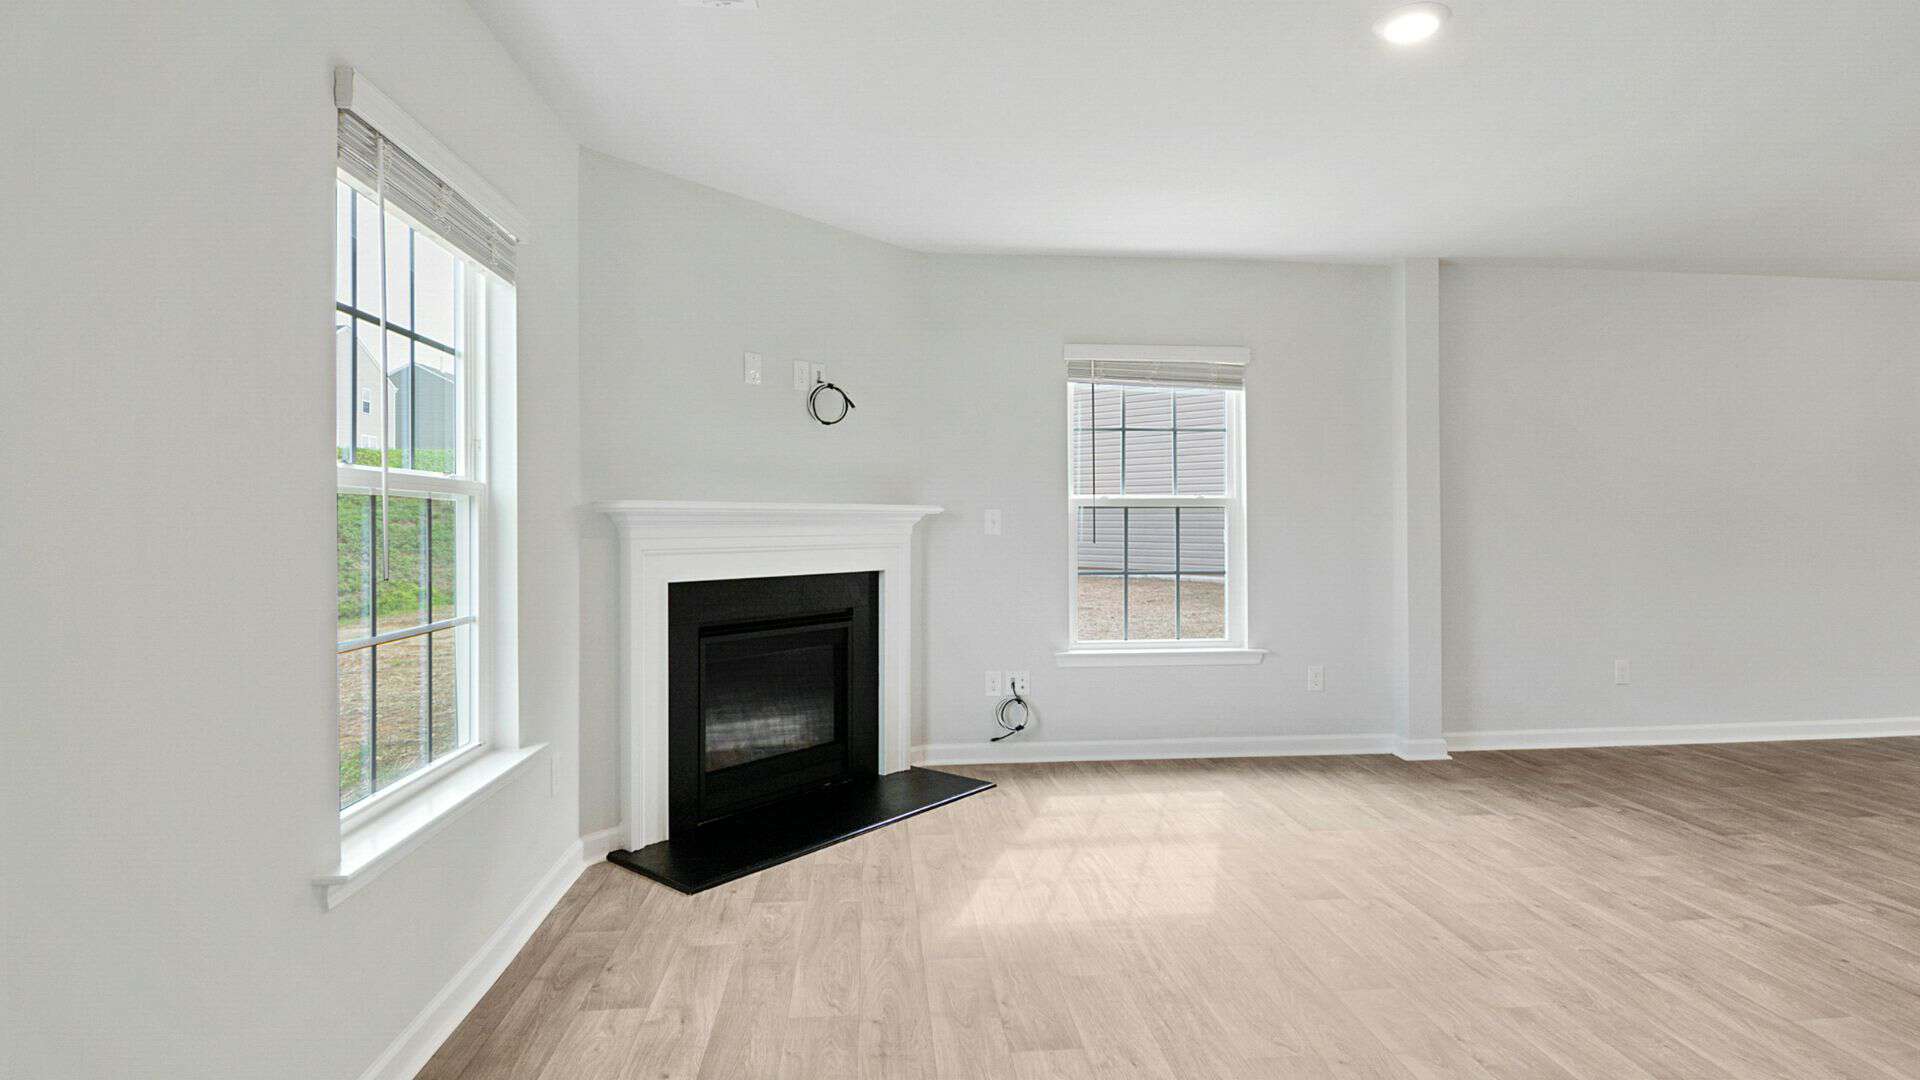
Renovating in stages is already a strategic decision, but in Florida, it requires an added layer of planning. Climate, building codes, moisture exposure, and storm resilience all influence how you should sequence and design each phase of your project. A phased renovation in Florida is not just about spreading out costs. It is about prioritizing protection, durability, and long-term performance so that each improvement strengthens the home rather than creating vulnerabilities.
Hurricane Codes And Structural Priorities
Florida’s building codes are among the strictest in the country for good reason. High winds, flying debris, and heavy rain demand that structural upgrades come first in a phased home renovation. If you remodel in stages without addressing structural resilience early, you risk investing in interior upgrades that could later be damaged by storms.
Roof, Windows, Impact-Resistant Materials
When planning a phased renovation in Florida, your first phase should often focus on the building envelope.
- Roof system integrity: A code-compliant, properly fastened roofing system is essential for wind uplift resistance. If your roof is nearing the end of its lifespan, replacing it before completing interior work protects every future investment inside the home.
- Impact-rated windows and doors: Installing impact-resistant windows reduces the risk of wind-driven debris damage and can improve insurance eligibility. It also strengthens the home’s structural envelope, which is critical before upgrading finishes.
- Reinforced connections: Hurricane straps, upgraded fasteners, and properly secured framing elements help tie the roof and walls together. These are not cosmetic improvements, but they dramatically increase overall resilience.
Prioritizing these structural components first ensures that later phases such as kitchen remodels or flooring upgrades are protected from storm-related setbacks.
Moisture And Mold Prevention
Florida’s moisture exposure is relentless. Between coastal humidity and heavy rainfall, water intrusion is a constant risk. In a remodel-in-stages approach, you must address moisture management early to avoid long-term damage.
- Waterproofing systems: Proper flashing, sealed penetrations, and updated drainage systems prevent hidden leaks behind walls and ceilings.
- Mold-resistant materials: Using mold-resistant drywall and moisture-tolerant insulation in early phases reduces the risk of future remediation.
- Ventilation upgrades: Improved attic ventilation and balanced HVAC airflow help manage humidity levels, which is especially important in older homes.
Ignoring moisture control during the first phase of a phased home renovation can lead to costly repairs later, especially in high-humidity environments.
Heat, Humidity, And Material Choices
Florida’s climate affects more than just storm protection. Heat and year-round humidity influence which materials perform well and which ones fail prematurely. When remodeling in stages, material consistency and climate suitability should be planned from day one.
Flooring Considerations
Flooring selection is one of the most common renovation upgrades, but in Florida not all materials perform equally.
- Porcelain or ceramic tile: These materials resist moisture and temperature changes, making them ideal for long-term durability.
- Engineered hardwood: More stable than solid hardwood in humid environments, though still requires controlled indoor conditions.
- Luxury vinyl plank: A cost-effective, water-resistant option that works well in phased upgrades when budget flexibility is needed.
If you plan to replace flooring in multiple phases, consider how transitions between rooms will look and function. Selecting compatible materials upfront prevents mismatched heights and visible seams later.
Exterior Finishes
Exterior finishes in Florida must withstand intense UV exposure, wind-driven rain, and salt air in coastal regions.
- UV-resistant paint and coatings: These extend the lifespan of exterior surfaces and reduce maintenance cycles.
- Fiber-cement siding: Offers strong resistance to moisture and pests compared to traditional wood-based materials.
- Properly sealed stucco systems: Florida homes frequently use stucco, but sealing and maintenance are critical to prevent cracking and water intrusion.
Choosing durable exterior materials early in your phased renovation reduces maintenance costs and protects interior improvements.
Insulation And Energy Efficiency
Energy efficiency upgrades are often overlooked in phased renovation planning, but in Florida they can significantly reduce long-term utility costs.
- High-performance insulation: Proper attic and wall insulation reduces heat gain and improves comfort.
- Air sealing: Closing gaps around windows, doors, and ductwork prevents conditioned air loss.
- Energy-efficient windows: Impact-rated windows can also improve thermal performance when properly specified.
Addressing insulation and energy performance early helps stabilize interior conditions before cosmetic upgrades are completed.
Timing Renovation Phases Around Weather
In Florida, timing can make or break a renovation schedule. Planning your phased home renovation around weather patterns improves efficiency and reduces risk.
Rainy Season Planning
Florida’s rainy season typically brings frequent afternoon storms and prolonged wet conditions. Exterior work during this time requires careful coordination.
- Foundation and exterior projects: These are best scheduled during drier months to reduce delays and moisture exposure.
- Roof replacement timing: Avoid peak rainy months when possible to limit weather-related disruptions.
Planning ahead minimizes downtime and protects open construction areas from water damage.
Storm Season Scheduling
Hurricane season introduces unpredictability that can affect labor availability and material delivery.
- Secure construction sites: Partially completed work must be protected with temporary barriers and coverings.
- Insurance coordination: Ensure coverage reflects active construction phases, particularly during storm season.
- Flexible timelines: Build contingency buffers into your phased renovation schedule.
Experienced Florida contractors often adjust sequencing based on seasonal risk patterns, which is why local expertise matters.
Contractor Availability Cycles
Contractor demand fluctuates throughout the year, especially after major storms when repair work surges.
- Post-storm labor shortages: Skilled trades may be booked months in advance following hurricanes.
- Material supply delays: Certain impact-rated products may experience regional shortages.
- Advance scheduling: Locking in contractors early ensures smoother transitions between renovation phases.
Understanding these cycles allows homeowners to maintain momentum in a remodel-in-stages plan without unnecessary delays.
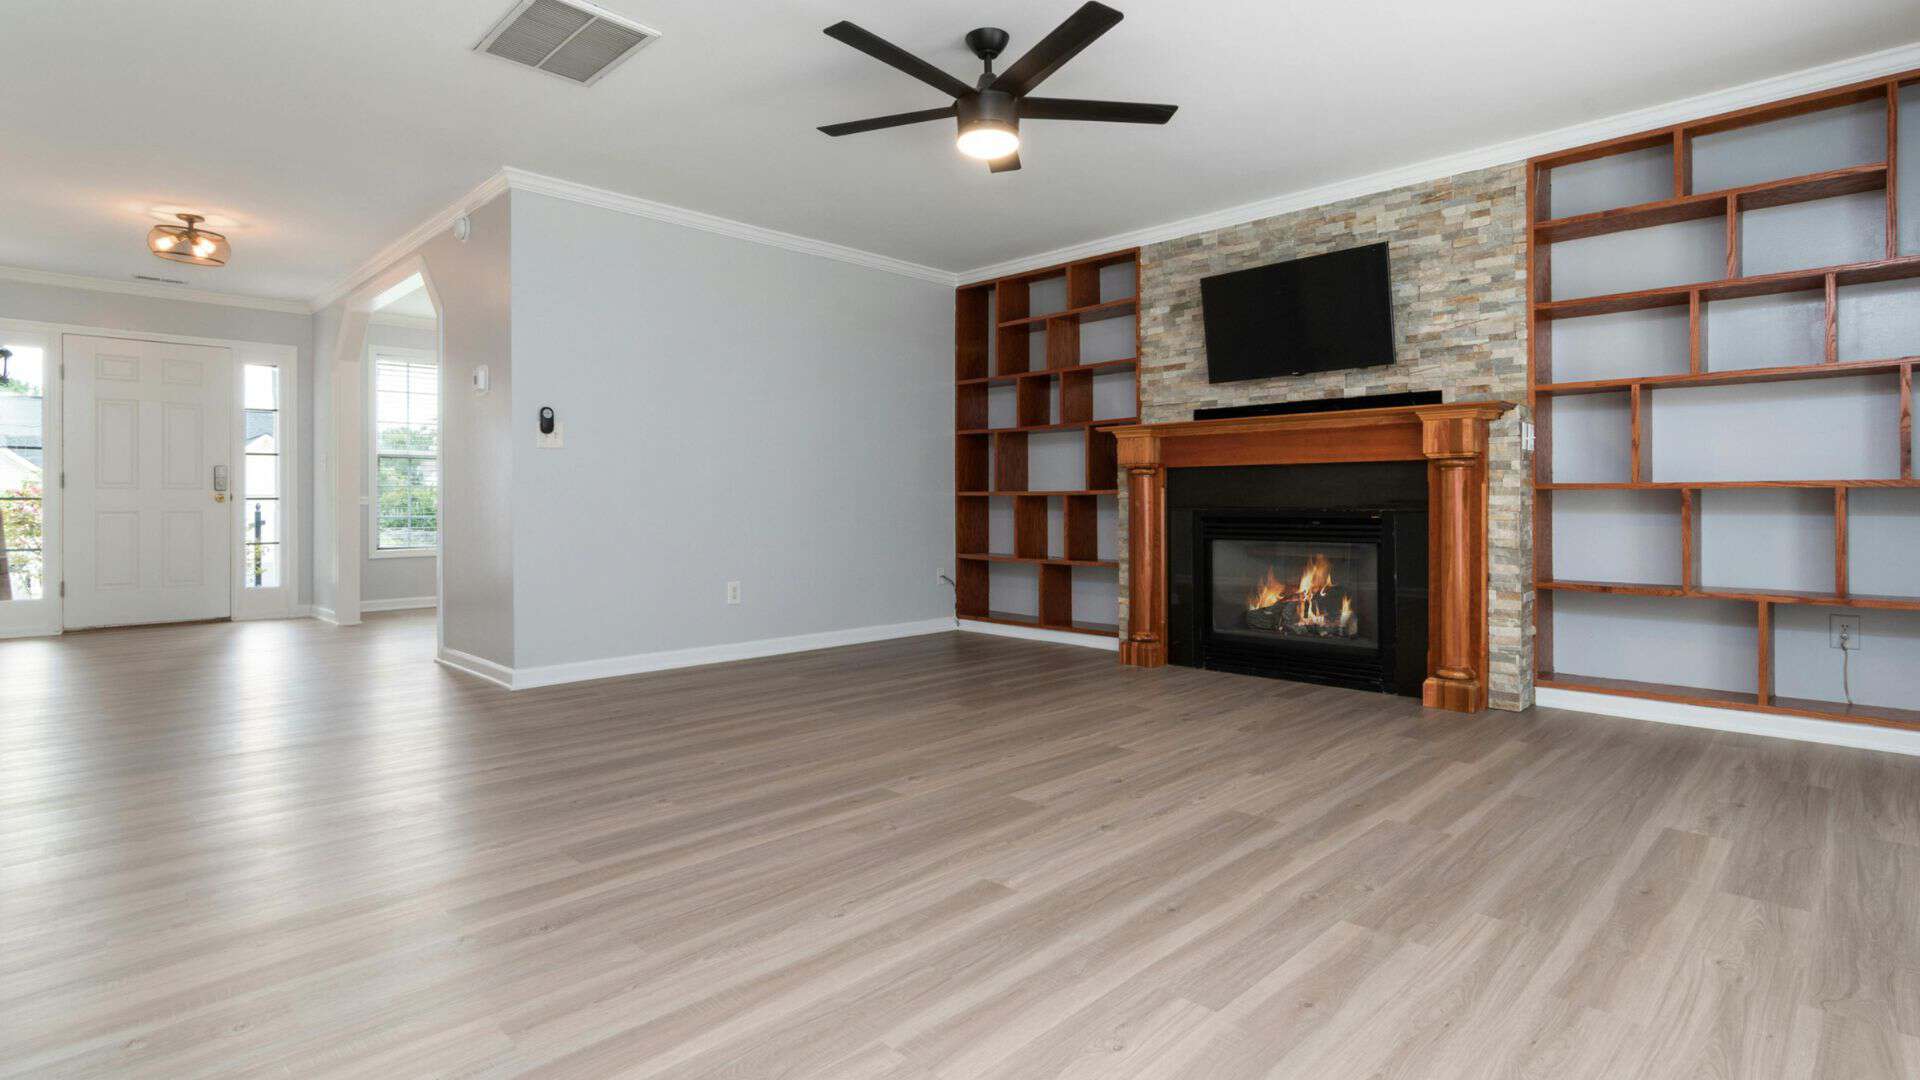
Example Timeline: What A Remodel In Stages Might Look Like
One of the most common questions homeowners ask about a phased home renovation is how the timeline actually unfolds. While every property is unique, a well-planned remodel in stages typically follows a logical progression that protects previous work, strengthens the home’s structure, and builds toward a cohesive final result. The key is sequencing projects in a way that avoids rework, controls costs, and supports long-term functionality. Below is a realistic example of how a three-year phased renovation might be structured.
Year 1 – Structural & Exterior Improvements
The first year of a phased renovation should focus on the core components that protect the home and support everything that comes after. These upgrades are not always the most exciting, but they are the most important. Addressing structural and exterior elements early prevents damage, improves energy efficiency, and ensures future cosmetic work is built on a stable foundation.
Roof
Replacing or repairing the roof is often the first priority, especially in areas like Florida where hurricane exposure and heavy rainfall increase long-term risk. A compromised roof can undo interior improvements quickly, so it makes sense to address it before investing in finishes.
- Structural Protection: A new roof strengthens the home against wind-driven rain and storm damage.
- Energy Efficiency: Modern roofing materials can reduce heat absorption and lower cooling costs.
- Insurance Benefits: Updated roofing may improve insurability and reduce premiums in high-risk regions.
Completing roof work first ensures that interior renovations are protected from moisture-related damage.
Windows
Upgrading windows is another high-impact exterior improvement that supports future phases. Impact-resistant or energy-efficient windows improve comfort while protecting against weather intrusion.
- Weather Resistance: Properly installed windows prevent leaks and structural deterioration.
- Energy Performance: High-performance glass reduces heat transfer and improves HVAC efficiency.
- Long-Term Value: Window upgrades enhance curb appeal and overall resale value.
Installing windows early prevents the need to disturb finished walls or trim later in the renovation process.
Major Systems Upgrades
Before updating kitchens or bathrooms, it is critical to evaluate plumbing, electrical, and HVAC systems. Many older homes require infrastructure updates to meet modern safety standards and increased load demands.
- Electrical Panel Upgrades: Necessary for supporting new appliances and smart-home technology.
- Plumbing Improvements: Replacing aging pipes reduces leak risk and supports fixture upgrades.
- HVAC Optimization: Ensures proper airflow and efficiency before walls and ceilings are refinished.
Investing in systems during Year 1 prevents costly tear-outs in later phases. This is where experienced planning truly matters in a phased home renovation.
Year 2 – Kitchen And Living Areas
Once the home’s structural integrity and infrastructure are secure, attention can shift to the spaces that affect daily living the most. Kitchens and main living areas typically deliver the strongest return on investment and have the biggest impact on lifestyle.
In a remodel in stages, Year 2 often includes:
- Reconfiguring layouts for improved flow
- Installing cabinetry and countertops
- Upgrading flooring throughout main living spaces
- Adding modern lighting and design elements
Because the electrical and plumbing systems were updated in Year 1, the kitchen renovation can proceed efficiently without unexpected complications. Flooring installation also benefits from prior structural and window upgrades, as moisture and leveling issues have already been addressed.
Planning ahead ensures material selections remain cohesive with future bathroom updates and finishing details. A master-design plan developed at the beginning of the phased renovation helps maintain consistency across all phases.
Year 3 – Bathrooms And Finishing Touches
By the third year, the home’s foundation, systems, and primary gathering spaces are complete. Now the focus shifts to bathrooms and detailed finishing work that ties everything together.
Bathroom renovations often involve:
- Tile installation and waterproofing
- Vanity and fixture upgrades
- Shower enclosures and lighting enhancements
Because plumbing systems were evaluated earlier, these updates are less likely to uncover hidden issues. At this stage, finishing touches such as interior trim, paint, hardware, and custom millwork can also be completed with confidence.
The final phase is where long-term cohesion becomes visible. Materials, colors, and finishes chosen during earlier planning stages should now align seamlessly across the home.
Important Note: Every Home Is Different
While this three-year example illustrates a logical sequence, every home and homeowner situation is unique. Factors such as budget flexibility, property condition, climate considerations, and lifestyle needs will influence timing and order. In a phased renovation Florida project, for example, hurricane-related structural upgrades may take higher priority than interior remodeling.
The most important takeaway is that sequencing should always support the long-term vision. Starting without a master plan often leads to inconsistent finishes, duplicate labor, and unnecessary expense. A professionally developed, whole-home strategy ensures that each completed phase complements the next.
A successful phased home renovation is not just about dividing work into segments. It is about building a coordinated, well-planned roadmap that protects your investment and delivers a cohesive final result. When approached thoughtfully, remodeling in stages allows homeowners to move forward with clarity, financial control, and confidence in every step.
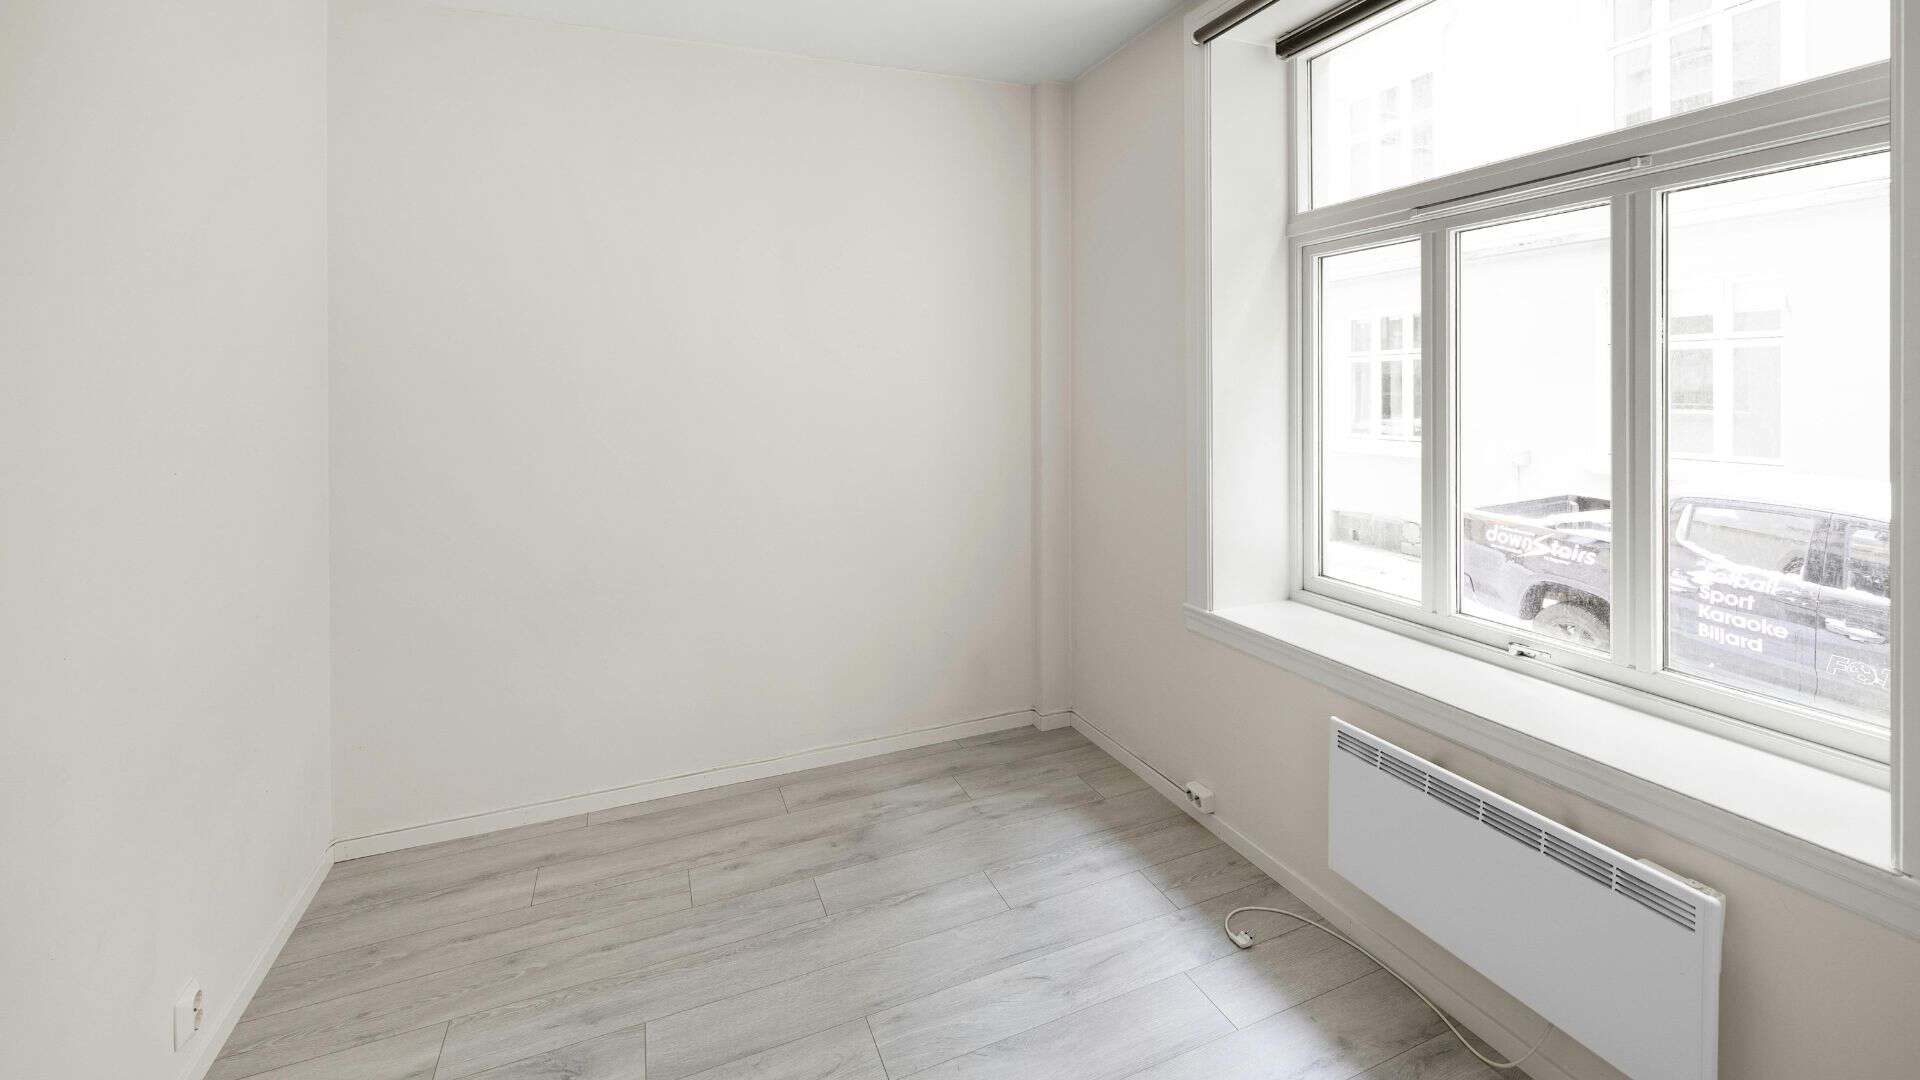
Common Mistakes To Avoid In A Phased Home Renovation
A phased home renovation can be one of the smartest ways to remodel in stages, but it only works well when each phase connects to a bigger strategy. Most problems I see are not about the homeowner’s taste or budget. They come from missing planning details that cause rework, delays, and design regret. The good news is that these mistakes are predictable, which means they are also preventable with the right plan and oversight.
Starting Without A Master Plan
The most expensive mistake in a staged renovation plan is beginning with a single project without mapping the full renovation scope. Homeowners often start with what feels urgent or exciting, like a kitchen refresh or new flooring, and only later discover that the home needs electrical upgrades, plumbing changes, or layout adjustments that force them to undo finished work. A master plan does not mean you need every finish selected on day one, but you do need a clear end-state vision for the full home and a realistic sequence to get there.
A solid master plan should include the big decisions that affect everything else, especially anything behind the walls. It should also anticipate how one phase will protect the next phase, so you are not rebuilding the same area twice.
- End-goal layout: Confirm final room functions, traffic flow, and any walls you plan to move before you renovate surface finishes.
- Systems roadmap: Identify electrical, plumbing, HVAC, and structural needs early so upgrades happen before cosmetic work.
- Finish-level direction: Choose an overall style and performance standard so your future phases match what you build today.
- Budget-by-phase: Assign a budget range to each stage, including a contingency, so you do not stall halfway through the plan.
If you are doing a phased renovation in Florida, your master plan should also account for climate-specific priorities like moisture management, wind-rated openings, and storm-season timing. Those factors can change which phase should come first and which materials will hold up long-term.
Redoing Work Because Of Poor Sequencing
In a remodel in stages, sequencing is the difference between a smooth project and a series of frustrating do-overs. Poor sequencing usually shows up when a homeowner completes a visible upgrade and then later needs to open walls, move plumbing, or reroute wiring. For example, installing new cabinets and countertops before replacing outdated supply lines can force you to remove finished surfaces just to do basic plumbing work. The same issue happens with flooring installed before heavy demolition or before resolving subfloor problems.
A reliable sequencing approach is to move from foundational work to finishes. You want to complete anything that changes structure, safety, or utilities before investing in the surfaces you will stare at every day.
- Structural-first work: Handle foundation issues, framing changes, roof repairs, and window replacements before interior finishes.
- Behind-the-walls upgrades: Complete plumbing, electrical, and HVAC changes before closing drywall and painting.
- Messy-phase planning: Schedule demolition, drywall, and sanding before flooring and final trim to prevent damage.
- Finish-last discipline: Save paint touchups, final fixtures, and hardware for the end of each phase.
Sequencing is also about protecting what you just finished. If Phase 1 includes a bathroom remodel and Phase 2 includes hallway flooring, plan transitions and thresholds so you do not chip tile, scratch floors, or create awkward height differences later.
Choosing Inconsistent Materials Over Time
A phased home renovation often spans months or years, and that time gap creates a real risk: materials change, products get discontinued, and your preferences evolve. The result can be a home that feels patched together, where each phase looks like it belongs to a different property. This is especially common with flooring, cabinet finishes, hardware colors, and tile selections.
The fix is simple but requires discipline. Make key design decisions early and document them so you can replicate them later, even if the exact SKU changes. When you cannot match a product perfectly, you can still maintain visual consistency by matching the underlying design rules.
- Whole-home finish palette: Set rules for flooring type, wall color family, trim style, and metal finishes before you start.
- Material continuity strategy: Decide where you will keep materials consistent and where you will intentionally change them by zone.
- Product documentation: Save spec sheets, paint codes, grout colors, and links so future phases can align with past choices.
- Future availability planning: Buy extra tile, flooring, and trim when possible, especially for items likely to be discontinued.
For Florida homeowners, material consistency should also include performance consistency. You want moisture-resistant, durable choices throughout, not just in the rooms you renovate first. Mixing low-grade and high-grade materials across phases can lead to uneven aging and maintenance issues that make the home feel older than it is.
Underestimating Permit And Inspection Delays
Permits and inspections are not just paperwork. They are scheduled drivers, and in a remodel in stage,s they can multiply because each phase may trigger a new set of approvals. Homeowners often underestimate how long it can take to pull permits, schedule inspections, and resolve correction requests, especially when multiple trades are involved. If you plan a renovation timeline without accounting for these steps, you will feel like the project is constantly behind, even if the contractor is working efficiently.
This is where planning and communication matter. You want to understand which phases require permits, what inspections will be needed, and how local timelines might affect your sequence. In a phased renovation, Florida homeowners should be especially mindful of code requirements around wind mitigation, electrical updates, flood-zone considerations, and any scope that touches structural elements.
- Permit triggers: Structural changes, electrical work, plumbing changes, HVAC replacements, and window or door replacements often require permits.
- Inspection sequencing: Rough inspections must happen before insulation and drywall, which can pause work if scheduling is tight.
- Correction buffers: Build time for inspector notes so a small fix does not derail your entire phase schedule.
- Documentation readiness: Keep plans, product approvals, and scope notes organized so you can respond quickly when a city requests details.
A practical approach is to treat permitting like a parallel workstream. While permits are in motion, use that time for design finalization, material ordering, and prep work that does not require approvals.
Hiring Different Contractors Without Unified Oversight
Switching contractors between phases is not automatically a problem, but doing it without unified oversight often leads to inconsistent quality, scope gaps, and blame-shifting when something goes wrong. One contractor may not want to warranty work that connects to another contractor’s previous phase, especially where plumbing lines, electrical circuits, or waterproofing systems intersect. You can also end up with mismatched craftsmanship, inconsistent materials, and a renovation that drifts away from the original master plan.
If you plan to remodel in stages with multiple teams, you need a clear system for accountability. Someone must own the master plan, enforce standards, and coordinate the handoff between phases. Sometimes that is a general contractor. Other times it is a designer or a homeowner with strong project-management skills and thorough documentation.
- Single source of truth: Keep one master scope, one set of drawings, and one finish schedule that every contractor must follow.
- Defined quality standards: Set expectations for prep work, waterproofing, leveling, trim details, and cleanup so results stay consistent.
- Clear handoff documentation: Photograph rough-ins, note shutoff locations, record paint codes, and store permit records for future phases.
- Warranty clarity: Confirm how warranties apply when a new contractor touches a previously completed area.
From experience, the safest approach is to have one unified lead for the full phased home renovation, even if subcontractors rotate. That lead keeps sequencing tight, prevents scope drift, and protects your investment by ensuring each phase supports the next instead of accidentally undermining it.
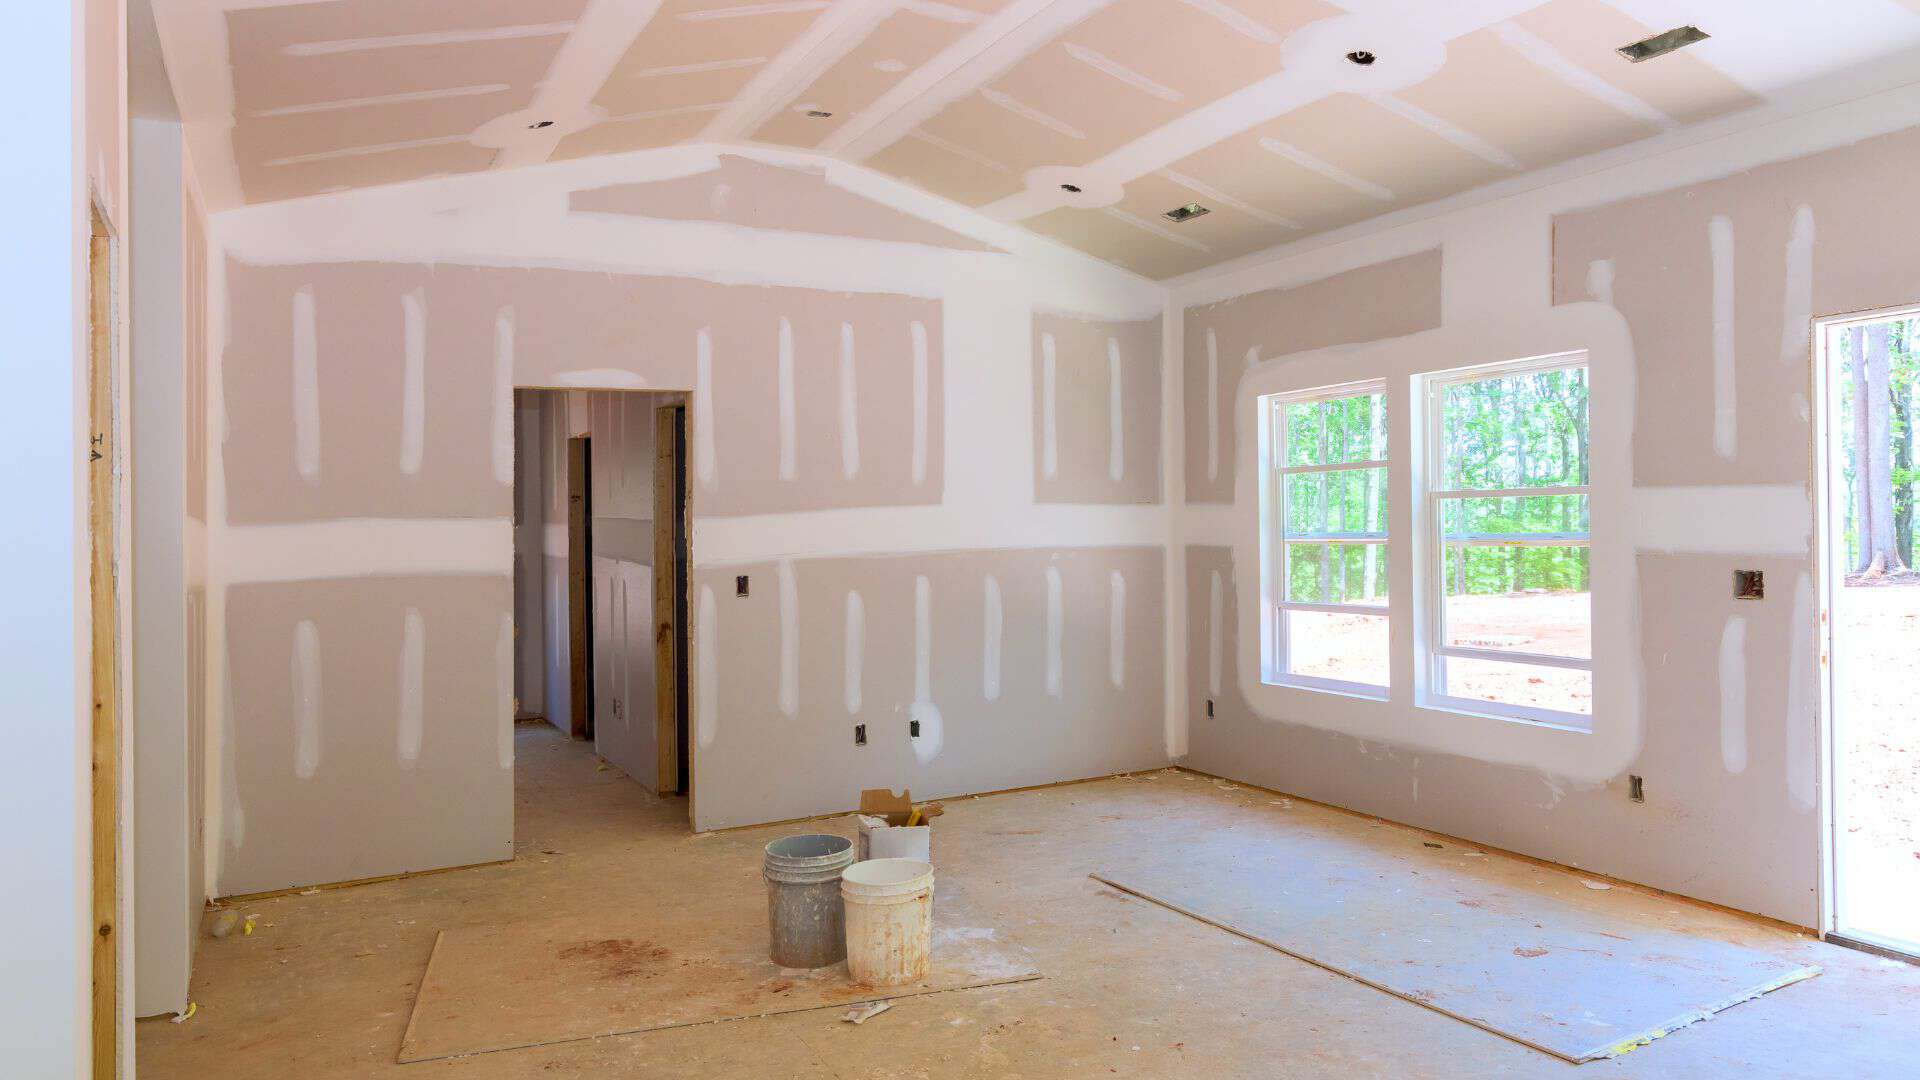
Expert Tips for a Smooth Phased Renovation
A phased home renovation can be one of the most financially responsible and strategically smart ways to remodel in stages, but only if it is approached with long-term planning and careful coordination. The difference between a smooth experience and a frustrating one often comes down to preparation, sequencing, and professional oversight. Below are practical, field-tested strategies that help homeowners avoid costly missteps while keeping the overall vision intact from the first phase to the final upgrade.
Work With a Contractor Who Understands Long-Term Planning
Not every contractor is experienced in managing a phased renovation. Remodeling in stages requires more than completing isolated projects. It demands a comprehensive master plan that anticipates future work and avoids unnecessary rework.
When evaluating a contractor for a phased home renovation, look for the following:
- Master planning experience: Ask whether they have completed remodel in stages projects and how they structured the sequencing.
- Infrastructure-first mindset: Experienced professionals prioritize structural, mechanical, and system upgrades before cosmetic finishes.
- Permit and code knowledge: Especially important in phased renovation Florida projects, where hurricane codes, moisture protection, and inspections can influence timing.
- Long-term budget forecasting: A skilled contractor helps you anticipate cost escalation, material lead times, and phase-specific contingencies.
The right contractor views your home as a long-term project, not a series of disconnected jobs. That perspective protects your investment and ensures every completed phase supports what comes next.
Lock in Design Decisions Early Even If Work Happens Later
One of the most common mistakes in a phased home renovation is making design decisions on the fly. While construction may happen over several years, your design vision should be defined from the beginning.
This does not mean purchasing every material upfront. It means establishing a cohesive plan that covers layout, style direction, material palette, and finish quality standards. Without that clarity, it becomes easy to create mismatched flooring transitions, inconsistent cabinetry finishes, or outdated selections that no longer align with your original goals.
To maintain long-term design consistency:
- Develop a full-home concept: Even if you are remodeling in stages, create a unified aesthetic plan for the entire house.
- Select core materials early: Flooring types, trim profiles, cabinet styles, and hardware finishes should be identified before phase one begins.
- Document paint colors and product details: Small inconsistencies can make a multi-phase renovation look pieced together rather than intentional.
- Consult a designer when possible: A design professional helps ensure visual continuity and future-proof decisions.
When design choices are locked in early, each phase feels like part of a deliberate transformation rather than a temporary upgrade.
Keep Detailed Documentation Between Phases
A phased renovation may span months or even years. Without proper documentation, important decisions can be forgotten, leading to delays, duplicated effort, or expensive corrections.
Treat your remodel like a structured project with organized records. This becomes especially important if contractor teams change between phases or if there is a significant time gap between projects.
Key documentation to maintain includes:
- Approved plans and drawings: Keep digital and printed copies of architectural plans, revisions, and inspection approvals.
- Material specifications: Record brand names, product lines, model numbers, and finish selections.
- Contract agreements and warranties: Store signed contracts, payment schedules, and warranty information for appliances and systems.
- Inspection and permit records: Maintain copies of all passed inspections to simplify future permitting requirements.
Organized documentation ensures continuity. It also protects you legally and financially by creating a clear project history.
Protect Finished Areas During Later Phases
One overlooked aspect of remodeling in stages is the protection of completed spaces. As new construction begins, dust, vibration, and foot traffic can damage finished surfaces if preventive steps are not taken.
Experienced contractors proactively implement protection measures, especially in homes where families continue living on-site during the renovation process.
Effective protection strategies include:
- Floor protection systems: Use heavy-duty coverings over hardwood, tile, or newly installed flooring.
- Dust containment barriers: Plastic sheeting and negative-air systems reduce dust migration.
- Traffic path planning: Designate specific entry and exit routes for workers and material deliveries.
- Climate control monitoring: In humid climates such as Florida, maintaining stable indoor conditions helps protect finishes and prevents moisture damage.
Protecting completed work preserves the quality of earlier phases and prevents unnecessary repair costs. It also reduces stress for homeowners who are living through the renovation.
If you are considering a phased home renovation and want a clear plan that protects your investment while delivering lasting results, our team is here to help. We specialize in strategic, well-sequenced remodels designed to maximize value and minimize disruption, especially for homeowners navigating complex projects or Florida-specific requirements. Visit our website to explore our renovation process, view real project examples, and schedule a consultation so you can confidently take the first step toward a smarter, well-planned remodel.
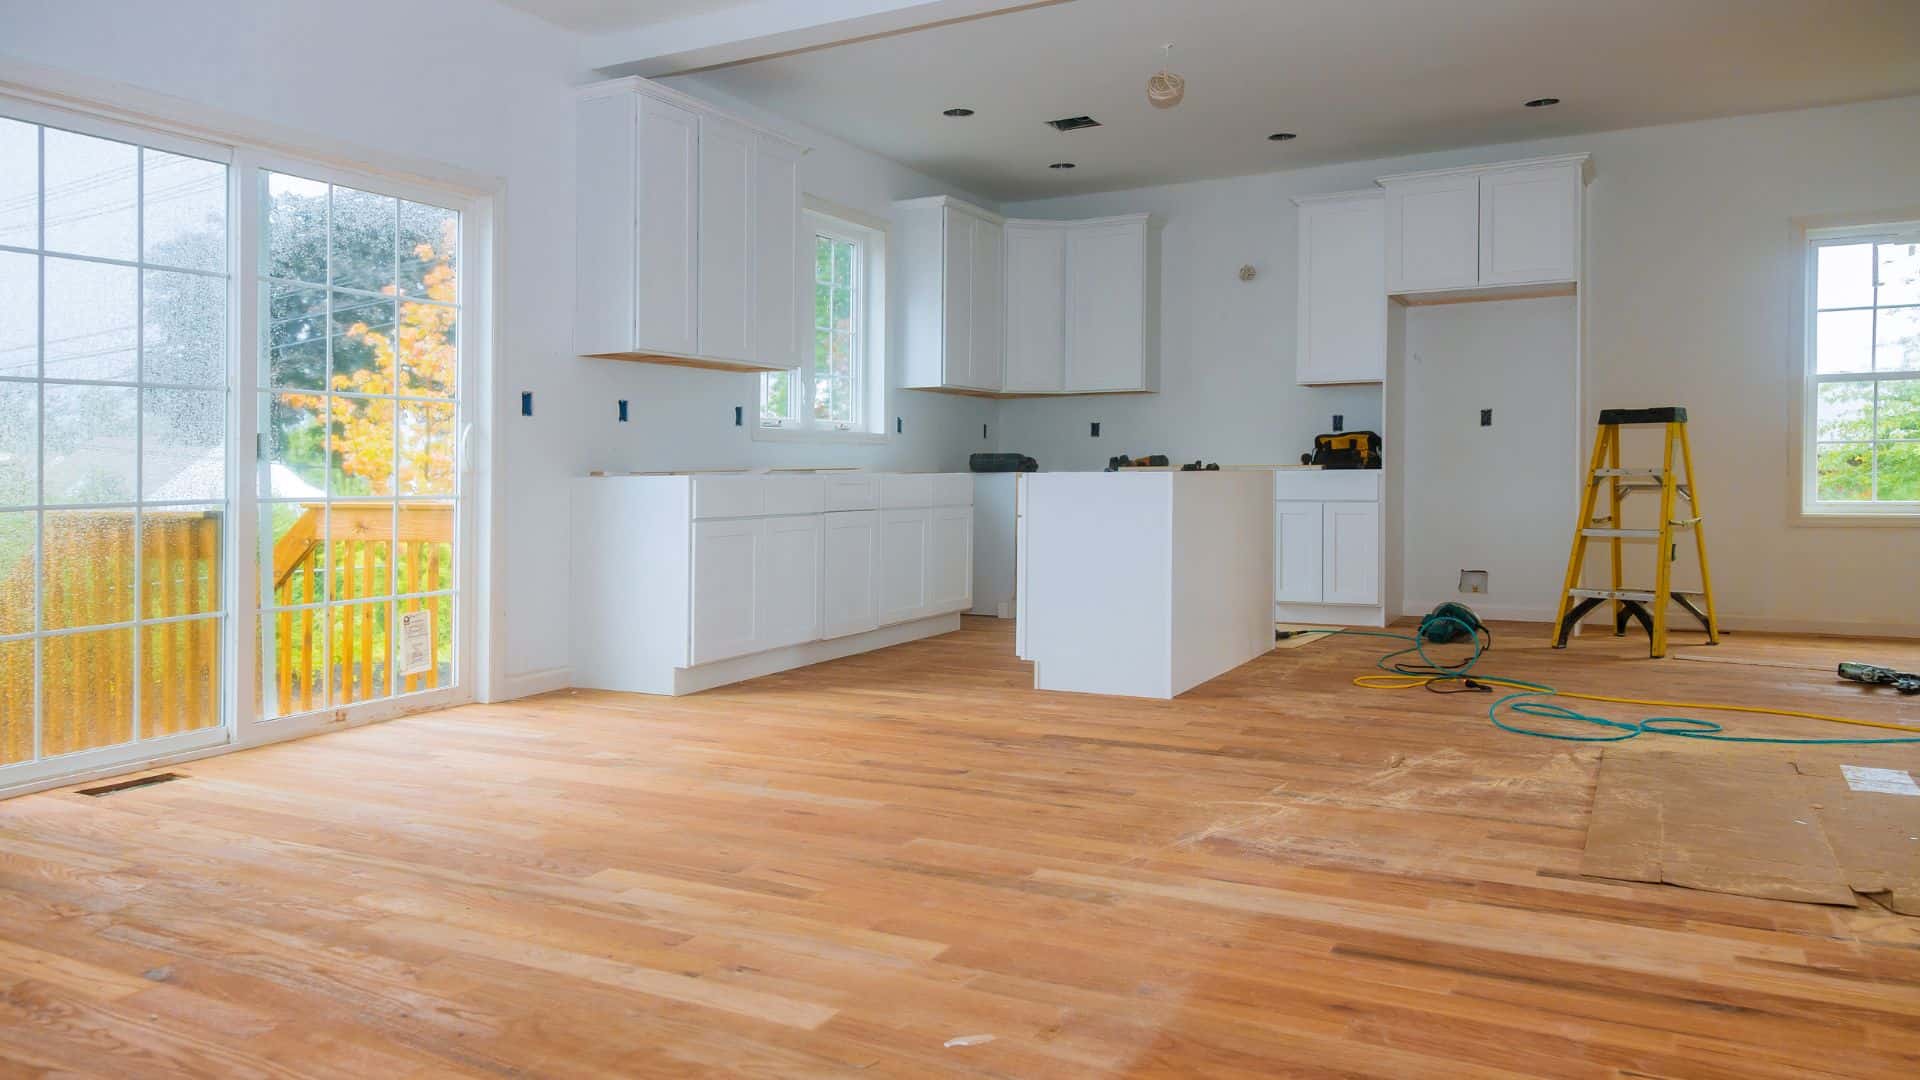
FAQs: About Phased Home Renovation
- What is a phased home renovation?
A phased home renovation is a remodeling strategy where improvements are completed in planned stages instead of all at once. Homeowners prioritize essential structural or system upgrades first, then move to cosmetic improvements later. This approach allows for better budgeting and long-term planning. - Is it more expensive to remodel in stages?
Remodeling in stages can sometimes cost slightly more overall due to repeated labor mobilization and inflation over time. However, it allows homeowners to manage cash flow more effectively and avoid large upfront expenses. With proper planning, cost increases can be minimized. - How do I decide which renovation phase comes first?
Start with structural, safety, and infrastructure projects such as roofing, plumbing, electrical, or HVAC systems. Addressing foundational elements first prevents rework later. Cosmetic upgrades like flooring and paint should typically come after major systems are completed. - Can I live in my home during a phased renovation?
In many cases, yes. One advantage of a phased home renovation is reduced disruption since work is concentrated in specific areas at a time. However, this depends on the scope of each phase and whether utilities or essential spaces are temporarily unavailable. - How long does a phased home renovation usually take?
The timeline varies depending on the number of phases, project complexity, and budget. Some homeowners spread renovations over one to three years. A detailed master plan helps ensure each stage flows logically and avoids unnecessary delays. - Do I need permits for each renovation phase?
Yes, permits are typically required for structural, electrical, plumbing, and major system changes. Each phase may require separate inspections depending on local building codes. Working with an experienced contractor ensures compliance and avoids costly setbacks. - What are common mistakes in phased renovations?
Common mistakes include starting without a master plan, failing to consider long-term design consistency, and completing cosmetic upgrades before structural work. Poor sequencing can lead to redoing finished areas, increasing overall costs. - Is phased renovation a good option in Florida?
A phased renovation in Florida can be especially beneficial due to hurricane codes, moisture considerations, and energy efficiency requirements. Prioritizing roof, windows, and structural upgrades first helps protect the home before investing in interior finishes. - How do I maintain design consistency over multiple phases?
Create a comprehensive design plan at the beginning, even if construction happens later. Selecting materials, color palettes, and layouts early helps prevent mismatched finishes. Keeping documentation and product specifications ensures continuity between phases. - Does a phased home renovation increase property value?
Yes, when executed strategically, phased renovations can increase home value by improving structural integrity, functionality, and aesthetics over time. Prioritizing high-impact areas such as kitchens, bathrooms, and exterior upgrades typically delivers the strongest return on investment.
Conclusion
A phased home renovation can be a smart and strategic solution for homeowners who want meaningful upgrades without the financial pressure and disruption of a full-scale remodel, but its success depends entirely on thoughtful planning and disciplined execution. Remodeling in stages allows you to prioritize structural systems, protect your home’s long-term integrity, and spread out costs in a manageable way, which is especially valuable if you are balancing mortgage payments, fluctuating material prices, or region-specific considerations such as hurricane-resistant upgrades in Florida. At the same time, this approach requires a clearly defined master plan from the beginning so that each phase builds toward a cohesive final result rather than creating mismatched finishes or costly rework. Working with an experienced contractor or design professional who understands sequencing, permitting, budgeting, and long-term design continuity is what separates a well-executed phased renovation from a fragmented project. When approached strategically, a remodel in stages gives you control over timing, spending, and decision-making while still allowing you to achieve your broader vision, making it a practical and financially sustainable path toward a fully transformed home.
More Ways We Can Help With Your Home Projects
- Full Home Remodeling: Expert full home renovation services that help you cohesively plan and execute each phase of your remodel with strategic sequencing and professional project management, ensuring long-term results and design continuity.
- Kitchen Remodeling: Transform your kitchen as a key phase of your home renovation with tailored layouts, modern finishes, and licensed craftsmanship that enhance function and value while fitting into your overall staged plan.
- Bathroom Remodeling: Upgrade bathrooms during targeted phases of your renovation with durable fixtures, efficient layouts, and expert installation, creating comfort and style that aligns with your broader project goals.
- Floor Installation Contractor: Professional flooring installation for tile, hardwood, laminate, or epoxy, integrated into your staging schedule to ensure seamless transitions between renovation phases and consistent quality throughout your home.
- In-house Interior Designer: Dedicated interior design support to help you plan finishes, materials, and aesthetic decisions early, ensuring each renovation phase fits your long-term vision with style and cohesion.
- Water Damage Restoration: Essential restoration and repair services that can be coordinated during renovation phases to address structural issues like leaks or flood damage before finishing work begins.
- Roofing Contractor: Professional roofing services that protect your home’s integrity early in your renovation plan, especially important before interior or exterior upgrades to prevent weather-related setbacks.
- Outdoor Kitchen Contractor: Enhance your outdoor living spaces as part of your phased renovation, allowing you to enjoy functional, custom-designed exterior areas that complement your home’s interior upgrades.