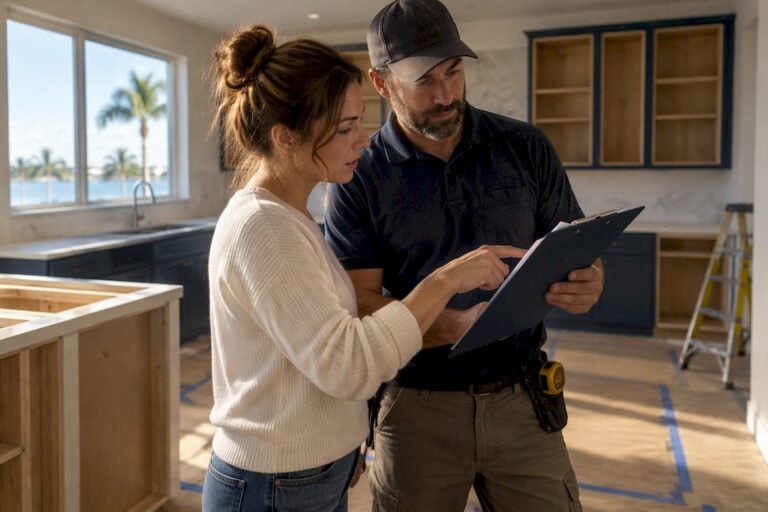
Common commercial renovation mistakes are preventable errors that consistently lead to budget overruns, project delays, and operational disruption. Property owners who skip contingency budgeting, hire contractors based on price alone, or ignore permit requirements pay for those decisions long after construction ends. The industry standard for avoiding financial shock is a contingency fund of 10–20% of total project cost. Elite Builder Renovation has completed over 375 successful projects by treating each renovation as a business-critical investment, not just a construction task. The guidance below covers the most frequent mistakes in commercial renovation and exactly how to avoid them.
1. Underestimating the budget and skipping contingency funds
Budget errors are the single most damaging financial mistake in commercial renovation projects. Property owners who build a budget without a buffer get blindsided the moment demolition reveals a problem.
Industry guidance specifies a contingency fund of 10–20% of total project cost for all commercial renovations. That buffer exists because unforeseen costs, including hazardous material remediation, structural updates, and code corrections, are common, not exceptional.

Hidden site issues compound this problem. Outdated plumbing or asbestos often surface only after demolition begins, triggering major cost and schedule impacts. A budget that has no room for these discoveries forces owners into rushed decisions or project stalls.
Choosing cheap materials to offset a thin budget creates a second layer of risk. Low-cost finishes and fixtures fail faster in high-traffic commercial environments, generating repair and replacement costs that exceed the original savings.
- Set a contingency fund of at least 10% before breaking ground.
- Commission a pre-construction site assessment to identify structural or environmental hazards.
- Get itemized bids, not lump-sum estimates, so cost drivers are visible from the start.
- Factor in soft costs: permits, inspections, design fees, and temporary operational expenses.
Pro Tip: Request a written breakdown of allowances in your contractor’s bid. Allowances are placeholders for items not yet specified, and they are frequently underestimated, which inflates your final invoice.
2. Choosing contractors on price alone
Selecting a contractor based on the lowest bid is one of the most common renovation pitfalls to avoid. Price is a data point, not a qualification.
Inexperienced contractors trigger expensive revisions and delays when they fail to meet fire protection, accessibility, and ventilation codes. Commercial spaces carry stricter compliance requirements than residential projects, and a contractor without that experience creates liability for the property owner.
Verifying a contractor’s commercial track record before signing protects your investment. Check licensing, insurance, and references from comparable commercial projects. Ask specifically about their experience with ADA compliance, fire code, and local building department requirements.
Choosing contractors based on capability and compliance experience rather than lowest price prevents major costly mistakes and construction delays. That principle holds across every project size.
Key contractor vetting steps:
- Confirm active state licensing and general liability insurance.
- Request references from at least three completed commercial projects.
- Review their process for handling inspections and code compliance.
- Confirm they carry workers’ compensation coverage for all on-site personnel.
For detailed guidance on evaluating candidates, Elite Builder Renovation’s resource on choosing a remodeling contractor covers the full vetting process.
3. Failing to document change orders in writing
Verbal agreements on project changes are a renovation red flag that property owners consistently underestimate. Every modification to scope, materials, or timeline must be documented in writing before work proceeds.
Failing to formalize change orders is the leading cause of disputes that result in project abandonment or litigation in commercial renovations. A single undocumented change can void contract protections and leave both parties arguing over cost responsibility.
The documentation habit applies to minor changes as much as major ones. Swapping a fixture, adjusting a wall dimension, or shifting a delivery date all carry cost and schedule implications. Treating every modification as a formal change order eliminates ambiguity and protects your budget.
Establish a written change order process at the contract stage, before construction begins. Define who has authority to approve changes, set a response timeline, and require signatures from both parties before any modified work starts.
4. Involving designers too late in the process
Late designer involvement is a frequent error in renovation projects that causes expensive mid-construction rework. Structural plans finalized without design input often require costly modifications once layout and functionality gaps become clear.
Early involvement of specialized interior designers or architects before structural plans are finalized prevents the kind of redesigns that blow timelines and budgets. Design decisions made after walls are framed cost significantly more than decisions made on paper.
Commercial spaces must serve specific operational functions. A retail floor plan that ignores customer flow, a restaurant kitchen that creates bottlenecks, or an office layout that reduces natural light all reduce the space’s value and usability. These outcomes are avoidable when designers are part of the planning team from day one.
- Engage an interior designer or space planner during the pre-design phase, before structural drawings are complete.
- Define the end-user experience before selecting finishes or fixtures.
- Review the layout against daily operational workflows, not just square footage.
- Confirm that the design meets accessibility standards under ADA guidelines.
Pro Tip: Ask your designer to produce a traffic flow diagram before finalizing the floor plan. Seeing how people move through the space on paper reveals bottlenecks that are invisible in a standard layout drawing.
5. Prioritizing aesthetics over function
Aesthetic trends should not override user experience. A visually appealing but dysfunctional space reduces employee productivity and customer retention. That trade-off costs more in lost revenue than it saves in design budget.
Commercial renovation decisions driven by trend rather than function create spaces that look dated quickly and perform poorly from the start. Exposed ductwork, open floor plans, and industrial finishes may photograph well but create acoustic and thermal comfort problems in daily use.
The better standard is function first, then aesthetics. Choose materials, layouts, and systems that support the space’s primary purpose. Aesthetic choices that reinforce function, such as lighting that improves both ambiance and task visibility, deliver lasting value.
Poor space planning leads to inefficient workflow, cramped or underutilized areas, and reduced tenant satisfaction. These outcomes directly affect lease renewals and property value.
6. Ignoring flexibility in the design
Rigid layouts that cannot adapt to changing business needs force full renovations every few years. That cycle is expensive and avoidable.
Treating flexibility as a core design requirement enables spaces to adapt over time, reducing the need for frequent full renovations every 3 to 5 years. Modular partitions, adaptable electrical systems, and raised access flooring are practical tools that extend a space’s useful life.
Property owners who plan for flexibility protect their renovation investment. A tenant mix that changes, a business that grows, or a technology upgrade that requires new infrastructure all become manageable when the space was designed to accommodate change.
Build flexibility into the design brief from the start. Specify systems and layouts that can be reconfigured without structural demolition.
7. Setting unrealistic timelines
Unrealistic schedules are among the most common renovation delays and solutions that property owners face. Compressed timelines create pressure that leads to skipped inspections, poor workmanship, and costly rework.
Fast-tracking renovation timelines leads to compromised quality, unfinished work, or costly rework due to unforeseen delays and inspection requirements. Rushing a project to meet an arbitrary deadline produces a result that requires remediation within months.
Realistic scheduling accounts for permit review periods, material lead times, and inspection windows. Supply chain disruptions remain a factor in 2026, and specialty materials often carry 8 to 12 week lead times. A schedule that ignores those realities will fail.
Build buffer periods into every phase of the project. Add at least two weeks of schedule contingency for each major construction phase, and communicate timeline expectations clearly with all stakeholders before work begins.
8. Failing to plan for operational disruption
Failing to plan for business operational disruption during renovation leads to revenue losses that often exceed construction costs. Property owners who treat renovation as a purely physical project ignore its financial impact on daily operations.
Operational disruption planning covers noise, dust, access restrictions, utility interruptions, and temporary relocation of staff or tenants. Each of these factors carries a cost that belongs in the project budget and timeline.
Phased construction schedules reduce disruption by keeping portions of the space operational while work progresses in others. This approach requires more coordination but protects revenue and tenant relationships.
Overlooking the renovation as a business-critical project rather than a technical build leads to ignoring operational disruption costs and lost productivity, which can surpass construction expenses. Treat the renovation plan as a business continuity plan as well.
9. Neglecting permits and legal compliance
Ignoring permits and legal compliance risks fines, project delays, and costly rework in commercial renovation projects. No permit means no legal protection if work fails inspection or causes injury.
Commercial renovations require permits for structural changes, electrical upgrades, plumbing modifications, HVAC work, and changes to fire suppression systems. Skipping any of these creates liability that can surface during a property sale, insurance claim, or tenant dispute.
Permit timelines vary by jurisdiction and project scope. In many municipalities, commercial permit review takes 4 to 8 weeks. That window must be built into the project schedule, not treated as an afterthought.
Key compliance steps:
- Secure all required permits before construction begins.
- Schedule inspections at each required phase, not only at project completion.
- Document all approvals, inspection sign-offs, and change orders in a single project file.
- Confirm that all work meets current local building codes, including fire, accessibility, and energy efficiency standards.
Key takeaways
The most effective way to avoid common commercial renovation mistakes is to plan thoroughly before breaking ground, document every decision in writing, and hire contractors with verified commercial compliance experience.
| Point | Details |
|---|---|
| Budget with a contingency fund | Set aside 10–20% of total project cost to cover unforeseen structural or environmental issues. |
| Vet contractors by capability | Verify licensing, insurance, and commercial compliance experience before signing any contract. |
| Document all changes in writing | Formalize every scope change with a signed change order to prevent disputes and litigation. |
| Involve designers early | Engage architects or interior designers before structural plans are finalized to avoid costly rework. |
| Plan for operational disruption | Build a business continuity plan alongside the construction schedule to protect revenue during renovation. |
What I have learned from watching commercial renovations go wrong
After observing dozens of commercial renovation projects across the Tampa Bay area, the pattern is consistent. The projects that go over budget and over schedule almost always share one root cause: the owner treated the renovation as a construction problem instead of a business decision.
The budget mistakes are predictable. Owners set a number based on a rough estimate, skip the contingency fund, and then face a structural surprise two weeks into demolition. The money runs out. The timeline stretches. The contractor relationship deteriorates. What started as a six-week project becomes a four-month ordeal.
The contractor selection errors are equally consistent. The lowest bid wins the job. The contractor lacks commercial compliance experience. The first inspection fails. Rework begins. The owner pays twice for the same work.
What actually works is straightforward. Set a realistic budget with a 15% contingency from day one. Hire a contractor with a verifiable commercial track record, not just residential experience. Get every change in writing, even the small ones. Bring your designer in before the structural drawings are done. And build your schedule around permit timelines and material lead times, not around the date you want to open.
The property owners who follow that sequence finish on time, within budget, and with a space that performs. The ones who skip steps spend the next year fixing what went wrong.
— BNT
How Elite Builder Renovation Helps Property Owners Avoid Costly Renovation Errors
Property owners in the Tampa Bay area have a direct resource for navigating commercial renovation complexity. Elite Builder Renovation brings over a decade of experience and more than 375 completed projects to every engagement, covering budgeting, compliance, contractor coordination, and design integration from the first consultation through project completion.
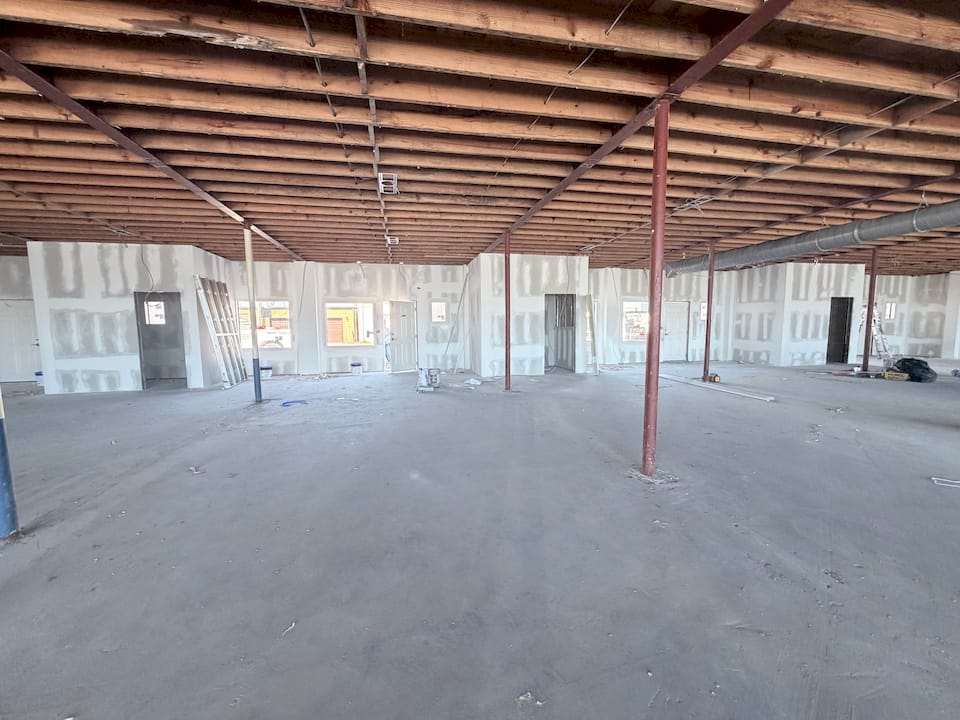
Elite Builder Renovation’s commercial remodeling services are built around the exact pitfalls covered in this article: realistic budgeting, permit compliance, qualified contractor selection, and early design involvement. Every project includes clear documentation and a 100% satisfaction guarantee. Property owners considering a renovation can review client feedback and completed projects to evaluate the team’s track record before committing to a consultation.
FAQ
What is the recommended contingency fund for commercial renovations?
Industry guidance specifies a contingency fund of 10–20% of total project cost. This buffer covers unforeseen expenses such as hazardous material remediation, structural corrections, and code compliance updates discovered during construction.
Why should I avoid choosing a contractor based on the lowest bid?
Contractors selected solely on price often lack the commercial compliance experience required for fire protection, accessibility, and ventilation codes. That gap leads to failed inspections, expensive rework, and project delays.
What happens if I skip permits on a commercial renovation?
Skipping permits risks fines, forced project shutdowns, and costly rework to bring unpermitted work up to code. Unpermitted construction also creates liability during property sales and insurance claims.
How early should a designer be involved in a commercial renovation?
Designers should be engaged before structural plans are finalized. Late involvement leads to costly mid-construction redesigns when layout or functionality gaps are discovered after framing is complete.
How do I prevent operational disruption during a commercial renovation?
Plan a phased construction schedule that keeps portions of the space operational while work progresses elsewhere. Budget for disruption costs including temporary relocation, utility interruptions, and lost revenue, treating the renovation as a business continuity event.
Recommended
- Bathroom Remodel Mistakes To Avoid Before You Renovate – Elite Builder Renovation
- Commercial Renovation Tips for Smart Planning – Elite Builder Renovation
- Prepare Home For Renovation: A Practical Planning Guide – Elite Builder Renovation
- Eco Friendly Renovation Materials Guide – Elite Builder Renovation