The most reliable insulation for Florida homes is not a single product. It is an assembly decision: choose between a vented attic with R-30 to R-49 at the ceiling, or a properly sealed conditioned attic with R-19 to R-30 at the roof deck, and pair either one with rigorous air sealing. Chasing a higher R-value without fixing air leaks and moisture pathways is the single most common mistake we see in Tampa Bay attics, and it wastes money every summer.
Here is how that verdict breaks down for the three situations homeowners in Pinellas and Hillsborough counties ask us about most:
- Typical vented attic, ducts in conditioned space: Stick with a vented attic. Bring ceiling insulation to R-30 to R-49 and seal every penetration in the ceiling plane before adding material.
- Ducts running through the attic: Consider a sealed, conditioned attic with closed-cell spray foam at the roof deck. This keeps ductwork out of 130-degree attic air and cuts duct heat gain significantly.
- New construction or a full reroof: This is the easiest time to install a sealed roof-deck assembly correctly, since the roof deck is exposed and there’s no old insulation to remove first.
Every Florida attic project, regardless of which path you choose, needs three things done right:
- Air sealing at top plates, can lights, duct boots, and the attic hatch before insulation goes in
- Moisture control through balanced ventilation or, in sealed attics, mechanical dehumidification
- Correct R-value placement matched to your specific assembly, not a generic number pulled off a bag
Key Takeaways
The most effective insulation strategy for Florida homes prioritizes air sealing and the right attic assembly before chasing a specific R-value number.
| Point | Details |
|---|---|
| Inspect before you buy material | Check attic insulation depth, air leaks, and ductwork condition before choosing a product. |
| Air seal first, insulate second | Seal top plates, can lights, duct boots, and the attic hatch before adding or topping up insulation. |
| Choose assembly based on ductwork | Keep a vented attic if ducts sit in conditioned space; consider sealing if ducts run through the attic. |
| Match R-value to your assembly | Target R-30 to R-49 for vented attics or R-19 to R-30 at the roof deck for sealed attics. |
| Get 2 to 3 verified bids | Compare contractor quotes that include blower-door testing and manufacturer data sheets, and consider Elite Builder Renovation’s free attic inspection as one of them. |
Table of Contents
- Insulation for Florida Homes: Why Climate Changes the Math
- What Types of Insulation Work Best in Florida’s Heat and Humidity?
- Should You Vent or Seal Your Attic in Florida?
- What R-Value Do You Need for a Florida Attic?
- Air Sealing and Moisture Control: The Steps Insulation Alone Won’t Cover
- Comparing Insulation Options for Florida Homes at a Glance
- What Does Insulating a Florida Home Cost, and What Do You Save?
- How Do You Install Insulation, and When Should You Hire a Pro?
- How Elite Builder Renovation Approaches Attic Insulation Projects
- Do Walls and Crawl Spaces Need Insulation Attention Too?
- Can Attic Insulation Affect Your Indoor Air Quality?
- Does Better Insulation Raise Home Value or Lower Insurance Costs?
- Get a Free Attic Inspection From a Tampa Bay Insulation Contractor
- Sources
- FAQ
Insulation for Florida Homes: Why Climate Changes the Math
Florida’s climate is cooling-dominated almost year-round, which flips the insulation logic homeowners bring with them from colder states. In a heating climate, insulation mainly keeps warm indoor air in. In Tampa Bay, insulation has to keep radiant heat and humid outdoor air out, while managing a vapor drive that often pushes moisture inward instead of outward.
Attic temperatures here are brutal. A vented attic under an asphalt shingle roof can hit well over 120°F on a July afternoon, and that heat radiates down into living space through the ceiling and superheats any ductwork sitting up there. Combine that with dew points frequently above 70°F, and you get a climate where the wrong assembly traps moisture inside wall or roof cavities, inviting mold rather than blocking heat.
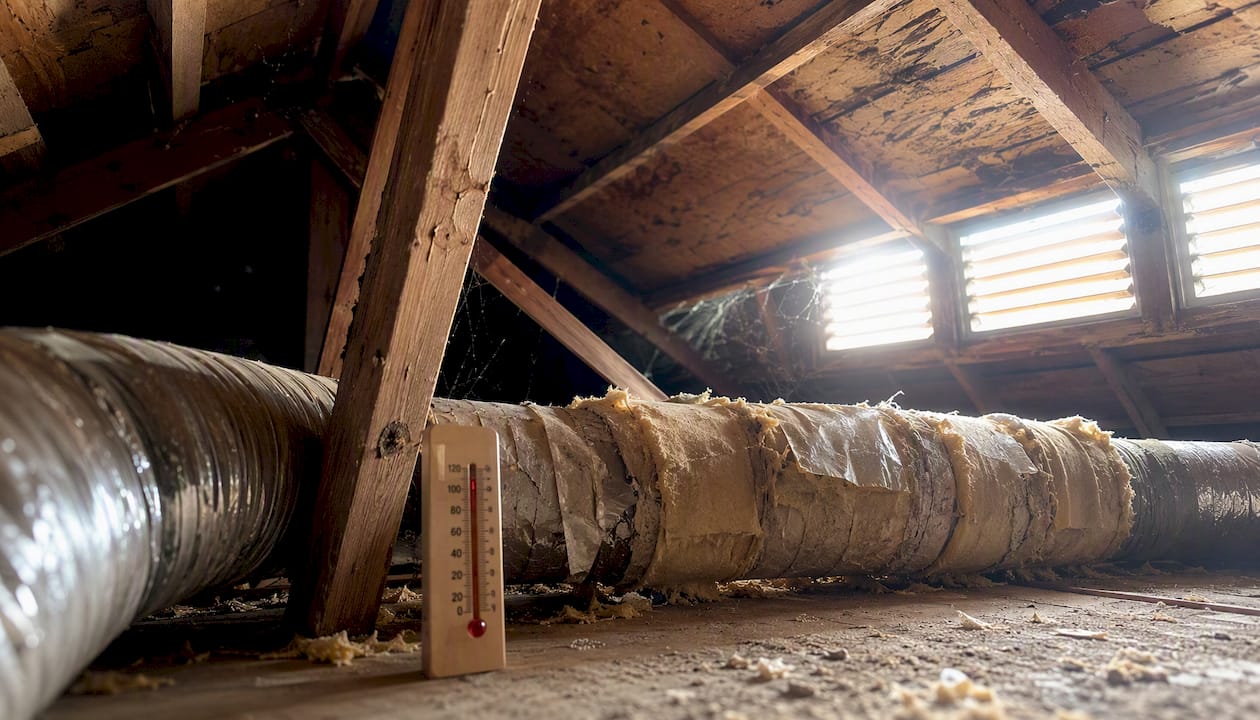
According to ENERGY STAR’s methodology for sealing and insulating homes, homeowners can save an average of 15% on heating and cooling costs, and about 11% on total energy use, by air sealing and upgrading attic insulation together. That savings estimate assumes the air sealing happens first. Insulation added over an unsealed attic floor performs far below its rated value because conditioned air keeps leaking past it.
Pro Tip: Before you spend a dollar on new insulation, get into the attic on a hot afternoon and check three things: whether you can see daylight around the attic hatch or top plates, whether the existing insulation is compressed or discolored near vents, and whether ductwork is wrapped or bare. Those three observations tell a contractor more than a blanket R-value ever will.
What Types of Insulation Work Best in Florida’s Heat and Humidity?
Florida homeowners have six realistic material choices for attic and roof insulation, and each one behaves differently once humidity and heat enter the picture.
Blown-in fiberglass is the most common retrofit material for vented attics in Tampa Bay. It runs roughly R-2.2 to R-2.7 per inch, according to DOE’s insulation materials guidance, and installs quickly over an existing attic floor. Its main weakness is settling and gaps around obstructions like HVAC platforms, which crews often miss on quick jobs.
Fiberglass batts make more sense in new construction where cavities are open and accessible. The most common installation mistake is compression: squeezing an R-30 batt into a 2×8 cavity crushes its loft and drops its real-world R-value well below the rating on the wrapper.
Cellulose offers good coverage and a slightly higher R/inch than fiberglass, but it’s more moisture-sensitive. In a Florida attic with any roof leak history or high ambient humidity, cellulose can absorb and hold water longer than fiberglass, which is why we’re selective about where we recommend it.
Mineral wool resists moisture and fire better than either fiberglass or cellulose, making it a solid choice for attics near chimneys, fireplace chases, or in homes where fire-rated assemblies matter. It costs more, which keeps it out of most budget retrofits.
Open-cell and closed-cell spray foam are the two materials that actually air-seal as they insulate. Closed-cell runs about R-6 to R-7 per inch and includes a vapor-retarding skin, making it the preferred choice when ductwork stays in the attic, per Green Service Insulation’s new-construction guidance. Open-cell runs lower at roughly R-3.5 per inch and is vapor-permeable, which some builders prefer at the roof deck to let assemblies dry.
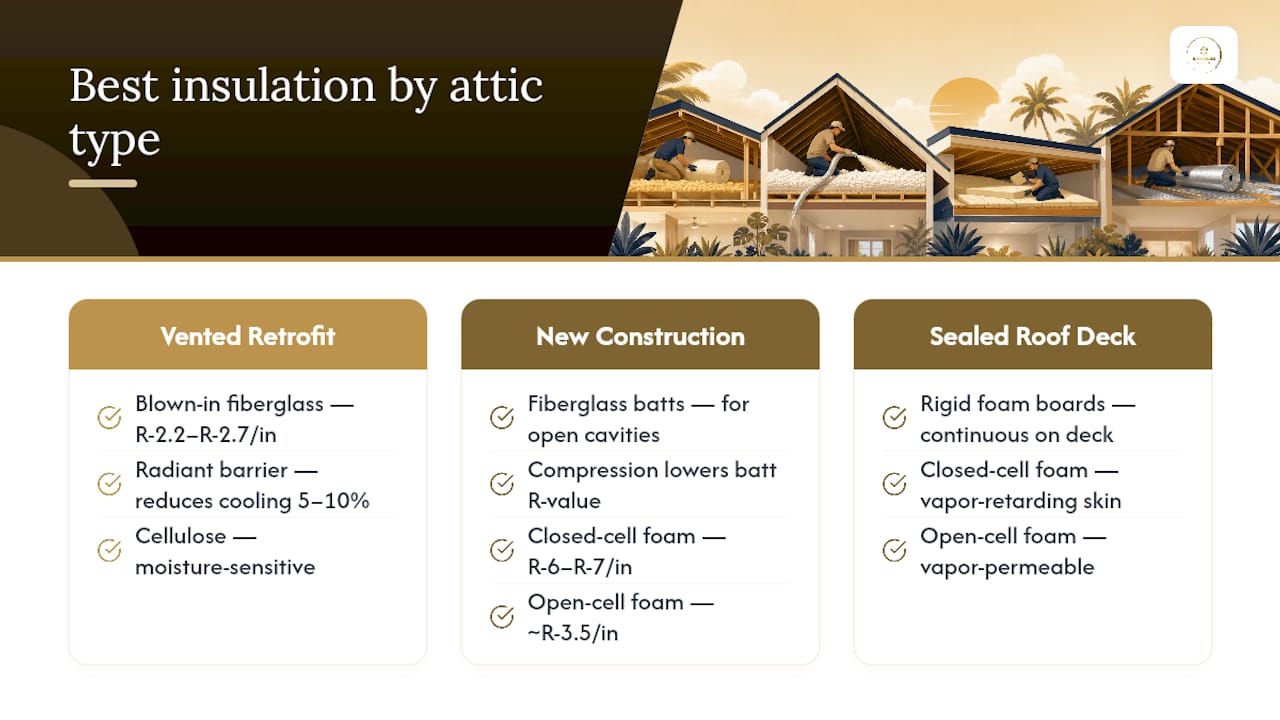
Rigid foam boards like polyiso and XPS work well as continuous insulation on top of a roof deck during a reroof, or as a component of a sealed-attic retrofit. They resist moisture well but need careful flashing and fastening details to avoid becoming a wind or water intrusion problem.
Radiant barriers don’t add R-value, they reflect radiant heat. When paired with adequate bulk insulation and proper ventilation, they typically reduce whole-house cooling loads by roughly 5 to 10%, according to Green Service Insulation’s Florida climate analysis. They work best stapled to the underside of the roof deck or laid over existing attic insulation, never sandwiched against a surface that needs to breathe.
Should You Vent or Seal Your Attic in Florida?
The vented-versus-sealed decision is the biggest fork in the road for insulation for Florida homes, and it depends heavily on where your ductwork lives and what your roof looks like.
- When ducts are in conditioned space under a standard roof, a vented attic is generally recommended because it is less expensive and code-familiar.
- When ducts run through the attic, a sealed, conditioned attic usually performs better by reducing duct heat gain.
- Cathedral ceilings without an attic to vent often require sealed roof-deck insulation.
- Reroofing projects provide an opportunity to change insulation strategy more economically.
Tradeoffs include:
- Vented attics are easier and less costly to insulate but can become very hot.
- Sealed attics reduce attic temperatures and protect ductwork but require careful installation to manage moisture risks.
FSEC test-cell research measured mid-attic temperatures around 79.9°F in sealed, insulated roof-deck assemblies versus 90.9°F in vented attics, with peak ventilated-attic temperatures reaching 121.1°F against 88.0°F in sealed test cells. Those numbers explain why sealed attics protect ductwork so effectively, but FSEC also notes results depend heavily on assembly details like double-roof design and complementary ceiling insulation.
Answer these six questions before committing to a sealed attic conversion:
- Does ductwork currently run through the attic?
- Is the roof deck in good enough condition to seal against without trapping existing moisture?
- Can the contractor guarantee blower-door test results under 3 ACH50, a benchmark cited in the Florida Building Commission’s review of unvented attic provisions?
- Will the assembly include balanced ventilation or positive input ventilation as required for code compliance?
- Is the household budget prepared for spray foam pricing, which runs higher than blown-in retrofits?
- Does the home have any active roof leaks that need repair before sealing anything?
Pro Tip: If your roof is more than 10 years old and you’re leaning toward a sealed attic, get a roofing inspection first. Sealing over a roof with hidden leaks locks moisture into an assembly you can no longer easily inspect. Elite Builder Renovation’s roofing contractor team in Tampa Bay can evaluate deck condition before any insulation work begins.
What R-Value Do You Need for a Florida Attic?
For most vented attics in Florida, target R-30 to R-49 at the ceiling plane. For sealed, conditioned attics, the typical installed target sits at R-19 to R-30 at the roof deck, combined with rigorous air sealing and, per the Florida Building Commission’s unvented attic provisions, a minimum of R-20 air-impermeable insulation when meeting specific code pathways.
Placement matters more than the number on the bag in a surprising number of Tampa Bay attics. We’ve inspected homes with R-38 blown-in fiberglass sitting on top of an attic floor riddled with gaps around can lights and an uninsulated attic hatch. The material was rated correctly. The assembly failed anyway, because conditioned air kept escaping around it faster than the fiberglass could resist heat transfer.
Pro Tip: Grab a tape measure and check your attic insulation depth in three or four spots. Loose-fill fiberglass needs roughly 12 to 13 inches to hit R-30, depending on the product. If your depth is inconsistent or thin near the eaves, you’re likely losing R-value exactly where heat gain is worst.
Air Sealing and Moisture Control: The Steps Insulation Alone Won’t Cover
Insulation without air sealing is like buying a good winter coat and leaving it unzipped. In hot-humid Florida, the leaks that matter most are the ones connecting your conditioned living space to the superheated, humid attic above it.
Work through these air-sealing tasks in priority order before insulation goes in or gets topped off; consider products and services available in One Day Doors & Closets of Central Florida to help with sealing attic hatches and upgrading attic access.
- Seal top plates and wall-to-ceiling junctions with caulk or foam.
- Seal around recessed can lights using fire-rated caulk or IC-rated covers.
- Seal duct boots where they penetrate the ceiling drywall.
- Weatherstrip and insulate the attic access hatch.
- Seal rim joists and any plumbing or electrical penetrations.
Ventilation sizing follows a code-driven ratio: FSEC’s literature and code commentary points to 1 square foot of net free vent area per 300 square feet of attic floor when a vapor retarder is present and vents are evenly split between soffit and ridge, or 1:150 when that balance can’t be achieved. An attic with strong ridge ventilation but blocked or painted-over soffit vents doesn’t actually meet either standard, no matter what the roofline suggests from the street.
Sealed, conditioned attics change the ventilation conversation entirely. Instead of soffit-to-ridge airflow, they rely on either a small amount of mechanical ventilation or a standalone dehumidifier to manage humidity, since the space is now conditioned rather than vented to outdoor air.
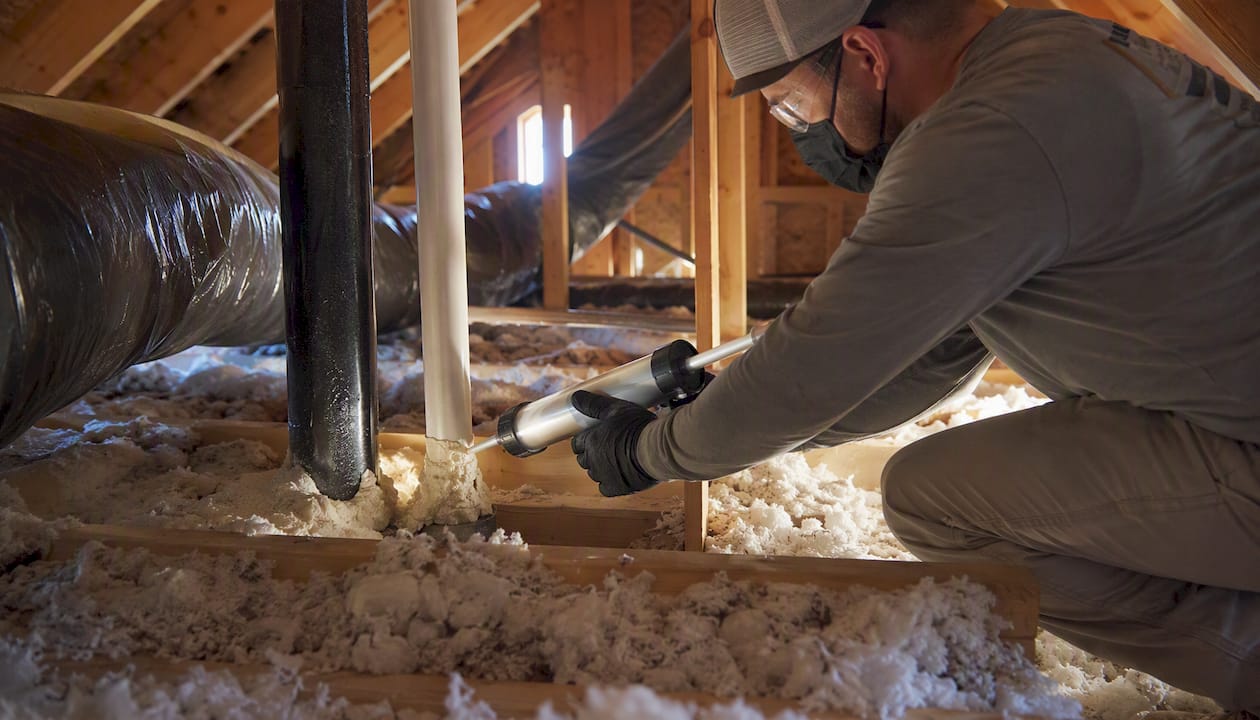
UCF’s research on air sealing versus added R-value makes a point worth repeating: air sealing frequently delivers as much or more real-world energy benefit than simply piling on more insulation in hot-humid climates.
After any attic upgrade, monitor relative humidity for a few weeks using an inexpensive hygrometer placed in the attic. Pro Tip: Watch for attic RH consistently above 60%, especially in a newly sealed attic. That’s an early warning sign worth calling a contractor about before it turns into a mold problem.
Comparing Insulation Options for Florida Homes at a Glance
Radiant barriers pair best with blown-in fiberglass in a vented attic, cutting radiant heat gain while the bulk insulation handles conductive loss. Closed-cell foam pairs naturally with a roof-deck sealed assembly, since both the foam and the strategy are designed around eliminating attic ventilation entirely.
If budget drives the decision, blown-in fiberglass over air-sealed ceilings is the most cost-effective path. If performance is the priority and ducts run through the attic, closed-cell foam at the roof deck delivers the strongest result. If moisture control is the main concern in an older home with a history of leaks, mineral wool or a carefully sealed closed-cell assembly beats cellulose or open-cell foam.
What Does Insulating a Florida Home Cost, and What Do You Save?
Installed costs vary by material and by how much air sealing and prep work the attic needs first. Blown-in fiberglass retrofits typically run $1 to $1.50 per square foot of attic floor. Batt installations in new construction run similarly, around $0.90 to $1.30 per square foot. Closed-cell spray foam at the roof deck runs considerably higher, from $4 to $7 per square foot, reflecting both material cost and the skilled labor required. Radiant barrier add-ons are the cheapest upgrade, often $0.30 to $0.80 per square foot when installed alongside another insulation project.
ENERGY STAR’s savings methodology estimates that sealing and insulating together saves homeowners an average of 15% on heating and cooling costs, and roughly 11% on total energy use. That’s an average across many home types and starting conditions, so a home with severely undersized existing insulation and major air leaks will typically see more, while a home that’s already reasonably tight will see less.
Here’s a rough payback example: a 2,000 square foot single-story Tampa Bay home with old, thin attic insulation and an unsealed ceiling plane might spend around $2,800 to $3,600 on air sealing plus a blown-in fiberglass top-up to R-38.
Rebates can shorten that timeline. Check the ENERGY STAR rebate finder and your local utility’s efficiency program, since Tampa Electric, Duke Energy, and other Florida utilities periodically offer insulation or air-sealing incentives that change year to year.
How Do You Install Insulation, and When Should You Hire a Pro?
A typical attic insulation upgrade in Tampa Bay follows a consistent sequence, and skipping steps is where most DIY projects and rushed contractor jobs go wrong.
- Inspect the attic for existing insulation depth, moisture staining, pest activity, and ductwork condition.
- Air seal first, sealing top plates, can lights, duct boots, and the attic hatch before any new material goes in.
- Install the insulation, matching material and depth to the target R-value for your specific assembly.
- Verify the work with a blower-door test or infrared scan to confirm air leakage dropped and insulation coverage is even.
Some tasks are reasonable for a handy homeowner to DIY: topping up blown-in fiberglass over an already air-sealed attic floor, caulking obvious gaps, or adding a radiant barrier over existing insulation. Other tasks belong exclusively with a licensed contractor:
- Any spray foam installation, given the specialized equipment and ventilation requirements during application
- Suspected asbestos-containing vermiculite insulation or active mold, which requires proper remediation
- Roof-deck sealing on a sealed attic conversion, where installation errors create moisture problems that are expensive to diagnose later
Permits are typically required in Pinellas and Hillsborough counties for spray foam installations and for any work tied to a reroof, though simple blown-in insulation top-ups over existing material often fall below the permit threshold. Check with your local building department, since requirements shift depending on scope. Blower-door testing is worth requesting whenever a sealed attic conversion is involved, since it’s the only reliable way to confirm the assembly actually hit its air-leakage target.
Before signing a contract, ask every bidder these questions:
- What material and installed thickness are you quoting, and can you provide the manufacturer’s data sheet?
- Are your installers certified for the specific material, especially for spray foam?
- Will you run a blower-door test or infrared scan to verify the finished work?
- What warranty covers materials and labor, and are you insured for attic work?
A mid-size attic project, roughly 1,800 to 2,200 square feet, typically runs one to two days for a fiberglass retrofit or two to three days for a full sealed-attic spray foam conversion, including inspection and final verification. Our team also recommends reviewing a pre-remodel evaluation checklist before any insulation project, since it catches structural or moisture issues that should be resolved first.
How Elite Builder Renovation Approaches Attic Insulation Projects
Elite Builder Renovation has completed over 375 remodeling and restoration projects across Tampa Bay, and attic insulation work follows the same disciplined process we apply to kitchen and bathroom remodels: inspect first, document everything, and verify the results before calling a job finished.
Our attic scope typically includes a full inspection of existing insulation depth and condition, air sealing at every major penetration point, installation of the correct material for your specific assembly, and post-installation verification using blower-door testing or thermal imaging to confirm the work actually performed as designed. That verification step matters, because it’s the only way to know whether a sealed attic conversion hit its air-leakage target or whether a vented attic retrofit closed the gaps that were costing you money.
We serve homeowners and commercial properties throughout Tampa, St. Petersburg, Clearwater, Largo, Safety Harbor, and the surrounding Pinellas and Hillsborough county communities. If a past roof leak or plumbing issue damaged attic insulation, our water damage restoration team in Tampa can address moisture and mold before new insulation goes in, so you’re not covering up a problem instead of solving it.
Whatever contractor you choose, request documentation: manufacturer data sheets for the exact material installed, any permits pulled, dated job-site photos, and a written blower-door or infrared report if testing was performed. That paper trail protects you at resale and gives you a record if a warranty claim ever comes up.
Do Walls and Crawl Spaces Need Insulation Attention Too?
Attic work solves the biggest share of a Florida home’s heat gain, but walls and crawl spaces still matter, particularly in older housing stock across Pinellas County. Block homes built before modern energy codes often have little to no wall insulation, relying instead on the thermal mass of concrete block, which helps somewhat but doesn’t match the performance of insulated wood-frame walls.
Adding insulation to existing block walls usually means installing rigid foam board on the interior face during a renovation, since injecting foam into block cores is less predictable and rarely achieves consistent coverage. Crawl spaces, less common in Florida than slab foundations but present in some older or elevated homes, need vapor barriers on the ground and insulation at the floor joists or foundation walls, since ground moisture in Florida’s humid climate is aggressive enough to rot untreated wood framing within a few years if left unaddressed.
If you’re planning a broader renovation that touches flooring or wall assemblies, it’s worth coordinating insulation upgrades with that work rather than treating the attic as the only opportunity. Our guide to flooring options for humid Florida climates covers material choices that resist the same moisture pressures crawl space and slab insulation decisions face.
Can Attic Insulation Affect Your Indoor Air Quality?
Some insulation materials release compounds during and shortly after installation, and homeowners are right to ask about it before committing to a product. Spray foam, both open-cell and closed-cell, off-gasses isocyanates during curing, which is why installers ventilate the space and why occupants should stay out of the treated area for the manufacturer’s specified re-entry period, typically 24 hours.
Fiberglass, whether batts or blown-in, can shed fine glass particles that irritate skin and airways during installation, though this settles once the material is undisturbed behind drywall or under an attic floor with a sealed hatch. Cellulose is treated with borate fire retardants, which are considered low-toxicity but can produce dust during installation.
Once cured and properly sealed behind drywall or an air-sealed attic floor, none of these materials should meaningfully affect indoor air quality in daily living spaces. The bigger indoor air quality risk in Florida attics usually comes from moisture-driven mold growth in poorly sealed assemblies, not from the insulation material itself. That’s another reason air sealing and moisture control take priority over material selection alone.
Does Better Insulation Raise Home Value or Lower Insurance Costs?
Documented insulation upgrades can support resale value, particularly in a market where buyers increasingly ask about energy costs before making an offer. A home with recent attic insulation work, backed by contractor documentation and, ideally, a blower-door verification report, gives buyers concrete proof of lower expected utility bills rather than a vague promise.
Insurance benefits are less direct but still relevant. Florida insurers primarily price wind and roof risk into premiums, so insulation itself rarely triggers a discount the way a new roof or impact windows might. That said, insulation work performed alongside a reroof, particularly a sealed roof-deck assembly that meets the Florida Building Commission’s blower-door and ventilation conditions, can be documented as part of a broader roof upgrade that insurers do factor into wind mitigation credits. Ask your insurance agent directly about what documentation from an insulation or roofing project could apply to your specific policy.
Get a Free Attic Inspection From a Tampa Bay Insulation Contractor
If you’ve read this far, you already know the fix for a hot, expensive attic isn’t guesswork, it’s a proper inspection followed by the right assembly for your home. Elite Builder Renovation offers free consultations across Tampa Bay, and for attic projects that means a full inspection covering insulation depth, air sealing gaps, ductwork condition, and moisture signs before we recommend anything.
You’ll get photo documentation of what we find, a written estimate outlining the recommended approach, and financing options if you’d rather spread the cost of a larger sealed-attic conversion over time. We serve Petersburg, Clearwater, Largo, Safety Harbor, and the broader Pinellas and Hillsborough county area.
If your attic project is part of a larger renovation, our Tampa home remodeling team can fold insulation work into the broader scope so you’re not managing separate contractors for related work. Request your free attic inspection today and get a clear, written plan instead of another guess about why your cooling bill keeps climbing.
Sources
- ENERGY STAR: Methodology for Sealing and Insulating
- FSEC literature and test-cell comparisons of vented vs sealed attics
- Florida Building Commission: Review of unvented attic provisions (FBC Commission report)
Before starting any project, check with your county building department, since Pinellas and Hillsborough counties periodically update permit requirements and local code interpretations.
FAQ
What type of insulation is best for a house in Florida?
For most vented attics, blown-in fiberglass paired with thorough air sealing performs well and costs less than alternatives. When ductwork runs through the attic, closed-cell spray foam at the roof deck in a sealed attic assembly typically performs best.
How much does it cost to insulate a 2,000 square foot house?
A blown-in fiberglass retrofit with air sealing for a 2,000 square foot attic typically runs $2,800 to $3,600, while a full closed-cell spray foam sealed-attic conversion costs significantly more due to material and labor differences.
What R-value insulation do I need in Florida?
Vented attics should target R-30 to R-49 at the ceiling plane, while sealed or conditioned attics typically use R-19 to R-30 at the roof deck combined with rigorous air sealing.
Are Florida homes typically insulated?
Many older Florida homes, especially block construction built before modern energy codes, have thin or unevenly distributed attic insulation and little to no wall insulation, which is why an inspection often reveals more gaps than homeowners expect.
Should I seal or vent my Florida attic?
Keep a vented attic if your ductwork sits in conditioned space, since it’s simpler and cheaper to maintain; consider a sealed, conditioned attic if ducts run through the attic, since it protects them from extreme heat.
Recommended
- How to Build a Fireplace Surround in FL: Easy Guide – Elite Builder Renovation
- Bathroom Flooring Ideas For Florida Homes That Last – Elite Builder Renovation
- How to Build a Fireplace Mantel in Florida: Easy Guide – Elite Builder Renovation
- Flooring Options for Humid Climates in Florida Homes – Elite Builder Renovation