An open concept kitchen suits homeowners who entertain often and want to stay connected with family while cooking, while households that need quiet workspaces or heavy storage should think twice. The main advantage is social flow: sightlines and shared surfaces that keep everyone in the conversation, a pattern documented in kitchen-stories research on shared cooking spaces. The main tradeoff is exposure: noise, cooking odors, and clutter travel freely, which is why a professional contractor always pairs layout changes with acoustic and ventilation planning.
TL;DR:
- Open concept kitchens are best suited for households that frequently entertain and prioritize connection over privacy, with clear walking pathways around the island.
- Noise and cooking odors tend to spread into living and sleeping areas, especially in spaces with hard floors, tall ceilings, and minimal soft furnishings.
- Structural, utility, and permit considerations significantly affect the cost and scope of removing walls, requiring professional assessment before demolition.
- Acoustic treatments and proper ventilation are essential solutions to mitigate noise and smell issues without reverting to traditional closed kitchens.
- Partial openness, such as pass-throughs or half walls, offers a balanced alternative for those needing some privacy or storage while maintaining light and connection.
Table of Contents
- Benefits of an open concept kitchen
- Drawbacks and tradeoffs of an open concept kitchen
- When does an open layout actually make sense?
- Construction, permits, and what it costs
- Fixing the two biggest open kitchen complaints
- Checklist: what to ask before you sign a contract
- The short answer on open concept kitchens
- Elite Builder Renovation: help with your open concept conversion
- Sources
- FAQ
Benefits of an open concept kitchen
Removing walls between the kitchen, dining area, and living room changes how a home feels before it changes how it functions. Fewer partitions let daylight travel deeper into the floor plan, and sightlines make even modest square footage read as larger.
The social payoff is well documented. A design study that analyzed cooking behavior in shared spaces found that kitchen layouts encourage participation and connection when circulation paths do not cut through the actual work zone. That distinction matters for design: an open plan that routes foot traffic around the island, not through it, keeps the cook engaged without turning the kitchen into a hallway.
Open layouts also flex for how families actually live now.
- Island seating doubles as a casual dining spot and a homework station.
- Combined dining and living areas let one adult supervise kids while finishing dinner prep.
- Fewer walls mean furniture and gatherings can expand or contract based on who is over.
Many buyers touring homes today respond well to open sightlines from the entry, and builders continue to favor the layout in new construction. For homeowners weighing resale, this openness tends to photograph well and show larger in listings, which is one reason it remains a common request in Tampa Bay renovation consultations.
Drawbacks and tradeoffs of an open concept kitchen
The same openness that supports conversation also carries every clatter, sizzle, and dishwasher hum straight into the living room. Speech intelligibility depends heavily on how sound bounces around a space, not just how loud it is. Research on speech recognition in reverberation and background chatter shows that uncontrolled reverberation can make conversation hard to follow even when measured noise levels seem moderate. An open kitchen with hard floors, tall ceilings, and no soft furnishings amplifies that effect.
Beyond noise, open plans introduce a few consistent complaints:
- Cooking smells and humidity spread into living and sleeping areas instead of staying contained.
- Removing walls also removes the cabinets and pantry space those walls used to hold.
- Countertop clutter and dirty dishes stay visible to anyone in the adjoining rooms.
- Video calls and quiet work get interrupted by kitchen activity with no door to close.
People working from home and multigenerational households tend to feel these downsides most, since privacy and quiet are harder to find without dedicated rooms. The fix is rarely to avoid open plans entirely. It usually means adding storage elsewhere, discussed below, and treating acoustics as a design line item rather than an afterthought.
When does an open layout actually make sense?
Before committing to demolition, walk through how the household actually uses the home. A few questions clarify the decision fast:
Do you cook daily or mostly reheat and order in. Do you host groups often enough that sightlines to guests matter. Does anyone in the home need a quiet space for calls, homework, or a sensory need during the day. Would losing a wall of cabinets create a real storage problem.
Plan proportions matter as much as preference. An open kitchen works best when the kitchen sits centrally, room dimensions allow a clear work triangle, and circulation paths move around the island rather than through it. A narrow galley kitchen forced open into a small living room can end up feeling exposed rather than spacious.
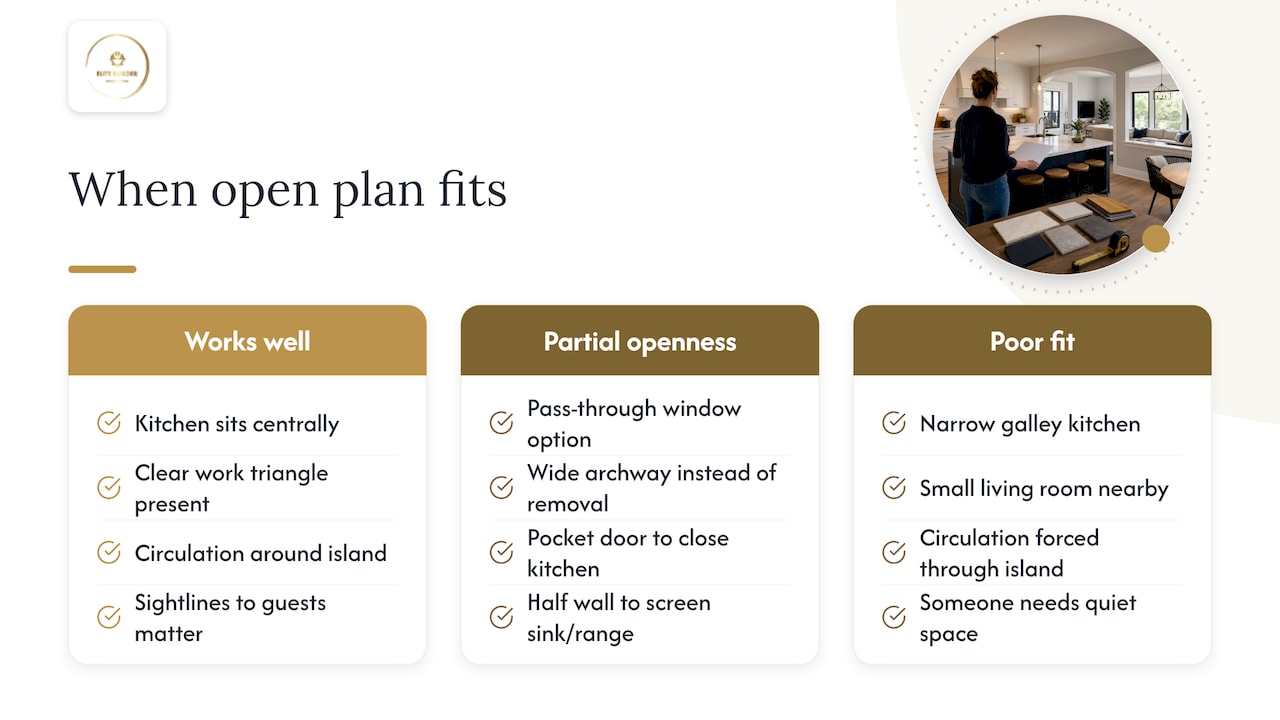
For households wanting some benefits without full commitment, partial openness is a middle path: a pass-through window, a wide archway instead of a full wall removal, a pocket door that closes off the kitchen during parties or homework hours, or a half wall that screens the sink and range from the main sightline while keeping light moving through the space.
Construction, permits, and what it costs
Opening a kitchen almost always touches more than one trade, and the scope depends on what is hiding inside the wall you want gone.
- Confirm the wall’s structure first. A contractor identifies whether the wall is load bearing; if it is, an engineer produces sealed drawings for a replacement beam before any demolition starts.
- Map the concealed utilities. Even a non-structural wall can carry electrical circuits, plumbing lines, or HVAC ducts that need rerouting.
- Scope the trade work. Moving an island sink means new plumbing rough-ins and possibly an island vent; relocating outlets or lighting means new electrical circuits; opening the ceiling plane may require HVAC duct rework.
- Pull the right permits. Most municipalities require both proposed and existing floor plans plus structural drawings for bearing-wall work, and inspections follow at each stage; requirements vary by building department, so confirm locally before signing a contract.
- Budget for the unknowns. Costs shift based on beam size, span, and how many trades get triggered, so get a written scope before comparing bids.
For a full breakdown of what these line items typically cost in the region, see our kitchen remodel cost guide, which covers budgeting anchors and timeline ranges for Tampa Bay projects.
Fixing the two biggest open kitchen complaints
Noise and smell are the two problems that turn open kitchen owners into skeptics, and both have design solutions rather than layout reversals.
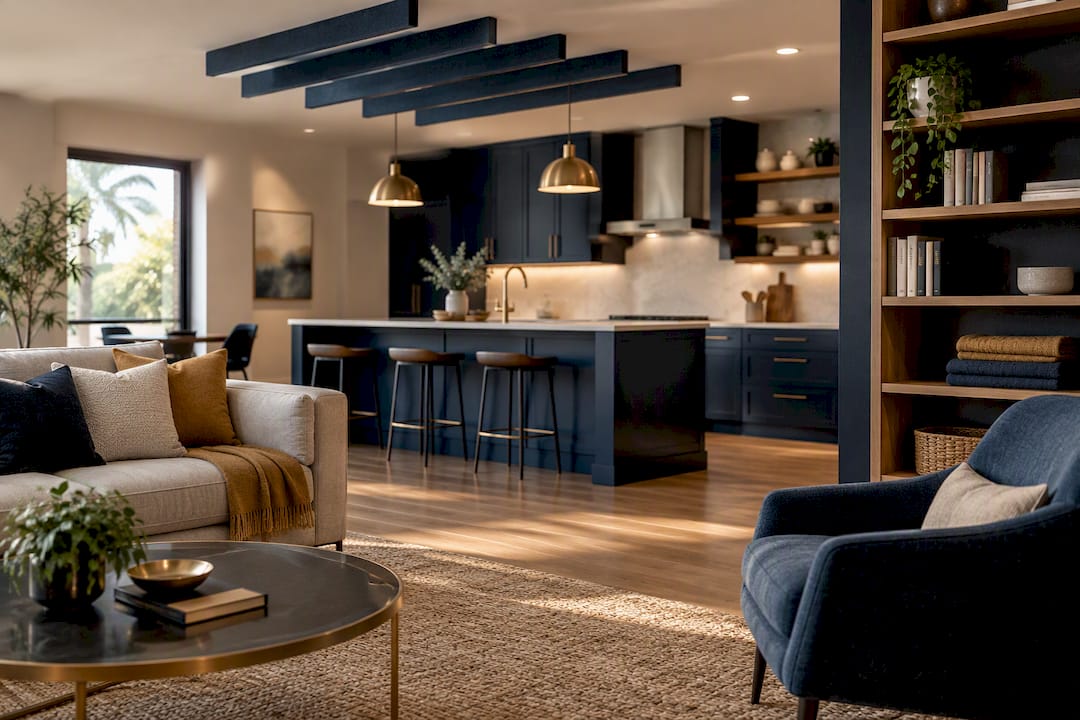
On acoustics, Monash University research on domestic sound zones points to absorptive finishes and deliberate sound zoning as the practical fix for open-plan homes, reducing speech interference between the kitchen and adjoining rooms. Area rugs, upholstered furniture, acoustic ceiling baffles, and even open shelving with books or textiles all add absorption that hard-surfaced kitchens usually lack.
On ventilation, code requirements and air quality both depend on ducting exhaust outdoors rather than recirculating it, paired with a hood sized for the cooktop’s output. A quiet, higher-CFM hood with proper grease capture protects both the air and the finishes in the open living space beyond the kitchen.
Pro Tip: Ask your contractor to set a reverberation target and duct routing plan before finish selection, not after, since acoustic absorbers and duct paths are far cheaper to build in than to retrofit.
Checklist: what to ask before you sign a contract
A short list of questions separates a realistic quote from a guess.
- Is the wall load bearing, and will an engineer provide sealed drawings if so?
- Who is coordinating the plumbing, venting, and electrical work triggered by the new layout?
- What permits does this project require, and has that been confirmed with the local building department?
- What is the projected timeline, including inspection windows and potential delays?
- What contingency percentage is built into the estimate for hidden conditions behind the wall?
Watch for quotes missing a structural plan, vague language around HVAC or venting scope, no clear warranty, or bids priced well below others with few line items.
The short answer on open concept kitchens
Open concept works well when a household cooks together, entertains often, and can live with some noise and less wall storage in exchange for light and connection. When quiet workspace, multigenerational privacy, or cabinet storage matter more, partial openness with acoustic and ventilation planning delivers most of the benefit with fewer daily tradeoffs. Either path starts the same way: a structural inspection and a ventilation and acoustics review with a qualified remodeler before any wall comes down.
Elite Builder Renovation: help with your open concept conversion
Experienced contractors handle the parts of an open concept conversion homeowners rarely see coming: structural assessment of the wall in question, engineer coordination when a beam is needed, ducted ventilation sized for the new layout, and finish schedules that build in acoustic absorption from the start. If you are weighing an open layout for your Tampa Bay home, our kitchen remodeling team can walk the space with you and scope the project honestly, including whether a full wall removal or a partial opening fits your household better. Schedule a free consultation to get a written plan before you commit to demolition.
Sources
- Kitchen stories: sharing recipes with the Living Cookbook
- Tuning shared living spaces: Acoustic comfort through domestic sound zones
- Speech recognition in reverberation and background chatter
FAQ
What are the downsides of having an open concept kitchen?
The most common complaints are noise carrying into living spaces, cooking odors and humidity spreading through the home, and losing the wall cabinets that a closed kitchen would otherwise have. Multigenerational households and people working from home tend to notice these tradeoffs the most.
What is the new kitchen trend for 2026?
Kitchen trends continue to favor partial openness, such as pass-throughs, wide archways, and half walls, that balance light and connection with some acoustic and visual separation. For a closer look at current design directions, see our Florida kitchen trend guide.
Is $30,000 enough for a kitchen remodel?
It depends heavily on scope: a cosmetic update with new cabinets and countertops can fit that range, while removing a load-bearing wall, rerouting plumbing, or adding ducted ventilation adds cost quickly. Our kitchen remodel cost guide breaks down what drives pricing up or down.
Why are open concept homes going out of style?
Open concept homes are not disappearing so much as being refined, with more homeowners requesting partial openness to regain some privacy, quiet, and storage without giving up light and flow entirely. The shift reflects lessons learned about noise and clutter rather than a rejection of open layouts altogether.