Welcome to your go-to guide on permits needed for a home remodel in Florida, where we break down what homeowners actually need to know before starting a renovation. Whether you are planning a kitchen update, bathroom remodel, or structural changes, understanding Florida building codes and local permit requirements can save you from costly delays, fines, and resale issues later. From statewide rules to renovation permits in Tampa and nearby areas, this guide explains when permits are required, how the process works, and how to stay compliant without the confusion or stress that usually comes with remodeling paperwork.
Permits are required for most home remodels in Florida when the project involves structural changes, electrical work, plumbing, HVAC systems, roofing, or window and door replacements. Cosmetic upgrades such as painting or replacing flooring, typically do not require permits, but requirements vary by city and county. Local building departments enforce the Florida Building Code, so homeowners should always confirm permit rules with their municipality, especially for renovation permits in Tampa or Hillsborough County.
Why Permits Matter More Than People Think
Permits are often seen as a frustrating step that slows a remodel down, but they serve a much larger purpose than paperwork alone. In Florida, permits exist to protect homeowners from safety risks, financial loss, and legal issues that can surface long after a project is finished. Understanding why permits matter makes it easier to see them as a safeguard rather than an inconvenience.
Safety Comes First With Electrical, Plumbing, And Structural Work
Many remodeling risks are hidden behind walls, under floors, or inside panels, which is why unpermitted work can be especially dangerous. Permits ensure that critical systems are reviewed and inspected to meet minimum safety standards.
- Electrical safety: Improper wiring, overloaded circuits, or unapproved panel upgrades increase the risk of electrical fires and failures that may not appear until months or years later.
- Plumbing integrity: Incorrect pipe installation, poor drainage design, or unpermitted water heater work can cause leaks, water damage, mold growth, or contamination of drinking water.
- Structural stability: Removing or altering walls without proper engineering review can weaken load bearing elements, leading to cracked walls, sagging ceilings, or long-term structural damage.
Permits require inspections that help identify these risks early, before they become costly or hazardous problems.
Unpermitted Work Can Create Resale And Insurance Problems
Skipping permits may feel like a shortcut, but it often creates serious issues when the home is sold or an insurance claim is filed. These problems frequently arise at the worst possible time.
- Home sale complications: Unpermitted renovations may be flagged during inspections or appraisals, forcing sellers to legalize the work, reduce the price, or remove the improvements entirely.
- Insurance claim denials: Insurance providers may deny or limit coverage if damage is linked to unpermitted remodeling, even if the issue appears unrelated on the surface.
- Reduced buyer confidence: Buyers may view unpermitted work as a liability, leading to lower offers or lost deals.
What seems like a minor oversight during a remodel can become a major obstacle later.
Inspections Are Designed To Protect Homeowners
Many homeowners assume inspections exist only to enforce rules, but inspections primarily serve as a layer of protection for the property owner. They help ensure work is done correctly and safely.
- Independent verification: Inspections provide a third-party review that confirms work meets Florida Building Code standards.
- Early problem detection: Issues identified during inspections are far easier and less expensive to fix before finishes are installed.
- Contractor accountability: Permits create a documented process that holds contractors responsible for following approved plans and code requirements.
Rather than red tape, inspections act as quality control for your investment.
How Florida Enforces Permits And Building Codes
Florida construction laws require that building activity comply with the Florida Building Code, while enforcement is handled at the local level. According to the Florida Senate, cities and counties are responsible for administering permits and inspections to ensure statewide standards are met.
- Local enforcement: Municipal and county building departments issue permits and conduct inspections for residential remodels.
- Statewide standards: The Florida Building Code establishes minimum safety requirements for structural, electrical, plumbing, and mechanical systems.
- Legal compliance: Permits ensure remodeling work aligns with state law, not just local preferences.
This system explains why permit requirements can vary slightly by location while still following the same core safety principles.
The Simple Rule of Thumb in Florida: “If It Changes Structure or Systems, Assume You Need a Permit”
When homeowners ask whether a remodel needs a permit in Florida, the most reliable answer is a simple, practical rule used by building departments across the state. If the work changes the structure of the home or alters core building systems, a permit is usually required. This approach helps protect safety, ensures code compliance, and prevents problems during inspections, insurance claims, or resale.
Structural Changes Almost Always Require Permits
Structural work affects how a home stands and performs over time, which is why Florida jurisdictions take it seriously. Even small-looking changes can have larger implications.
- Wall Removal or Modification: Removing or altering walls, whether load-bearing or not, often requires a permit because it can impact structural stability and load distribution.
- Room Additions or Expansions: Adding square footage, enclosing patios or garages, or expanding existing rooms always requires permits and inspections.
- Framing or Foundation Work: Any changes to framing, beams, columns, or foundations must be reviewed to ensure the home remains structurally sound.
If a project involves cutting, reinforcing, or altering how the home is supported, a permit is almost always expected.
Mechanical, Electrical, And Plumbing Changes Require Permits
Florida considers mechanical, electrical, and plumbing systems high-risk areas due to fire, flooding, and health concerns. For that reason, these systems are tightly regulated.
- Electrical Modifications: Adding circuits, upgrading panels, installing new outlets, or changing wiring layouts typically requires an electrical permit.
- Plumbing Alterations: Moving supply lines, drains, or gas lines usually requires a plumbing permit and inspection.
- Mechanical System Changes: Installing or modifying HVAC systems, ductwork, or ventilation commonly requires mechanical permits.
These permits help ensure the work meets Florida Building Code requirements and reduces the risk of future system failures.
Major System Replacements Often Require Permits
Even when you are replacing existing equipment rather than redesigning a system, permits may still be required due to safety and performance standards.
- HVAC System Replacement: Full HVAC replacements often require permits to verify proper installation, airflow, and efficiency.
- Water Heater Replacement: Many jurisdictions require permits to confirm correct connections, pressure relief systems, and venting.
- Electrical Panel Upgrades: Panel replacements almost always require permits because of fire risk and electrical load calculations.
Homeowners are often surprised to learn that replacements, not just new installations, can trigger permit requirements.
Cosmetic-Only Changes Often Do Not Require Permits
Projects that do not affect structure or building systems are usually considered cosmetic and may not require permits. However, exceptions can apply.
- Interior Painting: Painting walls or ceilings typically does not require a permit.
- Flooring Replacement: Installing new flooring without altering the subfloor or structure is often permit-exempt.
- Cabinet Replacement in the Same Layout: Replacing cabinets without moving plumbing or electrical components is commonly considered cosmetic.
Even cosmetic work should be verified locally, especially in condominiums, historic districts, or flood-prone areas.
Local Jurisdictions Enforce Florida Permit Requirements
Although Florida uses a statewide building code, permit enforcement happens at the local level. Cities and counties are responsible for determining when permits are required and how inspections are handled. Florida law assigns this enforcement authority to local jurisdictions, which means requirements can vary between cities such as Tampa and surrounding unincorporated areas.
Understanding this rule of thumb gives homeowners a clear starting point when planning a remodel and helps avoid unnecessary delays or penalties. In the next section, we will break down the most common remodeling projects that typically require permits in Florida so you can quickly assess how your project fits into the process.
Common Remodel Projects That Typically Require Permits in Florida
In Florida, permits are commonly required when a remodel affects a home’s structure or its core systems, including electrical, plumbing, mechanical, and exterior components. While exact requirements vary by city and county, the projects below almost always trigger permits because they directly impact safety, code compliance, and long-term property value. Knowing this upfront helps homeowners plan accurately and avoid delays, fines, or failed inspections.
Kitchen Remodel Permits
Kitchen remodels frequently require permits because they often involve multiple systems working together. Even updates that seem cosmetic can quickly cross into permit-required territory.
- Plumbing modifications: Moving sinks, dishwashers, or refrigerators that require new water supply or drain lines typically requires a plumbing permit and inspection.
- Electrical upgrades: Adding circuits for appliances, relocating outlets, or upgrading lighting usually requires an electrical permit to confirm proper load capacity and safety.
- Gas line changes: Relocating or adding gas lines for ranges or cooktops commonly requires a permit due to fire and explosion risks.
- Wall removal or alteration: Removing or modifying walls, even partially, may involve structural elements that require plan review and approval.
Bathroom Remodel Permits
Bathroom renovations often require permits because plumbing, electrical, and ventilation systems are closely regulated in these spaces.
- Plumbing relocation: Moving toilets, showers, or sinks requires permits to ensure correct drainage, venting, and water supply connections.
- Ventilation changes: Adding or rerouting exhaust fans usually requires approval to meet moisture control and airflow requirements.
- Electrical work: Installing new lighting, outlets, or GFCI-protected circuits generally requires an electrical permit and inspection.
Structural Work
Any remodel that alters a home’s structural components almost always requires a permit in Florida due to the potential impact on safety and stability.
- Wall removal: Removing load-bearing or non-load-bearing walls typically requires approved plans and, in some cases, engineering review.
- Beam or framing modifications: Changing beams, joists, or framing members requires permits to verify the structure can safely support loads.
- Room additions: Adding square footage triggers multiple permits covering structure, zoning, electrical, plumbing, and mechanical systems.
Roofing + Windows And Doors
Exterior projects are heavily regulated in Florida because of weather exposure and hurricane-related building requirements.
- Roof replacement or major repairs: Roofing permits are commonly required to verify materials, fastening methods, and wind-load compliance.
- Window and door replacement: Installing new windows or doors often requires permits to ensure impact resistance and energy efficiency standards are met.
- Code compliance checks: These projects are closely tied to Florida building codes, particularly wind mitigation requirements.
Electrical Upgrades
Electrical work is one of the most strictly regulated areas of home remodeling because improper installations pose serious safety risks.
- Panel upgrades: Replacing or upgrading an electrical panel almost always requires a permit and inspection to confirm grounding and capacity.
- New circuits: Adding circuits for appliances, additions, or workshops typically requires permitting to ensure the system can handle demand safely.
- EV charger installations: Electric vehicle chargers usually require permits due to their high electrical load and specific installation standards.
Plumbing Changes
Plumbing permits are required whenever work involves more than simple fixture replacement and affects water supply or drainage systems.
- Whole-house re-pipes: Replacing old or damaged plumbing systems requires permits and inspections to verify materials and installation methods.
- Sewer or drain line work: Modifying or repairing sewer lines often requires permits due to health and sanitation concerns.
- Water heater replacement: Many jurisdictions require permits for water heater replacements, especially when gas connections or code upgrades are involved.
HVAC Replacement
Heating and cooling systems are closely regulated because they affect indoor comfort, energy efficiency, and air quality.
- System replacement: Installing a new HVAC system usually requires a mechanical permit to confirm proper sizing and efficiency.
- Ductwork modifications: Altering or replacing ductwork often requires inspection to ensure correct airflow and sealing.
- Final inspection: Most jurisdictions require a final mechanical inspection before the system is approved for use.
If you are ever unsure whether your remodel requires a permit, contacting your local building department is often faster and safer than guessing. A brief phone call or online inquiry can clarify requirements before work begins and help you avoid costly corrections.
Projects That Often Don’t Need Permits (But Still Have Exceptions)
Not every home improvement project in Florida requires a permit, and many homeowners are surprised to learn that smaller, surface-level updates are often exempt. However, these exemptions are not automatic. Whether a permit is required can depend on how the work is performed, where the property is located, and whether the project affects regulated systems. Knowing where the lines are helps you avoid unintentional violations and costly corrections later.
Painting And Cosmetic Wall Updates
Painting is one of the most common home improvement projects that typically does not require a permit when it is strictly cosmetic and does not alter the structure or systems of the home.
- Scope of work: Interior and exterior painting that only changes color or finish, without removing walls or modifying materials, is generally permit-free.
- No system impact: Because painting does not affect electrical, plumbing, or structural components, it usually falls outside building permit requirements.
- Community restrictions: Some neighborhoods, HOAs, or historic districts regulate exterior colors or finishes even when a building permit is not required.
Replacing Flooring Without Structural Changes
Flooring replacement often does not require a permit as long as the work stays within the existing layout and does not affect the home’s structure or safety systems.
- Like-for-like replacement: Replacing carpet with tile, laminate with hardwood, or similar upgrades that do not alter the subfloor or framing typically does not require a permit.
- Structural limitations: Permits may be required if the project involves reinforcing floor joists, modifying load-bearing elements, or correcting structural damage.
- Wet-area considerations: In kitchens, bathrooms, or laundry rooms, permits may be triggered if waterproofing systems or drainage conditions are altered.
Replacing Cabinets In The Same Footprint
Cabinet replacement is usually considered cosmetic when the new cabinets are installed in the same location and do not impact utilities.
- Unchanged layout: Swapping cabinets without moving walls, sinks, appliances, or countertops generally does not require a permit.
- System interaction: Permits are often required if cabinet changes involve relocating plumbing lines, electrical outlets, or gas connections.
- Hidden work risks: Even simple cabinet projects can require permits if electrical or plumbing work is done behind the walls.
Minor Repairs Without Altering Systems
Routine maintenance and basic repairs are often exempt from permit requirements when they do not upgrade or expand existing systems.
- Maintenance-focused repairs: Fixing drywall, replacing broken tiles, repairing trim, or patching small areas usually does not require a permit.
- No increase in capacity: Repairs that upgrade fixtures, wiring, or piping beyond their original capacity may require permits.
- Intent of the work: Local building departments typically differentiate between simple repairs and improvements that enhance performance or usage.
Important Exceptions Homeowners Should Not Overlook
Even when a project is commonly permit-exempt, other rules may still apply and override general guidelines.
- HOA and condo association rules: Many associations require approval for interior and exterior changes, regardless of permit status.
- Historic district requirements: Properties in historic areas often need additional approvals to preserve architectural character, especially for exterior work.
- Flood zones and special overlays: Homes in flood zones or coastal areas may face extra regulations affecting materials, flooring, and finishes.
- Local enforcement differences: Permit requirements can vary by city or county, and the local building department has final authority.
While many cosmetic updates and minor repairs in Florida do not require permits, it is never safe to assume. A quick check with your local building department or community association can save time, money, and stress. With permit-exempt projects clarified, the next step is understanding how local permitting rules work when a remodel does require formal approval.
Renovation Permits In Tampa: What Homeowners Should Expect
If you are planning a remodel within Tampa city limits, understanding how renovation permits in Tampa work upfront can save you time, money, and frustration. While Florida follows a statewide building code, the permitting process itself is handled locally. That means Tampa has its own rules, workflow, and expectations that differ slightly from surrounding areas. Knowing what the city looks for and how the process typically unfolds helps homeowners avoid delays and ensures the remodel stays compliant from start to finish.
Tampa’s Residential Remodeling Permit Process (High-Level)
The City of Tampa has a dedicated residential remodeling permit process designed specifically for home improvement projects. While the exact requirements depend on the scope of work, most residential remodels follow a similar sequence from application to final approval.
- Application Submission: Homeowners or licensed contractors must submit a permit application describing the scope of work, estimated project value, and the trades involved such as electrical, plumbing, or mechanical. Applications are handled through the City of Tampa Construction Services department, which provides residential remodeling guidance to help applicants select the correct permit type.
- Plan Review When Required: Projects involving structural changes, layout modifications, or system upgrades typically require plan review. City reviewers evaluate drawings to confirm compliance with Florida Building Code requirements, zoning rules, and safety standards. Clear and accurate plans help reduce review comments and approval delays.
- Permit Issuance: Once the application and any required plans are approved, the permit is issued. Work can legally begin only after the permit is active and posted on-site, as required by the city.
- Required Inspections: Inspections are scheduled at defined stages of construction. Common inspections include rough-in inspections for framing, plumbing, or electrical work, followed by a final inspection after all work is completed. Inspectors verify that the work matches approved plans and meets code requirements.
- Final Approval And Close-Out: After passing all required inspections, the permit is closed. This step is important because open permits can create issues during home sales, refinancing, or insurance reviews.
The City of Tampa provides dedicated residential remodeling permit resources to help homeowners understand requirements before submitting an application.
Tampa Vs. Unincorporated Hillsborough County (Quick Clarification)
A frequent point of confusion for homeowners is whether their property falls under the City of Tampa or unincorporated Hillsborough County. While both enforce the Florida Building Code, the permitting departments, systems, and procedures are different.
- Properties Within Tampa City Limits: Homes located inside Tampa city boundaries must apply for renovation permits through the City of Tampa Construction Services department. Tampa manages its own permit applications, plan review timelines, and inspection scheduling.
- Properties In Unincorporated Hillsborough County: Homes outside Tampa city limits are permitted through Hillsborough County Building Services. The county’s homeowner permit guidance emphasizes that permits are required for most construction activities, including many remodel projects.
- Who Can Pull The Permit: In both Tampa and Hillsborough County, permits are commonly pulled by licensed contractors. However, homeowners may apply for certain permits themselves if they meet local requirements and accept responsibility for code compliance and inspections.
- Why The Distinction Matters: Applying through the wrong jurisdiction can lead to rejected applications, processing delays, or inspection issues. Confirming your property’s jurisdiction before starting the permit process helps keep the project on schedule.
Understanding how renovation permits in Tampa differ from those in unincorporated Hillsborough County allows homeowners to plan accurately and avoid unnecessary setbacks. With local permitting expectations clarified, the next step is understanding how Florida Building Code requirements influence remodeling decisions and construction standards throughout the project.
Florida Building Codes 101 (And What They Actually Mean for Your Remodel)
Florida building codes play a major role in how home remodels are planned, reviewed, and approved, yet many homeowners are not entirely sure what these codes actually control. Understanding the basics helps you avoid surprises during permitting, inspections, and construction. At a high level, the Florida Building Code sets minimum safety standards for construction across the state, while local building departments are responsible for enforcing those standards on individual projects.
What The Florida Building Code Is And How It Is Enforced
The Florida Building Code is a statewide set of construction standards adopted by Florida law and updated on a regular cycle. Its purpose is to create consistent minimum safety requirements for buildings across Florida, while still allowing local governments to manage enforcement.
In plain terms, this means the rules are statewide, but the oversight is local.
- Statewide standards: The Florida Building Code establishes baseline requirements for structural integrity, electrical safety, plumbing systems, mechanical systems, energy efficiency, and wind resistance.
- Local enforcement: Cities and counties, such as Tampa or Hillsborough County, review plans, issue permits, and perform inspections to make sure remodels follow the code.
- Local interpretation: While the code itself is uniform, local building departments may have procedures, documentation requirements, or review timelines that differ slightly.
Because enforcement happens locally, homeowners should always confirm requirements with their specific building department, even though the underlying code is statewide.
How Florida Building Codes Apply To Home Remodel Plans
When you submit plans for a remodel, the building department is not judging design preferences. Their job is to confirm that the proposed work meets the Florida Building Code and any applicable local requirements. Even smaller remodels can trigger code compliance reviews depending on the scope of work.
Your plans may need to demonstrate compliance in areas such as:
- Structural elements: Load-bearing walls, beams, headers, and framing changes must meet strength and spacing requirements.
- Electrical systems: New circuits, outlets, lighting, and panels must comply with safety standards, including proper grounding and protection.
- Plumbing systems: Pipe sizing, venting, drainage, and fixture connections must follow approved layouts and materials.
- Mechanical and HVAC systems: Equipment sizing, ventilation, and ductwork must meet code requirements for safety and efficiency.
- Energy efficiency: Insulation, windows, doors, and mechanical systems may need to meet minimum energy standards.
- Wind load and safety: In Florida, wind resistance is especially important for roofs, windows, doors, and structural connections.
This is why even a straightforward remodel often requires clear drawings or specifications. Inspectors need to verify compliance before work is approved.
Why Building Codes Influence Materials And Installation Details
Homeowners are sometimes surprised by how specific code requirements can be, especially when it comes to materials and installation methods. These details are not arbitrary. They exist to reduce risk, improve durability, and protect occupants over the life of the home.
Codes can influence everyday construction choices such as:
- Materials: Approved materials are tested to meet fire resistance, strength, and durability standards.
- Fasteners: Nails, screws, anchors, and connectors must meet size, spacing, and corrosion resistance requirements, particularly in coastal or high-humidity environments.
- Spacing and clearances: Framing spacing, stair dimensions, and clearances around appliances are regulated to prevent structural and safety issues.
- Ventilation: Bathrooms, kitchens, and mechanical spaces require proper ventilation to control moisture and indoor air quality.
- Electrical protection: GFCI and AFCI protection is required in specific areas to reduce shock and fire risk.
Code is not about perfection. It is about minimum safe standards that help ensure your remodel is durable, safe, and insurable.
How Building Codes Protect Homeowners During And After A Remodel
While building codes can feel restrictive during planning, they exist to protect homeowners long after construction is complete. Code-compliant work is safer, easier to insure, and less likely to cause issues during resale.
- Safety assurance: Inspections verify that critical systems are installed correctly before walls are closed or work is finalized.
- Reduced liability: Code-compliant remodels lower the risk of accidents, system failures, and costly repairs.
- Smoother resale: Permitted and code-compliant work is far less likely to raise red flags during inspections or appraisals.
- Insurance protection: Many insurers expect work to meet applicable codes, especially after claims or property damage.
Understanding how Florida building codes apply to your remodel allows you to make informed decisions, ask better questions, and avoid preventable delays.
Step-By-Step: How To Get A Remodel Permit In Florida
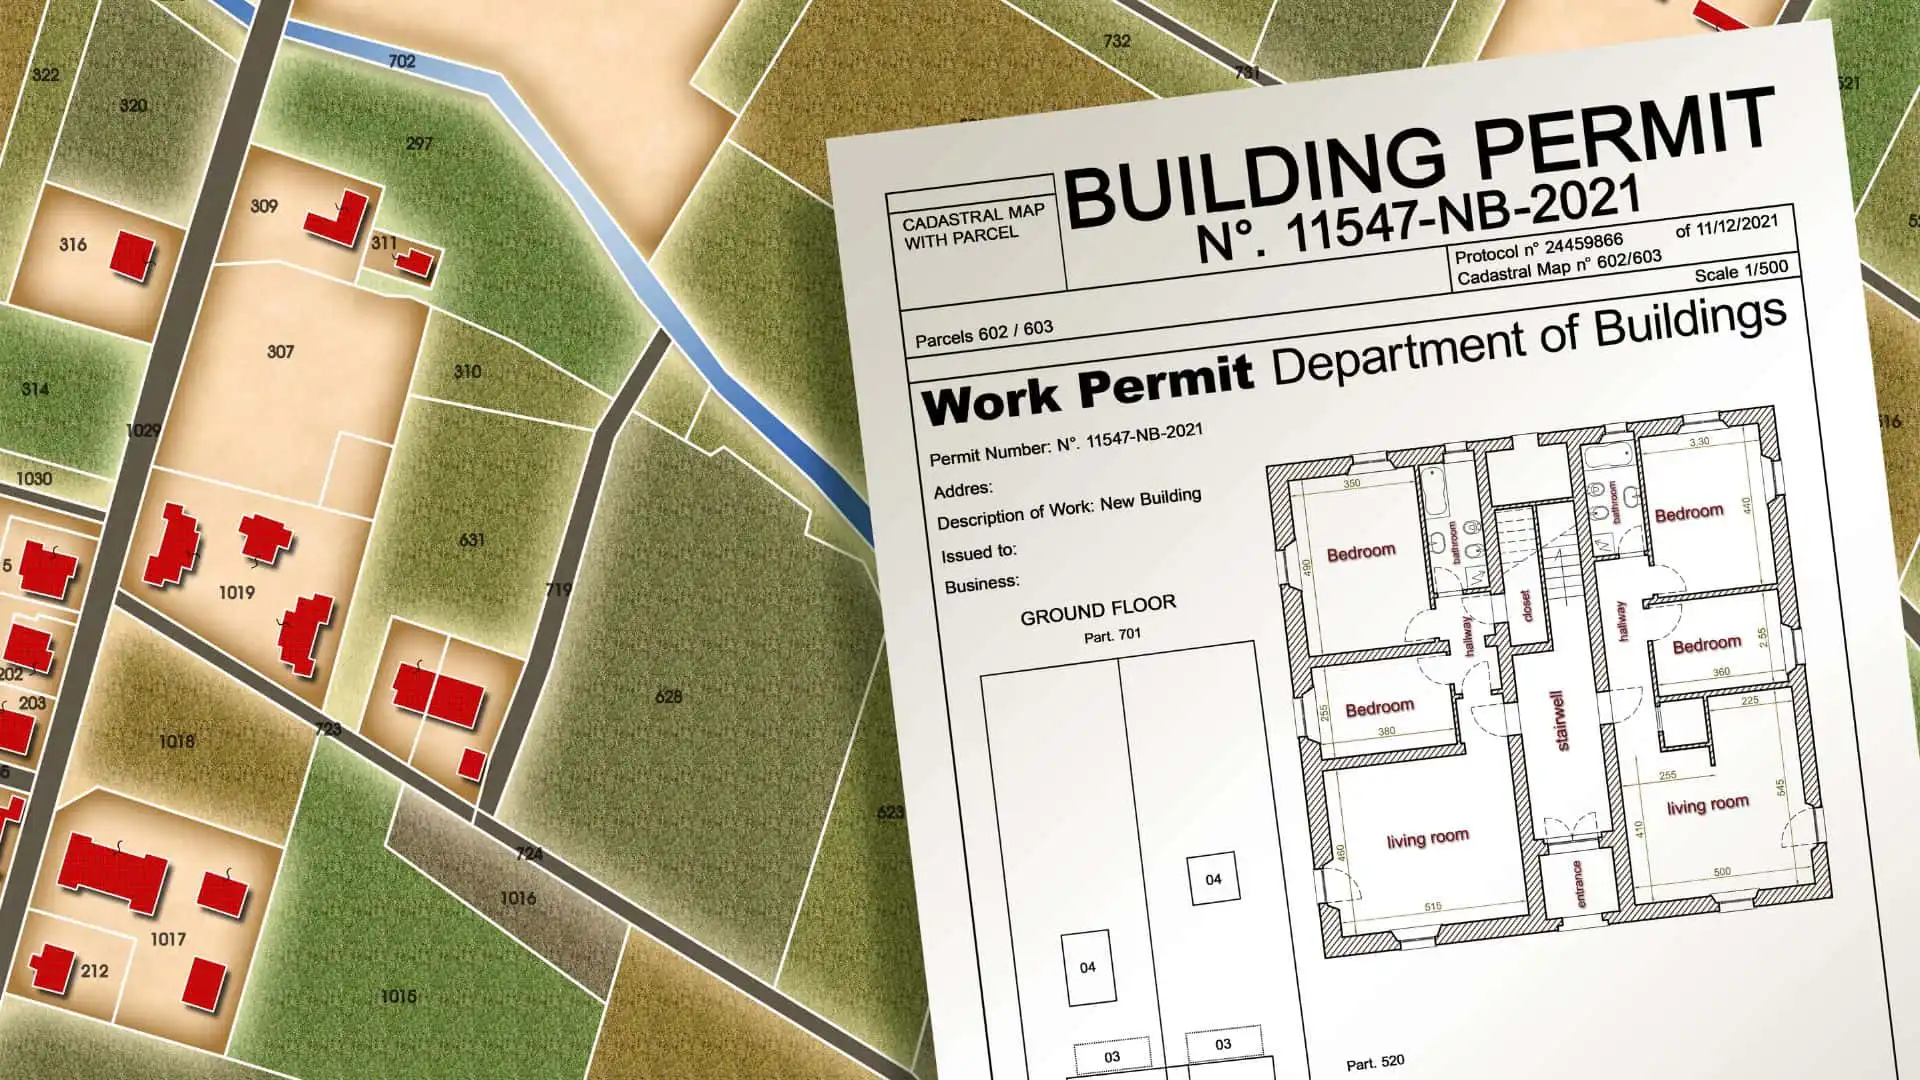
Getting a remodel permit in Florida can feel overwhelming at first, especially if you are remodeling for the first time or working within Tampa or Hillsborough County. The good news is that the process follows a logical sequence once you understand what is required and who is responsible at each stage. This step-by-step breakdown is designed to be practical, homeowner-friendly, and grounded in how the process actually works in Florida.
Define The Scope Of Your Remodel
The first and most important step is clearly defining what work your remodel includes. Permit requirements are driven almost entirely by scope, not by how big or small the project feels.
- Structural changes: Removing or modifying walls, beams, or load-bearing elements almost always requires a permit.
- System changes: Any work involving electrical, plumbing, gas, or HVAC systems typically requires trade-specific permits.
- Replacement versus relocation: Replacing fixtures in the same location may not require permits, while relocating them usually does.
Being precise about what is changing helps you avoid under-permitting, which is one of the most common reasons projects get delayed or flagged later.
Check Your Jurisdiction Before Applying
Florida uses a statewide building code, but permits are issued and enforced locally. Where your home is located determines where you apply.
- City of Tampa: Homes within city limits must apply through the City of Tampa Construction Services Department.
- Unincorporated Hillsborough County: Homes outside Tampa city limits fall under Hillsborough County Building Services.
- Other municipalities: Cities like Temple Terrace or Plant City have their own permitting offices and requirements.
Confirming jurisdiction upfront ensures your application goes to the correct authority and prevents unnecessary resubmissions.
Decide Who Will Pull The Permit
Before paperwork begins, determine whether the homeowner or a licensed contractor will be responsible for pulling permits.
- Homeowner-pulled permits: Hillsborough County allows homeowners to pull permits for work on their primary residence, but the homeowner assumes full responsibility for code compliance and inspections.
- Contractor-pulled permits: Licensed contractors commonly handle permits as part of their services and are accountable for inspections, corrections, and closeout.
- Mixed responsibility risks: If a contractor asks you to pull permits for their work, ask why. In some cases it is legitimate, but it can also shift liability to the homeowner.
This decision affects how applications are reviewed and who communicates with the permitting office.
Prepare The Required Documents
Incomplete documentation is one of the biggest causes of permit delays. Having the right materials ready before you apply saves time.
- Construction plans: Drawings showing layout changes, wall modifications, and system updates.
- Site plan: A basic property layout may be required for additions or exterior work.
- Product approvals: Certain items like windows, doors, or roofing materials may require Florida product approval documentation.
- Contractor information: License numbers, insurance details, and trade classifications if a contractor is involved.
Documents do not need to be overly complex, but they must clearly reflect the work being performed.
Submit The Application And Pay Fees
Once documents are ready, you can submit the permit application online or in person, depending on the jurisdiction.
- Application details: Scope of work, property information, and responsible party details must match the plans exactly.
- Permit fees: Costs vary based on project value, permit type, and number of trades involved.
- Separate trade permits: Electrical, plumbing, and mechanical work may require individual permits even for one remodel.
Double-checking entries before submission reduces the risk of application rejection.
Plan Review And Corrections
Not all remodels require plan review, but when they do, expect feedback.
- Reviewer comments: Inspectors may request clarifications, revisions, or additional documentation.
- Correction timelines: Faster responses from the applicant generally result in faster approvals.
- Multiple review cycles: Larger remodels may go through more than one review round.
Plan review is not a rejection. It is a quality control step to ensure safety and compliance.
Schedule Required Inspections
Once work begins, inspections must be scheduled at key milestones.
- Rough-in inspections: Occur before walls are closed to inspect framing, wiring, plumbing, or ductwork.
- Trade-specific inspections: Electrical, plumbing, and mechanical inspections may be separate.
- Final inspection: Confirms the work meets code and matches the approved permit.
Skipping or failing inspections can stop a project and create costly rework.
Close Out The Permit Properly
Permit closeout is often overlooked but is critical.
- Final approval: A passed final inspection officially closes the permit.
- Record compliance: Closed permits protect you during resale, refinancing, or insurance claims.
- Open permit risks: Unclosed permits can delay home sales and trigger enforcement actions.
Always verify that the permit status shows as closed once work is complete.
What Speeds Things Up
A few proactive steps can significantly reduce approval and review time.
- Clear plans: Drawings that clearly show existing conditions and proposed changes are easier to review.
- Correct contractor information: Accurate license and insurance details prevent administrative delays.
- Fast responses: Prompt replies to reviewer comments keep applications moving forward.
Following a structured permitting process makes remodeling in Florida far less stressful and far more predictable. When you define your scope clearly, apply through the correct jurisdiction, and stay organized through inspections and closeout, permits become a safeguard rather than a setback. With this process understood, the next step is knowing how timelines, costs, and common delays can affect your remodel and how to plan for them confidently.
Timeline, Costs, And The “Surprises” That Delay Permits
Understanding how long permits take and how much they cost is one of the most overlooked parts of planning a home remodel in Florida. Many homeowners assume permits are a quick formality, but timelines and fees can vary widely depending on the scope of work, location, and how prepared you are going into the process. Knowing what affects approval speed and cost helps you set realistic expectations and avoid delays that can stall your entire project.
Typical Factors That Drive Permit Timelines
Permit timelines are influenced by a mix of project details and local administrative factors. Some approvals move quickly, while others require multiple rounds of review before work can begin.
- Project complexity: Simple remodels that involve limited electrical or plumbing changes often move faster than projects with structural modifications, room additions, or multiple building systems involved. The more complex the work, the more detailed the review process tends to be.
- Plan completeness and accuracy: Incomplete or unclear plans are one of the biggest causes of delays. Missing dimensions, unclear scope descriptions, or inconsistencies between drawings and applications often trigger revision requests that add days or weeks to the timeline.
- Plan review requirements: Some remodels can be approved over the counter, while others require formal plan review by building, zoning, or engineering departments. Projects requiring plan review naturally take longer to process.
- Workload at the permitting office: Permit offices experience seasonal surges, especially during peak construction periods. Even a well prepared application can take longer when departments are backlogged.
Typical Cost Drivers For Remodel Permits
Permit fees are not arbitrary. In Florida, they are usually based on the value of the work and the types of permits required. Understanding what drives cost helps you budget more accurately.
- Valuation of the work: Most jurisdictions calculate permit fees based on the declared or assessed value of the remodel. Larger or higher value projects typically result in higher permit fees.
- Number of trade permits required: Each trade involved in a remodel may require its own permit. Electrical, plumbing, and mechanical permits are often separate, and each adds to the overall cost.
- Plan review fees: Projects requiring detailed plan review may include additional review or processing fees, especially if revisions are needed.
- Reinspection fees: If work fails inspection and requires reinspection, some jurisdictions charge additional fees. These costs are often avoidable with proper planning and experienced contractors.
Common Permit “Surprises” That Cause Delays
Even well planned remodels can hit unexpected roadblocks. These surprises often come from assumptions made early in the project that turn out to be incorrect.
- Scope changes mid process: Altering the project after permits are submitted can require resubmittals or amended permits, resetting parts of the review timeline.
- Code upgrades triggered by the remodel: Certain remodels can require bringing parts of the home up to current Florida Building Code standards, especially when structural or system upgrades are involved.
- Incorrect permit responsibility: Delays often occur when it is unclear whether the homeowner or contractor is responsible for pulling permits. Sorting this out after work has started can stop progress entirely.
- Missing inspections: Skipping or delaying required inspections can halt work and create scheduling conflicts that extend the project timeline.
Practical Advice To Avoid Costly Rework
The most effective way to control both timeline and cost is preparation. Clear plans, accurate scope definitions, and early coordination with contractors and the permitting office reduce the risk of revisions and rejections. As many experienced remodelers will tell you, the cheapest way to save money is to not trigger rework in the first place. Time spent planning almost always costs less than time spent fixing avoidable mistakes.
By understanding how permit timelines and costs are influenced and where surprises typically arise, homeowners can move through the process with fewer disruptions. Next, it helps to look at what happens when permits are skipped altogether and why cutting corners can create much bigger problems down the road.
What Happens If You Remodel Without A Permit?
Many homeowners are tempted to skip permits to save time or money, especially for projects that feel minor. While it may seem harmless at first, remodeling without the required permits can create complications that surface later, often when the project is finished or when you least expect it. Understanding these consequences helps explain why permits exist in the first place and how they ultimately protect homeowners.
Stop-Work Orders And Project Delays
One of the most immediate risks of unpermitted remodeling is having the project halted mid-construction.
- Stop-work orders: If a local building inspector becomes aware of unpermitted work, they can issue a stop-work order that legally requires all construction to pause until permits are obtained and approved.
- Extended timelines: What might have been a short remodel can turn into weeks or months of delays while plans are reviewed, permits are issued, and inspections are scheduled.
- Disrupted contractors: Contractors may be forced to leave the job site, reschedule labor, or redo completed work to meet code requirements.
Fines And Increased Permit Costs
Skipping permits does not usually save money in the long run.
- Fines: Many Florida jurisdictions impose fines for unpermitted work, especially when violations are discovered after construction has begun.
- Double permit fees: Some building departments charge higher fees or double the normal permit cost when permits are pulled after the fact.
- Correction costs: If work does not meet Florida building codes, homeowners may be required to pay for modifications or complete rework before approval is granted.
Complications When Selling Your Home
Unpermitted work often becomes a problem during resale.
- Disclosure issues: Sellers are typically required to disclose unpermitted renovations, which can raise red flags for buyers.
- Failed inspections: Home inspectors frequently note unpermitted improvements, leading buyers to renegotiate or walk away.
- Reduced home value: Appraisers may not count unpermitted additions or upgrades toward the home’s value, even if the work looks well done.
Insurance And Liability Risks
Insurance coverage can be affected by unpermitted remodeling.
- Denied claims: Insurance companies may deny or limit claims related to unpermitted work, especially if it contributed to damage or injury.
- Liability exposure: If someone is injured due to unpermitted electrical, plumbing, or structural work, the homeowner may be held financially responsible.
- Policy complications: Insurers may require proof that renovations were permitted and inspected before continuing coverage.
Required Inspections And Opening Finished Work
Fixing unpermitted remodels is often more invasive than expected.
- Opening walls or ceilings: Building departments may require finished areas to be opened so inspectors can verify electrical, plumbing, or structural work.
- Retroactive inspections: Even if the work was done correctly, inspectors must still confirm it meets current Florida building codes.
- Unpredictable outcomes: There is no guarantee previously completed work will pass inspection without changes.
Permits exist to protect homeowners by ensuring work is safe, compliant, and properly documented. They provide a clear record that improvements meet Florida building codes and have been inspected by professionals, reducing risk long after construction is complete.
Hiring A Contractor In Florida: Permit Red Flags To Watch For
Hiring the right contractor is just as important as understanding the permits needed for a home remodel in Florida. While many contractors are knowledgeable and operate by the book, there are still situations where homeowners unknowingly get pulled into non-compliant work. Being able to spot permit-related red flags early can protect you from fines, failed inspections, insurance issues, and problems when selling your home later. The points below highlight common warning signs that experienced homeowners and local building departments, including Hillsborough County, consistently advise people to watch for.
“We Don’t Need Permits” For Obvious Structural Or System Work
One of the most common red flags is a contractor insisting that permits are unnecessary when the scope of work clearly involves regulated systems.
- Structural Changes: Removing or altering walls, beams, or load-bearing elements almost always requires a permit because these changes directly affect the safety of the home.
- Electrical, Plumbing, Or HVAC Work: Any project that modifies wiring, plumbing lines, panels, or mechanical systems typically requires a permit and inspection under Florida building codes.
- Roofing, Windows, And Doors: These upgrades are often regulated due to wind resistance and safety requirements, especially in Florida’s climate.
A contractor who dismisses permits outright for this type of work may be cutting corners or attempting to avoid inspections altogether.
Asking The Homeowner To Pull Permits To “Save Money”
There are situations where homeowners can legally apply for their own permits, but this request should always be approached carefully.
- Shifting Responsibility: When a homeowner pulls the permit, they may become legally responsible for code compliance, inspections, and any violations discovered later.
- Avoiding Accountability: Some contractors ask homeowners to pull permits to avoid putting their license on record or to sidestep oversight from the building department.
- Limited Legitimate Use Cases: This approach can be acceptable for true owner-builders doing their own work, but it is often inappropriate when a licensed contractor is performing the project.
If a contractor strongly pushes this option without clearly explaining the risks, it is worth asking more questions or seeking a second opinion.
No License Or Proof Of Insurance
In Florida, contractors performing regulated work must be properly licensed and insured, and reputable professionals are transparent about this.
- License Verification: A legitimate contractor should be able to provide a valid Florida license number that can be verified through state or local records.
- Insurance Coverage: General liability and, when applicable, workers’ compensation insurance protect homeowners from financial risk if something goes wrong.
- Local Guidance: Hillsborough County and other Florida jurisdictions consistently emphasize hiring licensed and insured contractors to protect homeowners and ensure code compliance.
A refusal or hesitation to provide this information is a strong warning sign.
No Clear Inspection Plan
Permits are only part of the process. Inspections are what confirm the work meets Florida building codes.
- Lack Of Inspection Awareness: Contractors should be able to explain which inspections are required and when they occur during the project.
- Skipping Or Rushing Inspections: Avoid anyone who suggests inspections are optional or something that can be ignored after the permit is issued.
- Final Inspection Matters: Without a passed final inspection, a project may be considered incomplete or non-compliant, even if the work looks finished.
A contractor who plans ahead for inspections demonstrates professionalism and respect for the permitting process.
Why These Red Flags Matter For Florida Homeowners
Ignoring permit requirements can lead to stop-work orders, costly corrections, failed home inspections during resale, and even insurance complications. Florida’s permitting system exists to protect homeowners, not to create unnecessary obstacles. Contractors who respect that system are far more likely to deliver safe, durable, and compliant work.
Being informed and cautious when hiring a contractor helps ensure your remodel stays on track and aligned with local regulations. With the right professional, permits and inspections become a manageable part of the process rather than a source of stress. In the next section, we will walk through a practical checklist to help you confirm permit requirements before your project begins.
Planning a remodel and not sure which permits you actually need? Don’t guess and risk costly mistakes. Visit our website to get clear guidance, expert insights, and local permit help tailored to Florida homeowners so you can remodel with confidence and keep your project moving forward the right way.
FAQs: Permits Needed for Home Remodel in Florida
- Do I need a permit to remodel a home in Florida?
Yes, most home remodels in Florida require permits if the project involves structural changes, electrical work, plumbing, HVAC systems, roofing, or window and door replacements. Cosmetic upgrades usually do not require permits. - What remodel projects require permits in Florida?
Permits are commonly required for kitchen and bathroom remodels, wall removal, room additions, electrical panel upgrades, plumbing modifications, HVAC replacements, and roofing work. - Are renovation permits required in Tampa specifically?
Yes, renovation permits in Tampa are required for most remodeling projects that affect structure or building systems. The City of Tampa has its own permitting process, separate from Hillsborough County. - Can a homeowner pull their own remodel permit in Florida?
In many cases, yes. Homeowners can apply for permits themselves, especially in Hillsborough County and Tampa, but they may be responsible for meeting all code and inspection requirements. - What happens if I remodel without a permit in Florida?
Remodeling without a required permit can lead to fines, stop-work orders, failed inspections, issues during resale, and possible insurance claim denials. - Do I need a permit for a kitchen remodel in Florida?
A permit is required if the kitchen remodel includes moving plumbing lines, adding electrical circuits, removing walls, or altering gas connections. Cabinet or countertop replacements alone often do not require permits. - Do bathroom remodels require permits in Florida?
Yes, bathroom remodels usually require permits when plumbing, electrical, ventilation, or layout changes are involved. Simple fixture replacements may not require permits. - What building code applies to Florida home remodels?
All home remodels in Florida must comply with the Florida Building Code, which sets minimum safety standards and is enforced by local building departments. - How long does it take to get a remodel permit in Florida?
Permit timelines vary based on project complexity and location. Simple permits may be approved quickly, while larger remodels requiring plan review can take several weeks. - Should my contractor handle renovation permits in Tampa?
In most cases, licensed contractors handle permit applications and inspections. Homeowners should confirm permits are pulled before work begins to avoid compliance issues.
Conclusion
Permits can feel intimidating at first, especially when you are already juggling design decisions, budgets, and timelines, but the reality is that the process is manageable once you understand the steps and know where to start. When you take the time to confirm permit requirements, follow local rules, and schedule the proper inspections, you protect your investment, avoid unnecessary delays, and gain peace of mind knowing your remodel is safe and compliant. If you want an extra layer of confidence before moving forward, we are here to help. Visit our website to have your remodel scope reviewed by experienced professionals who can help you understand which permits you are likely to need and guide you toward a smoother, stress free renovation process.
Remodeling Services That Support A Code-Compliant Florida Renovation
- Full Home Remodeling: Full home remodeling is ideal when your project involves multiple rooms or major structural changes. Our team helps coordinate design, construction, and required permits so your remodel stays compliant with Florida building codes from start to finish.
- Kitchen Remodeling: Kitchen remodels often require permits for electrical, plumbing, or layout changes. This service ensures your kitchen upgrade is not only functional and beautiful but also properly permitted and inspected.
- Luxury Kitchen Remodel: A luxury kitchen remodel involves higher-end materials and complex layouts that frequently trigger permit requirements. This service combines elevated design with careful attention to code compliance and inspection readiness.
- Bathroom Remodeling: Bathroom renovations commonly require permits due to plumbing, ventilation, and electrical updates. This service simplifies the process by handling the technical details while delivering a safe, modern bathroom.
- Water Damage Restoration: Water damage repairs can involve structural components that must meet local code requirements. This service addresses the damage correctly while aligning repairs with permitting rules when remodeling work is needed.
- Flooring Contractor: Flooring upgrades are often part of larger remodels that may require permits. This service ensures your flooring work integrates smoothly with permitted renovation projects and overall code compliance.
- ADU Builders And Garage Conversions: Garage conversions and ADUs almost always require permits and zoning review. This service helps homeowners expand living space while navigating Florida building codes and local approval processes.
- Outdoor Kitchen Contractor: Outdoor kitchens frequently involve gas, plumbing, and electrical permits. This service focuses on building outdoor spaces that are safe, functional, and compliant with local regulations.
- Roofing Contractor: Roofing projects typically require permits and inspections in Florida. This service ensures roofing work meets local codes and withstands Florida’s climate conditions.
- In-House Interior Design: Interior design plays a key role in avoiding costly permit revisions later. This service helps plan layouts that align with building codes and support a smoother remodeling process.