The highest-impact priorities when remodeling bathrooms for seniors are a curbless or tub-to-shower conversion, securely mounted grab bars, slip-resistant flooring, lever-handle controls, and layered lighting. Get those five right and you address the majority of fall and injury risk in a single remodel. The National Institute on Aging recommends correcting immediate hazards first and notes that many local Area Agencies on Aging offer programs to help fund safety upgrades, so cost is not always the barrier it appears to be.
Your prioritized starting checklist:
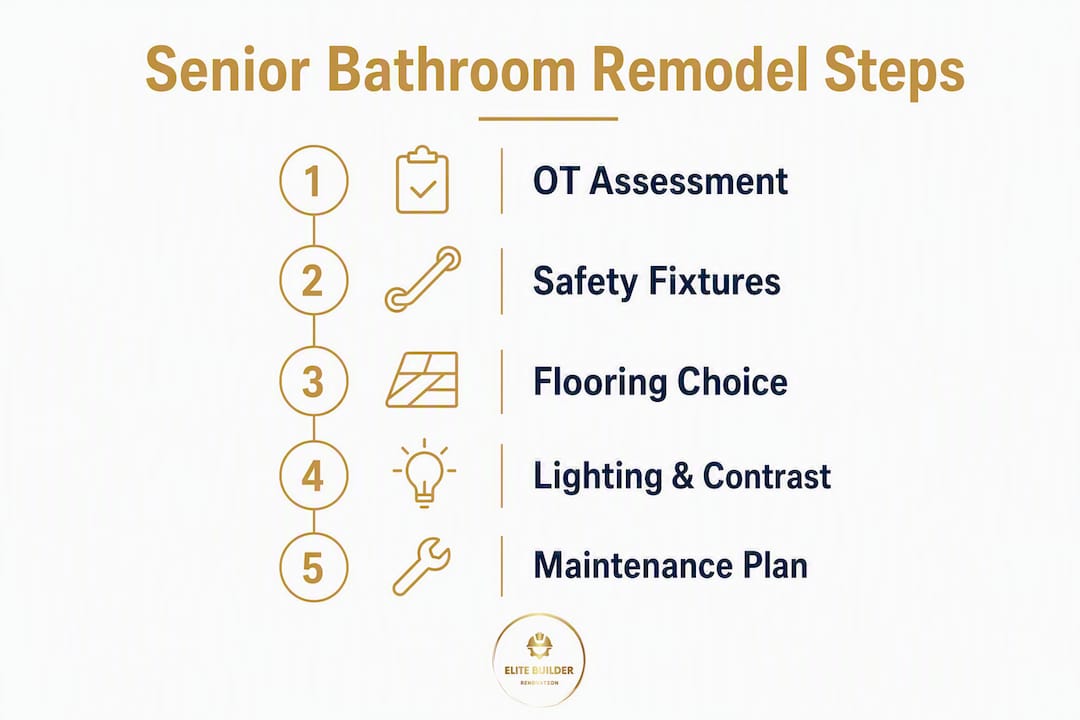
- Schedule an occupational therapist (OT) home assessment before drawing a single plan.
- Address immediate hazards: grab bars, night lighting, and non-slip mats.
- Plan the bathing conversion (curbless shower or walk-in tub) based on the OT’s mobility findings.
- Widen doorways and clear turning space if a walker or wheelchair is in use.
- Update fixtures: comfort-height toilet, lever faucets, anti-scald valve, handheld showerhead.
- Confirm permits, check funding programs, then hire a licensed contractor.
Quick budget tiers:
- Minor safety upgrades (grab bars, lighting, non-slip flooring): $500–$3,000
- Moderate remodel (tub-to-shower conversion, comfort-height toilet, lever fixtures): $5,000–$15,000
- Full accessible bathroom remodel (layout changes, door widening, curbless shower, full fixture replacement): $15,000–$35,000
Homeowners and caregivers in Tampa, St. Petersburg, and Clearwater can contact Elite Builder Renovation for a free consultation to build a scope that matches both the senior’s mobility needs and your budget.
Table of Contents
- Which bathing option is right for your senior’s mobility needs?
- How do you prevent slips and falls on the bathroom floor?
- What fixtures make a bathroom safer and easier to use?
- Does your bathroom have enough space for a walker or wheelchair?
- How should you light a senior bathroom to reduce falls?
- Where should grab bars be placed, and how strong do they need to be?
- What does a senior bathroom remodel actually cost, and how long does it take?
- What programs help pay for a senior bathroom remodel?
- How do you choose the right contractor for a senior-focused remodel?
- How Elite Builder Renovation approaches senior bathroom remodels
- What maintenance does a senior bathroom require long-term?
- How do you prioritize remodeling tasks for a senior’s specific needs?
- What mistakes do homeowners make when remodeling for seniors?
- How do you involve the senior in the remodeling decisions?
- Key Takeaways
- Why Tampa Bay homeowners trust Elite Builder Renovation for senior bathroom remodels
- Useful sources and local programs
- FAQ
Which bathing option is right for your senior’s mobility needs?
The three main options for an aging-in-place bathroom are curbless (roll-in) showers, walk-in tubs, and tub-to-shower conversions. Each serves a different user profile, and choosing the wrong one is among the most expensive mistakes a remodel can make.
Curbless (roll-in) showers
A curbless shower eliminates the step-over threshold entirely. It works best for wheelchair users and anyone with significant balance limitations. Roll-in shower designs require careful slope and drainage planning, plus full waterproofing of the surrounding walls and floor, but they offer the widest range of assisted and independent access of any bathing option.
Feature checklist for a curbless shower:
- Fold-down teak or plastic bench seat
- Handheld showerhead on a slide bar (adjustable 18"–72" height)
- Pressure-balancing or thermostatic anti-scald valve
- Linear or center drain with a minimum 1/4" per foot slope toward the drain
- Slip-resistant tile or textured base
- Swing-away grab bars for caregiver access
Walk-in tubs
Walk-in tubs have a door built into the side wall, so the user steps in, closes the door, then fills the tub. They suit seniors who want to soak and have enough standing balance to step over a low threshold. The main drawback: the user must wait inside while the tub drains before opening the door, which can cause chilling. They also require a larger water heater to fill quickly.
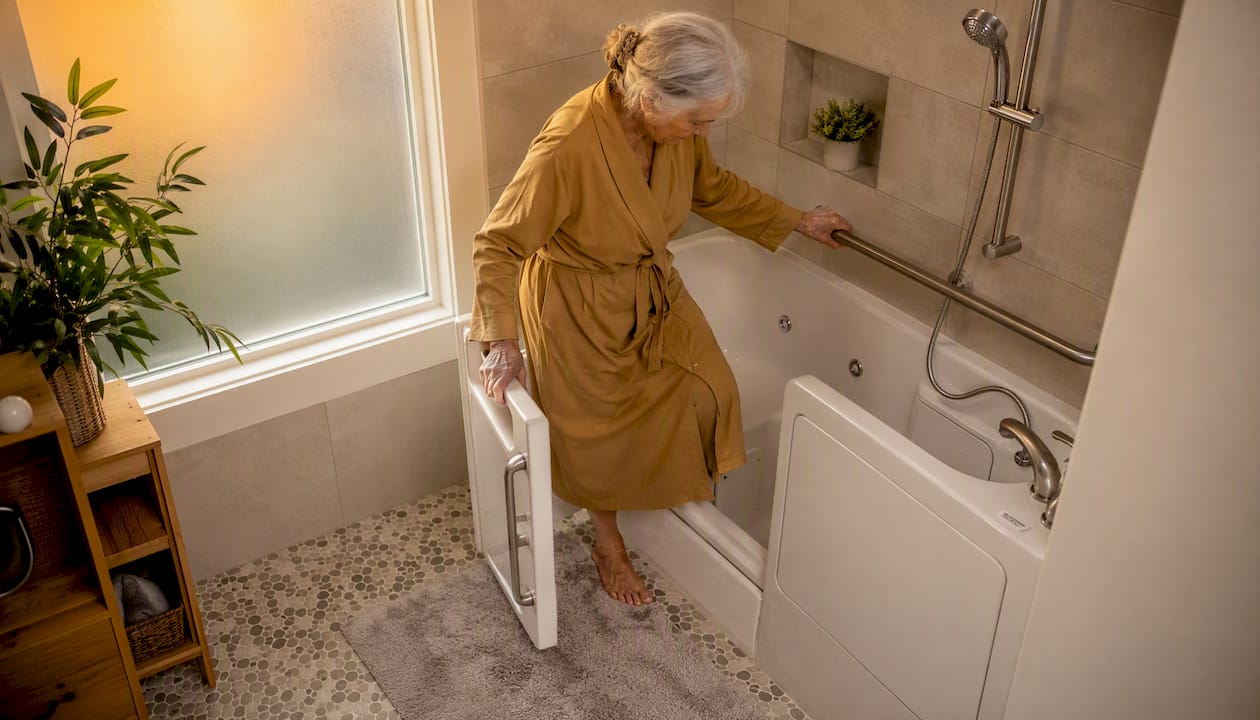
Tub-to-shower conversions
For most Tampa Bay homeowners, a tub-to-shower conversion is the most practical and cost-effective path. Removing the tub entirely frees up floor space for a larger, more accessible shower footprint. It suits seniors who no longer use the tub and caregivers who need room to assist.
A bathroom designed for caregiver assistance should include rear-mounted swing-away grab bars and enough floor space for a second person to stand alongside the shower seat. The “bathroom-as-shower” concept, where the entire floor is waterproofed and drained, offers the most flexibility for assisted showering without exposing the caregiver to water.
Pro Tip: If the senior currently uses a walker or may transition to a wheelchair within five years, design the curbless shower at 36" × 36" minimum — but 60" × 30" or larger gives a caregiver room to assist without both getting wet.
How do you prevent slips and falls on the bathroom floor?
Flooring choice is the single most controllable fall-risk factor in a bathroom remodel. The NIA lists non-slip surfaces among its top room-level fall-prevention actions, and the right material makes a measurable difference.
Material recommendations
Porcelain or ceramic tile with a coefficient of friction (COF) rating of 0.60 or higher is the industry standard for wet bathroom floors. Textured or matte-finish tiles outperform polished surfaces in wet conditions. Sheet vinyl with an embossed or textured surface is a budget-friendly alternative that also cushions a fall better than hard tile. Rubberized flooring is common in clinical settings and works well in residential senior bathrooms, though it requires professional adhesive installation to prevent edge lifting.
Threshold solutions
Thresholds between the bathroom and hallway are a frequent trip point. A ramped rubber or aluminum threshold (beveled at no more than 1/2" rise) smooths the transition for walkers and wheelchairs. For curbless showers, the floor transition from shower zone to dry zone should be flush, with the slope handled entirely by the drain pitch.
Pro Tip: Avoid large-format tiles (24" × 24" or bigger) in the shower floor. Smaller mosaic tiles (2" × 2" or 4" × 4") create more grout lines, which add traction and channel water toward the drain more effectively.
Flooring comparison
| Flooring type | Wet traction | Maintenance | Approximate cost per sq. ft. | Roll-in shower compatible |
|---|---|---|---|---|
| Textured porcelain tile | Excellent | Low | $5–$15 | Yes |
| Sheet vinyl (textured) | Good | Very low | $2–$5 | No |
| Rubberized flooring | Excellent | Medium | $5–$15 | Yes |
| Polished ceramic tile | Poor | Low | $2–$6 | Not recommended |
| Natural stone (honed) | Good | High | $15–$35 | With sealing |
What fixtures make a bathroom safer and easier to use?
Fixtures are where seniors interact with the bathroom every single day, so small ergonomic choices compound into real safety gains.
Comfort-height toilets
Standard toilets typically have a lower seat height, while comfort-height (also called ADA-height) toilets have a somewhat taller seat to reduce effort when sitting or standing, which reduces the effort of sitting and standing for people with hip or knee limitations. A raised toilet seat can add 2"–4" to an existing toilet as a lower-cost interim solution, though a full replacement is more stable and easier to clean.
Side-transfer clearance matters as much as toilet height. Professional guidance recommends a minimum 24" clearance between any fixed obstruction and the toilet side to support safe transfers. Plan the toilet placement before finalizing any adjacent cabinetry.
Faucet and shower controls
- Lever handles replace round knobs, which require grip strength many seniors lose with arthritis.
- Single-lever thermostatic valves let the user pre-set a safe water temperature, eliminating the risk of scalding.
- Pressure-balancing anti-scald valves are required by most building codes and prevent sudden temperature spikes when another fixture is used elsewhere in the house.
- Handheld showerheads on a slide bar allow seated bathing and give caregivers flexibility during assisted showers.
Reinforcing walls for grab bars
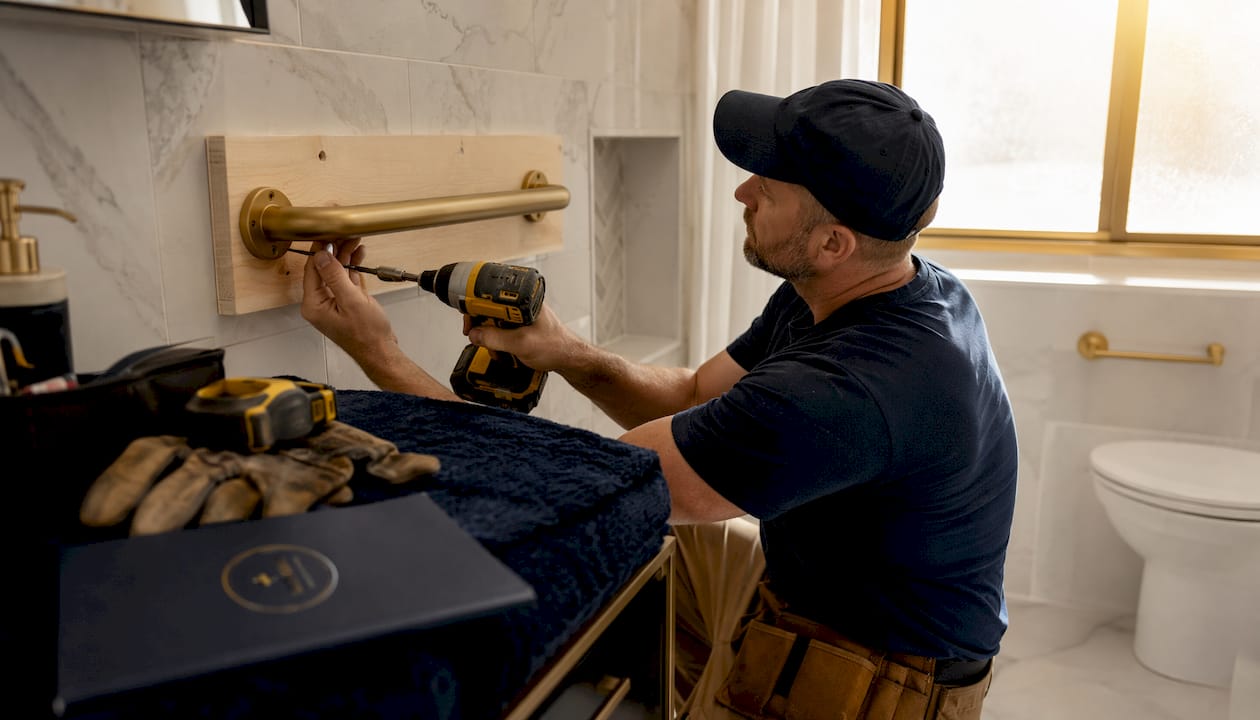
Grab bars must be mounted into studs or into blocking installed between studs. If you are remodeling, add 3/4" plywood blocking behind the drywall in the shower, beside the toilet, and along any transfer path. Retrofitting blocking after tile is set costs significantly more. Control placement heights should keep shower valves between 38"–48" from the floor so they are reachable from a seated position.
Does your bathroom have enough space for a walker or wheelchair?
Layout and clearance are often overlooked until a contractor is already mid-demo. Getting the measurements right before work begins saves both money and a second remodel.
- Doorway width: A standard 32" door is the absolute minimum for a walker. A 36" clear opening accommodates most wheelchairs. If the existing framing allows, 36" is the target for any senior-focused remodel.
- Turning radius: A wheelchair usually requires a turning circle of adequate size, and if space is limited, a T-shaped clear floor space can suffice as an alternative
- Side-transfer space at the toilet: Maintain at least 24" of clear floor space on the transfer side of the toilet, measured from the toilet centerline to the nearest fixed object.
- Shower entry width: A curbless shower entry should be at least 36" wide to allow a wheelchair or walker to enter without repositioning.
- Sink clearance: A wall-mounted or pedestal sink with knee clearance underneath (27" high × 30" wide × 19" deep) allows a wheelchair user to roll up to the sink.
Pro Tip: Before widening a doorway, check whether re-routing the door swing (from inward to outward, or replacing it with a pocket or barn door) solves the clearance problem without structural work. Pocket doors are particularly effective in tight Tampa Bay bathrooms where wall space is limited.
Swing doors that open inward reduce usable floor space and can trap a fallen person against the door. An outward-swinging or pocket door is a straightforward fix that many homeowners overlook until after the remodel is complete.
How should you light a senior bathroom to reduce falls?
Lighting is the lowest-cost, highest-impact upgrade in an aging-in-place bathroom, yet it is consistently under-specified in standard remodels.
Layered lighting strategy
- Ambient lighting: A ceiling fixture rated for damp or wet locations providing at least 50 foot-candles of illumination at floor level.
- Task lighting: Vanity lights on both sides of the mirror (not just above it) eliminate facial shadows and help with grooming.
- Night lighting: A plug-in or hardwired motion-sensor night light at floor level guides nighttime trips without requiring the senior to find a wall switch in the dark.
- Under-vanity lighting: Low-profile LED strips under the vanity cabinet illuminate the floor directly in front of the sink, a common trip zone.
- Illuminated switches: Rocker switches with a built-in LED indicator are visible in low-light conditions and cost only a few dollars more than standard switches.
Color contrast for low vision and dementia
The NIA recommends making floors and walls different colors and using good floor traction and clear signage for people with Alzheimer’s disease. A contrasting toilet seat (dark seat on a white toilet, or vice versa) helps users with spatial confusion identify the fixture quickly. Grab bars in a color that contrasts with the wall tile serve the same purpose. These are low-cost finish choices that a contractor can specify at the design stage with no added labor cost.
Where should grab bars be placed, and how strong do they need to be?
Grab bars are the single most effective structural safety feature in a senior bathroom, but placement and mounting quality determine whether they actually prevent a fall or contribute to one.
Recommended locations and heights
- Beside the toilet: One horizontal bar at 33"–36" from the floor on the side wall; a second angled or vertical bar on the adjacent wall for standing assistance.
- Shower entry: A vertical bar at 18" from the shower entry on the outside wall, used for balance while stepping in or out.
- Inside the shower: A horizontal bar at 33"–36" on the back wall; an angled bar on the side wall near the seat.
- Beside the tub: A horizontal bar at 24"–36" on the side wall; a vertical bar at the faucet end for standing.
Mounting requirements
Grab bars must support a minimum 250-pound load applied in any direction. Stud mounting is the gold standard. Where studs do not align with the required bar position, 3/4" plywood blocking installed during the remodel provides a solid substrate for any future bar placement. Toggle anchors alone are not sufficient for a grab bar that will bear a person’s full weight during a fall.
Swing-away and fold-up bars are worth specifying beside the toilet when caregiver-assisted transfers are anticipated. Rear-mounted swing-away grab bars allow a caregiver to stand alongside the toilet without the bar blocking access, then swing the bar back into position for the senior’s independent use.
Never install a grab bar using only drywall anchors. A person grabbing a bar during a fall can exert several times their body weight in a fraction of a second. If the wall substrate cannot support that load, the bar becomes a hazard rather than a safeguard.
What does a senior bathroom remodel actually cost, and how long does it take?
Budget tiers by scope
| Scope | Example work | Approximate cost | Typical timeline |
|---|---|---|---|
| Minor safety upgrades | Grab bars, lighting, non-slip mats, lever handles | $500–$3,000 | Several days |
| Moderate remodel | Tub-to-shower conversion, comfort-height toilet, anti-scald valves | $5,000–$15,000 | 1–2 weeks |
| Full accessible remodel | Curbless shower, door widening, layout changes | $15,000–$35,000 | Multiple weeks |
Typical project timeline
- Planning and OT assessment: 1–2 weeks (design drawings, permit application, OT recommendations integrated)
- Demolition: 1–3 days
- Rough-in work: 3–7 days (plumbing, electrical, framing for door widening or blocking)
- Waterproofing and backer board: 1–2 days (cure time required before tile)
- Tile and finish work: 3–7 days
- Fixture installation and final inspection: 1–2 days
Permits and code considerations
Most bathroom remodels in Tampa Bay that involve moving plumbing, electrical, or structural walls require permits from Hillsborough County or Pinellas County. Pulling permits protects you: uninspected work can void homeowner’s insurance and create problems at resale. ADA Standards apply to public and commercial facilities, not private residences. For a home remodel, the goal is residential best practice informed by ADA dimensions, not strict ADA compliance. A licensed contractor familiar with residential vs. ADA code differences will help you get the functional benefit of accessible design without over-engineering the scope.
Coordinate OT recommendations with the permit drawings before submitting. Changes after permit approval add time and cost.
What programs help pay for a senior bathroom remodel?
Medicare generally does not pay for structural home modifications such as grab-bar installation, shower conversions, or door widening. It may cover durable medical equipment (a shower chair, for example) when prescribed by a physician, but the construction work itself falls outside Medicare’s scope.
Funding sources worth checking:
- Area Agencies on Aging (AAA): Local AAA offices and Aging & Disability Resource Centers administer home modification grants and low-interest loan programs. The NIA’s aging-in-place guidance recommends contacting your local AAA as a first step for funding support.
- VA grants: Veterans may qualify for the Specially Adapted Housing (SAH) grant or the Special Housing Adaptation (SHA) grant through the U.S. Department of Veterans Affairs for accessibility modifications.
- Medicaid Home and Community-Based Services (HCBS) waivers: Some states fund home modifications through Medicaid waiver programs for eligible low-income seniors. Availability and eligibility vary by state; Florida’s HCBS waiver programs are administered through the Agency for Health Care Administration.
- AARP: AARP’s HomeFit program and resource guides help seniors identify local modification programs and funding options.
- Home improvement loans and contractor financing: A home equity line of credit (HELOC) or a personal home improvement loan can bridge the gap when grants do not cover the full scope. Elite Builder Renovation offers remodel financing options directly, which simplifies the process for Tampa Bay homeowners who want to start work without waiting for grant approval.
How do you choose the right contractor for a senior-focused remodel?
Not every licensed contractor has experience with aging-in-place design. The questions you ask before signing a contract matter as much as the price on the estimate.
Questions to ask every contractor
- Have you completed aging-in-place or accessible bathroom remodels before? Can you show photos or references?
- Are you familiar with CAPS (Certified Aging-in-Place Specialist) standards, and do you collaborate with occupational therapists?
- Will you pull all required permits, and can you provide a written timeline with milestone dates?
- What is your process for integrating an OT’s recommendations into the design drawings?
- What does your warranty cover, and for how long?
- Are you licensed and insured in Florida, and can you provide proof of both?
Credentials and signals to look for
- CAPS familiarity: The Certified Aging-in-Place Specialist credential, offered through the National Association of Home Builders, signals that a contractor or designer has specific training in senior-access modifications.
- Licensed and insured in Florida: Verify the license number through the Florida Department of Business and Professional Regulation.
- Local permit history: A contractor who regularly pulls permits in Hillsborough or Pinellas County knows the local inspectors and code interpretations, which reduces delays.
- Written estimate with itemized scope: Every line item should be listed. Vague estimates (“bathroom remodel, lump sum”) make it impossible to verify that safety features are actually included.
Red flags
- No written estimate or contract before work begins.
- Pressure to skip permits to “save money.”
- Pushing expensive upgrades (heated floors, custom tile) before addressing functional safety items.
- No references from senior-access or accessible-design projects.
- Inability to explain how they will reinforce walls for grab-bar mounting.
For Clearwater homeowners, Elite Builder Renovation’s local hiring guide covers credentials and what to expect from a licensed local contractor.
How Elite Builder Renovation approaches senior bathroom remodels
Elite Builder Renovation has completed over 375 remodeling projects across Tampa Bay, including senior-focused bathroom upgrades in Tampa, St. Petersburg, Clearwater, Largo, and Safety Harbor. The process is structured to reduce surprises and keep the project on schedule.
The Elite Builder Renovation process:
- Free consultation: Review the senior’s mobility needs, caregiver requirements, and budget before any design work begins.
- OT/assessment integration: Coordinate with the homeowner’s occupational therapist or recommend a referral so functional needs drive the design, not just aesthetics.
- Design and permitting: Produce permit-ready drawings that incorporate grab-bar blocking, curbless shower drainage, door widening, and fixture placement.
- Construction: Licensed crews handle demolition, rough-in, waterproofing, tile, and fixture installation with a written timeline provided upfront.
- Final walkthrough: Walk through every safety feature with the homeowner and caregiver before signing off.
Every senior bathroom remodel Elite Builder Renovation completes includes pre-installed blocking behind shower and toilet walls, so grab bars can be added or repositioned at any point in the future without opening the tile. That one detail costs almost nothing during construction and saves hundreds of dollars later.
Elite Builder Renovation backs every project with a 100% satisfaction guarantee and financing options to make the work financially accessible. Before-and-after project photos are available through client reviews. For bathroom remodeling for seniors in Tampa Bay, the team is ready to build a scope that fits both the senior’s needs and your timeline.
What maintenance does a senior bathroom require long-term?
An accessible bathroom is only as safe as its upkeep. Grout lines in slip-resistant tile should be resealed annually to prevent moisture infiltration and surface degradation. Grab bars should be tested for movement every six months by applying lateral and downward pressure; any wobble means the mounting has loosened and needs immediate attention.
Caulk joints around the shower base and tub surround are the first line of defense against water damage. Cracked or missing caulk allows water behind the tile, which leads to mold, substrate rot, and eventually a far more expensive repair. If a remodel uncovers existing water damage, Elite Builder Renovation’s water damage restoration team can address it as part of the same project scope.
Handheld showerhead hoses and slide-bar mechanisms should be checked yearly for corrosion, particularly in Florida’s humid climate. Lever handles and anti-scald valves may need cartridge replacements every five to seven years depending on water quality. Scheduling a brief annual walkthrough with your contractor keeps small issues from becoming safety hazards.
How do you prioritize remodeling tasks for a senior’s specific needs?
The Person-Environment-Occupation (PEO) model offers a practical framework: match the environment to the person’s current abilities, then plan staged upgrades as those abilities change. Applied to a bathroom remodel, that means starting with the modifications that address the senior’s most immediate functional limitations, not the most visually dramatic changes.
A senior with balance issues but full mobility benefits most from grab bars, slip-resistant flooring, and a handheld showerhead. Someone using a walker needs doorway widening and turning space before a shower conversion. A wheelchair user requires the full curbless shower, 36" doorway, and 60" turning radius. An OT assessment maps these needs precisely, which prevents spending $20,000 on a roll-in shower when the senior’s primary risk is a loose bath mat.
Stage the work in order of risk reduction. Address immediate fall hazards first (lighting, grab bars, non-slip surfaces), then plan structural changes (shower conversion, door widening) as a second phase if budget requires it.
What mistakes do homeowners make when remodeling for seniors?
The most common and costly mistake is designing for appearance rather than function. Polished tile looks beautiful and photographs well, but its wet-surface traction is poor. A frameless glass shower door with a bottom track creates a threshold that catches a walker wheel. Recessed shampoo niches placed at standing height become unreachable from a shower seat.
Other frequent errors:
- Skipping the OT assessment and guessing at the senior’s functional needs, resulting in a remodel that does not match actual mobility limitations.
- Installing grab bars without blocking, then discovering after tile is set that there is no solid substrate behind the wall.
- Undersizing the shower to preserve floor space, leaving no room for a caregiver or a shower chair.
- Ignoring the door swing, which can block the toilet or trap a fallen person.
- Choosing fixtures by price alone rather than by ease of use (round knobs instead of lever handles, for example).
A detailed review of common bathroom remodel mistakes can help you avoid the errors that add cost and compromise safety.
How do you involve the senior in the remodeling decisions?
The senior who will use the bathroom every day should drive the design choices, not just approve them. Bring the senior to a showroom to test toilet heights, lever handles, and showerhead positions in person. What feels comfortable in a catalog photo may feel wrong at actual scale.
Ask specific questions rather than open-ended ones. “Would you prefer a fold-down bench on the left or right wall?” is more useful than “What do you want in the shower?” Walk through the current bathroom together and ask the senior to demonstrate their daily routine. That five-minute exercise often reveals a transfer habit or a reach limitation that no questionnaire would capture.
For seniors with cognitive decline, keep choices simple and binary. Too many options create decision fatigue and anxiety. The caregiver or family member can narrow the field to two or three pre-vetted options, then let the senior make the final call. Involving the senior in decisions also increases their willingness to use new safety features, which is the whole point of the remodel.
Key Takeaways
A safe, accessible bathroom remodel for a senior starts with an OT assessment, prioritizes grab bars and slip-resistant flooring first, and stages structural changes by mobility need and budget.
| Point | Details |
|---|---|
| Start with an OT assessment | Match modifications to the senior’s actual mobility limitations before finalizing any design. |
| Prioritize immediate hazards | Grab bars, slip-resistant flooring, and night lighting deliver the highest safety return at the lowest cost. |
| Budget by scope | Minor upgrades run $500–$3,000; a full accessible remodel typically costs $15,000–$35,000. |
| Check funding programs | Area Agencies on Aging, VA grants, and Medicaid HCBS waivers may offset costs; Medicare does not cover structural modifications. |
| Elite Builder Renovation | Serves Tampa Bay homeowners with licensed, permit-ready senior bathroom remodels backed by a 100% satisfaction guarantee and financing options. |
Why Tampa Bay homeowners trust Elite Builder Renovation for senior bathroom remodels
Tampa Bay seniors and their families deserve a contractor who treats safety as the design brief, not an afterthought. Elite Builder Renovation brings over a decade of local experience and more than 375 completed projects to every senior-access remodel across Tampa, St. Petersburg, Clearwater, Largo, Safety Harbor, Pinellas County, and Hillsborough County. Every project includes permit-ready drawings, pre-installed grab-bar blocking, a written timeline, and a 100% satisfaction guarantee. Financing is available, so the work does not have to wait for a grant to come through.
Ready to build a bathroom that keeps your loved one safe at home? Contact Elite Builder Renovation for a free consultation, or explore bathroom remodeling in Tampa Bay to see the full scope of senior-access services available in your area.
Useful sources and local programs
- National Institute on Aging (NIA): Room-by-room fall prevention guidance and aging-in-place planning resources.
- AARP HomeFit: Guides seniors and caregivers through home modification options and connects them to local funding programs.
- Area Agencies on Aging (AAA) / Aging & Disability Resource Centers: Contact your local AAA office for Tampa Bay–area home modification grants and low-interest loan programs. Find your local office at eldercare.acl.gov.
- U.S. Department of Veterans Affairs: Administers the SAH and SHA grants for eligible veterans needing accessibility modifications.
- ADA.gov / U.S. Access Board: Primary sources for accessible design standards; useful as a residential benchmark even when strict ADA compliance is not required.
- Bring printed OT recommendations to your contractor consultation. A written OT report gives the contractor specific measurements and functional goals, which reduces design revisions and keeps the project on budget.
FAQ
Is there a government program that pays for senior bathroom remodels?
No single federal program covers all senior bathroom remodels, but local Area Agencies on Aging, VA grants (for eligible veterans), and Medicaid HCBS waivers may fund part or all of the work depending on income, disability status, and state availability.
Does Medicare pay for a senior bathroom remodel?
Medicare does not cover structural modifications such as grab-bar installation or shower conversions. It may cover durable medical equipment like a shower chair when prescribed by a physician, but construction costs are outside Medicare’s scope.
What is a realistic budget for a senior bathroom remodel?
Minor safety upgrades (grab bars, lighting, non-slip flooring) typically run $500–$3,000. A moderate remodel with a tub-to-shower conversion and comfort-height toilet costs $5,000–$15,000. A full accessible remodel with layout changes and a curbless shower ranges from $15,000 to $35,000.
Do I need a permit for a senior bathroom remodel in Tampa Bay?
Any work involving plumbing relocation, electrical changes, or structural modifications (such as widening a doorway) requires a permit in Hillsborough and Pinellas Counties. Cosmetic work like replacing fixtures in the same location generally does not, but confirm with your contractor before starting.
What is a Certified Aging-in-Place Specialist (CAPS)?
A CAPS is a contractor, designer, or other professional who has completed training through the National Association of Home Builders in the specific techniques and products needed to modify a home for aging in place. Hiring a CAPS-familiar contractor reduces the risk of a remodel that looks accessible but fails functionally.