
Full overlay cabinets are defined as cabinet doors and drawer fronts that cover nearly the entire face frame, leaving only a 1/8-inch reveal gap between adjacent doors and drawers. That minimal gap is the industry standard for this style in 2026, and it creates the clean, continuous surface that makes full overlay kitchen cabinets so popular in modern renovations. Unlike partial overlay or inset styles, this approach hides most of the cabinet box from view. The result is a sleek, uncluttered look that works equally well in kitchens and bathrooms. If you are planning a renovation in Tampa Bay or anywhere in Hillsborough or Pinellas County, understanding this style is the right place to start.
What are full overlay cabinets, and what design styles are available?
Full overlay cabinets come in two primary construction types: framed and frameless. Knowing the difference shapes every other decision you make, from door style to hinge selection.
Framed vs. frameless construction
Framed full overlay cabinets have a face frame attached to the front of the cabinet box. The doors cover most of that frame, leaving only the narrow reveal. Frameless cabinets, also called European style, have no face frame at all. The doors attach directly to the cabinet box sides, which produces an even more minimal look. Both types use the full overlay door approach, but frameless cabinets tend to offer slightly more interior storage because the face frame does not reduce the opening size.
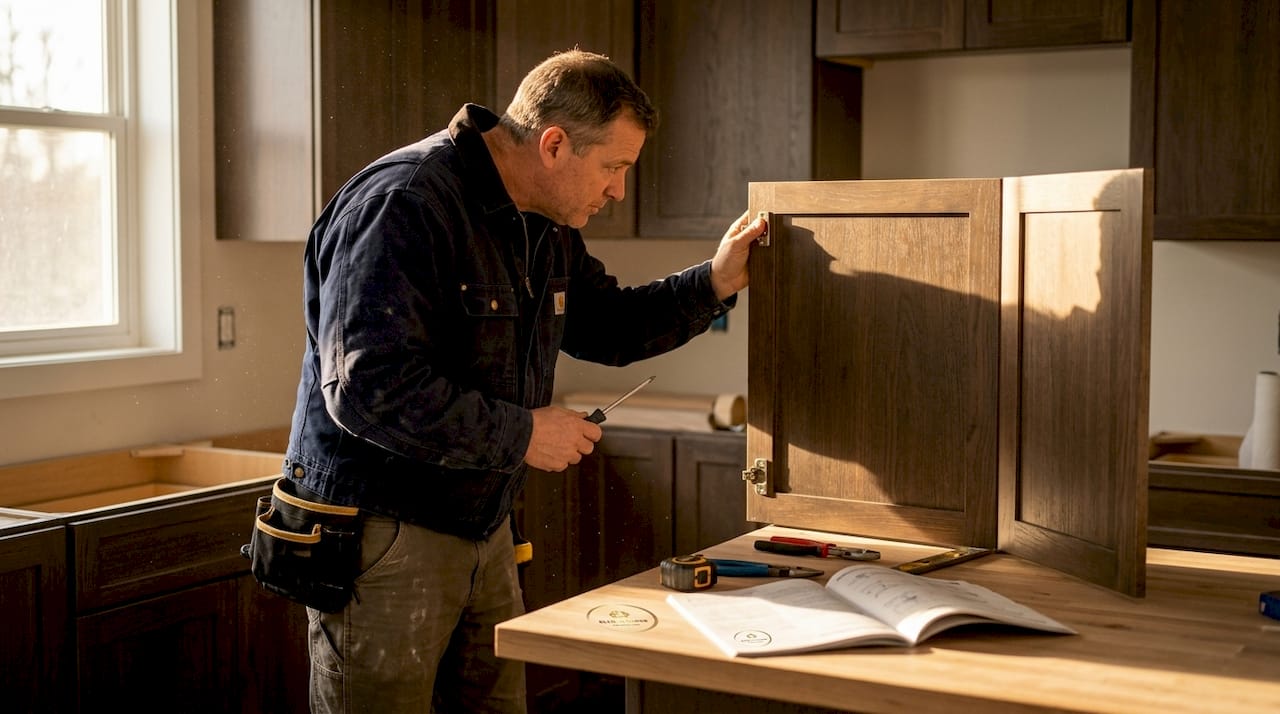
Popular door styles for full overlay cabinets
Designers favor full overlay for its ability to create a visually continuous surface, and that preference shows up in the door styles homeowners choose most often. The three most common options are:
- Shaker style: A five-piece door with a recessed center panel. It suits transitional and farmhouse kitchens and remains the most requested style in Tampa Bay remodels.
- Flat panel (slab): A single, flat door with no raised or recessed detail. This style defines contemporary and minimalist kitchens and pairs well with handleless hardware.
- Raised panel: A center panel that sits above the surrounding frame. It fits traditional and classic interiors and is less common in new construction today.
Materials and finishes
Cabinet doors for full overlay applications come in solid wood, MDF (medium-density fiberboard), plywood, and thermofoil. Solid wood offers durability and the ability to be refinished. MDF accepts paint evenly and resists warping in humid climates, which matters in Florida’s heat and moisture. Thermofoil is a vinyl film applied over MDF and works well for budget-conscious renovations. Finishes range from painted whites and grays to natural wood stains and two-tone combinations, all of which align with current Florida kitchen renovation trends.
How do full overlay cabinets compare to partial and standard overlay?
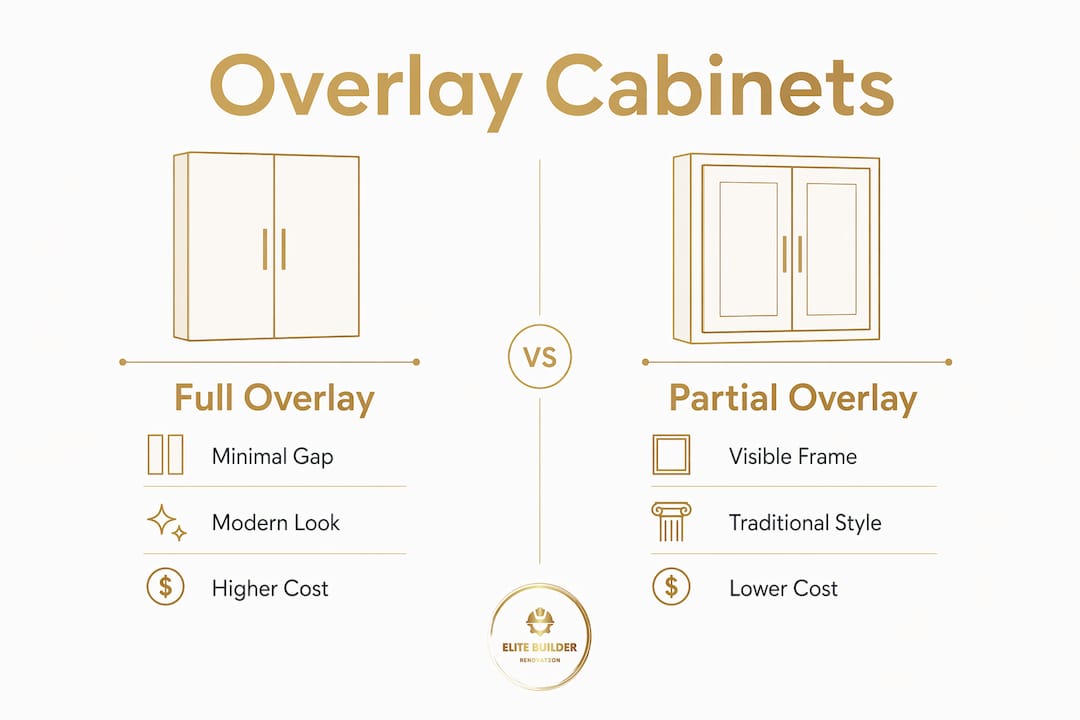
The term “standard overlay” is often used interchangeably with “partial overlay” in the industry. Both refer to doors that cover only a portion of the face frame, typically leaving 1/4 inch to 1/2 inch of the frame visible on each side. Full overlay covers nearly all of it. That difference in coverage drives differences in cost, appearance, and function.
Visual and functional differences
Full overlay reduces the “choppy” visual grid created by exposed face frames, which makes smaller kitchens appear larger. That is a meaningful advantage in Tampa Bay homes where galley kitchens and compact bathrooms are common. Partial overlay leaves more frame visible, which suits traditional cabinetry but can make a space feel busier. Full overlay also maximizes storage access because the door opening is larger relative to the cabinet box.
Cost comparison
Full overlay cabinetry costs 15–50% less than inset cabinetry but sits above partial overlay in price. That cost difference reflects the larger door size, the need for concealed European hinges, and the tighter manufacturing tolerances required. Inset cabinets, where doors sit flush inside the frame, demand the most precision and carry the highest price. Partial overlay is the most affordable option and the most forgiving during installation.
| Feature | Full overlay | Partial overlay | Inset |
|---|---|---|---|
| Frame visibility | Minimal (1/8 in. gap) | Moderate (1/4–1/2 in.) | None (flush fit) |
| Modern appearance | High | Moderate | High (traditional) |
| Storage access | Maximized | Standard | Reduced by frame |
| Cost relative to inset | 15–50% less | Lowest | Highest |
| Installation precision | High | Moderate | Very high |
For homeowners budgeting a kitchen remodel in Tampa Bay, full overlay represents a strong middle ground between affordability and a high-end appearance.
What are the installation steps, hardware choices, and common challenges?
Installation precision is more critical for full overlay cabinets than for partial overlay. The tight 1/8-inch gaps between doors leave almost no room for error. A door that is 1/4 inch out of position is immediately visible.
Measuring and sizing doors correctly
Door sizing follows a specific formula: Door Width equals the opening width plus two times the overlay, minus two times the gap. In practice, this produces doors that extend roughly 3/4 inch to 1-1/4 inch beyond the opening on each side. Measuring each cabinet opening individually is non-negotiable. Cabinet boxes are rarely perfectly uniform, even in new construction.
Choosing the right hinges
Full overlay cabinets require concealed European hinges, also called cup hinges. These hinges mount inside the cabinet box and are completely hidden when the door is closed. Matching the hinge type to the cabinet construction is a professional standard that directly affects door function and longevity. A common DIY mistake is using full overlay hinges on a shared center panel between two doors. Full overlay hinges are designed for single-door or end-panel applications only. Using them on a shared panel causes both doors to bind or collide.
Full overlay hinges require wider door swings and multiple adjustment points. Look for hinges with three-dimensional adjustment: up and down, side to side, and in and out. That flexibility is what allows you to fine-tune alignment after installation.
Step-by-step installation guidance
- Mark all cabinet box positions on the wall before mounting any boxes. Level each box individually using a spirit level.
- Drill hinge cup holes in each door before hanging. Use a 35mm Forstner bit, which is the standard size for European cup hinges.
- Mount the hinge plates inside the cabinet box at the correct height, following the hinge manufacturer’s spacing guidelines.
- Hang one door at a time. Installing doors one at a time with adjustable hinges allows precise alignment and prevents visible uneven gaps between adjacent doors.
- Check the reveal gap between each door after hanging. Adjust the hinge screws until the gap is consistent at approximately 1/8 inch across the full height of the door.
- Check door swing clearance against walls, appliances, and adjacent doors. Measuring door swing clearances carefully before finalizing hinge positions prevents collisions that are difficult to correct after installation.
Pro Tip: Use a 1/8-inch spacer, such as a folded piece of cardboard, between doors while adjusting hinges. This gives you a consistent reference gap without measuring each time.
Maintenance for long-term performance
Concealed hinges stay clean because they are hidden from grease and dust. Wipe the hinge mechanism with a dry cloth every six months. Tighten any loose mounting screws annually. If a door begins to sag, re-adjust the hinge rather than replacing it. Most European hinges allow re-adjustment dozens of times without losing holding strength.
How do full overlay cabinets benefit Tampa Bay kitchen and bathroom renovations?
Tampa Bay homeowners are choosing full overlay kitchen cabinets at a growing rate, and the reasons are practical as well as aesthetic. The custom kitchen cabinets benefits that matter most in this market align directly with what full overlay delivers.
- Clean lines in compact spaces: Many homes in St. Petersburg, Clearwater, and Largo have kitchens under 150 square feet. Full overlay’s minimal frame exposure makes those spaces feel open and organized.
- Humidity resistance: Florida’s climate accelerates wood movement. Full overlay is more forgiving of seasonal wood expansion than inset cabinetry, which can bind or warp in humid conditions.
- Home value impact: Updated cabinetry is one of the highest-return investments in a kitchen remodel. In Hillsborough and Pinellas counties, buyers respond strongly to modern, clean kitchen aesthetics.
- Bathroom applications: Full overlay works equally well in bathroom vanities. The same principles of coverage and hinge selection apply, and the style creates a spa-like, hotel-quality finish that appeals to buyers in Safety Harbor and surrounding areas.
- Permit and contractor considerations: Cabinet replacement in Tampa Bay typically does not require a building permit unless structural changes are involved. However, working with a licensed contractor protects you if plumbing or electrical work is part of the scope.
Avoiding common planning errors is just as important as choosing the right style. Reviewing bathroom remodel mistakes before starting helps you plan clearances and cabinet placements correctly from the beginning.
Key Takeaways
Full overlay cabinets deliver the most modern, space-expanding look available in face-frame cabinetry, but they require precise measurement, correct hinge selection, and careful door alignment to perform well.
| Point | Details |
|---|---|
| Standard reveal gap | Full overlay doors leave a 1/8-inch gap between adjacent doors, which is the industry standard. |
| Cost positioning | Full overlay costs 15–50% less than inset cabinetry but more than partial overlay styles. |
| Hinge selection matters | Use concealed European hinges matched to your cabinet construction to prevent binding or door collisions. |
| Install one door at a time | Hanging and adjusting each door individually with adjustable hinges produces consistent, even gaps. |
| Florida climate advantage | Full overlay tolerates seasonal wood movement better than inset cabinets, making it well suited for Tampa Bay’s humidity. |
Elite Builder Renovation’s cabinet expertise in Tampa Bay
Elite Builder Renovation has completed over 375 remodeling projects across Tampa, St. Petersburg, Clearwater, and surrounding communities. The team handles full overlay cabinet installations as part of complete kitchen remodel services in Tampa Bay, managing everything from initial measurements to final hardware adjustment. Whether you are updating a compact galley kitchen in Largo or a master bathroom vanity in Riverview, the process starts with a clear consultation and ends with a 100% satisfaction guarantee. Financing options are available, making a cabinet upgrade accessible without delaying your project. Read what past clients say on the remodeling reviews page and reach out to schedule your consultation.
FAQ
What does full overlay mean on cabinets?
Full overlay means the cabinet doors and drawer fronts cover nearly the entire face frame, leaving only a 1/8-inch gap between adjacent doors. This creates a clean, modern appearance with minimal frame visible.
What is the difference between full overlay and partial overlay cabinets?
Full overlay doors cover most of the face frame, leaving a 1/8-inch reveal, while partial overlay doors leave 1/4 inch to 1/2 inch of the frame exposed on each side. Full overlay produces a more modern look and costs more than partial overlay.
Are full overlay cabinets more expensive than standard overlay?
Full overlay cabinets cost more than partial or standard overlay cabinets due to larger door sizes and the need for concealed European hinges. They cost 15–50% less than inset cabinetry, placing them in the mid-range of cabinet pricing.
What hinges do full overlay cabinets use?
Full overlay cabinets use concealed European cup hinges, which mount inside the cabinet box and stay hidden when the door is closed. These hinges must be matched to the cabinet construction type to prevent binding or door collisions.
Can full overlay cabinets work in small kitchens?
Full overlay cabinets are particularly effective in small kitchens because the minimal frame exposure reduces visual clutter and makes the space appear larger. This makes them a strong choice for compact kitchens in Tampa Bay homes.