What building code compliance means for your renovation
Building code compliance for renovations means your project legally meets all minimum health, safety, and structural standards required by your local jurisdiction. It is not optional, and it is not just paperwork. Every renovation that alters structural, electrical, plumbing, or mechanical systems must conform to current codes, regardless of how old your home is or how minor the work feels.
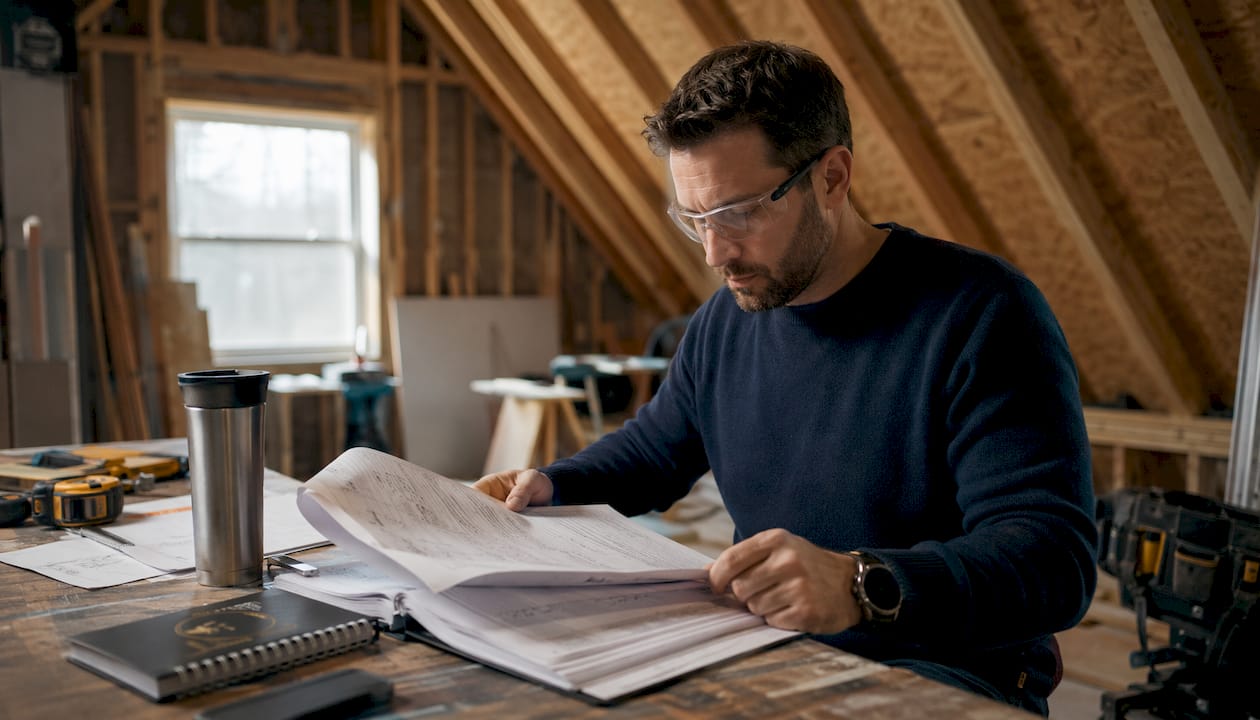
Building codes establish minimum safety standards that coordinate the work of electricians, plumbers, and framers, creating predictable, durable construction behind finished walls. Think of them as the baseline every licensed trade must hit before your project can legally close out.
The core areas regulated during renovations include:
- Structural integrity: Load-bearing walls, beams, posts, and foundations must meet current load requirements
- Electrical systems: Panel capacity, circuit protection, GFCI outlets in wet areas, and proper grounding
- Plumbing: Venting, drain slope, fixture counts, and water supply sizing
- Fire safety: Smoke and CO alarm placement, fire-blocking in framing cavities, and egress paths
- Egress: Window sizes and door clearances for emergency exit, especially in bedrooms and basements
The primary governing bodies are the International Code Council (ICC), which publishes the International Building Code (IBC), the International Residential Code (IRC), and the International Existing Building Code (IEBC). Most US jurisdictions adopt and locally amend these model codes on a rolling cycle.
Who is responsible for code compliance on a renovation project?
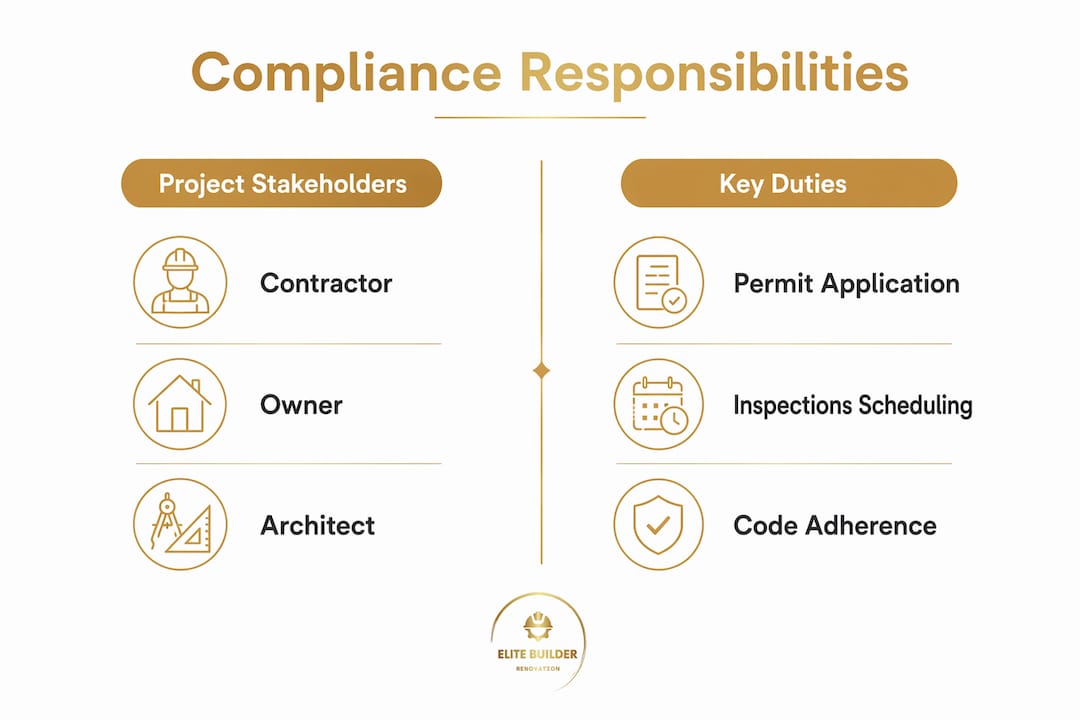
Compliance is a shared responsibility, and understanding who owns what prevents costly miscommunication.
- Homeowners and property owners are ultimately liable for ensuring permitted work is completed correctly, even when they hire contractors. Signing off on unpermitted work transfers legal risk directly to you.
- General contractors coordinate permit applications, schedule inspections, and are responsible for the quality of all trade work on site.
- Licensed subcontractors (electricians, plumbers, HVAC technicians) are individually responsible for their scope meeting applicable code sections.
- Structural engineers provide stamped drawings when load-bearing changes, beam sizing, or foundation modifications are involved.
- Building inspectors from your local building department enforce the adopted code, reviewing plans and conducting field inspections at defined milestones.
- Permit officials issue approvals, track revision responses, and issue the final certificate of occupancy.
Coordination among these parties is where projects succeed or stall. A contractor who pulls permits, communicates proactively with inspectors, and documents every milestone keeps your project moving. One who skips that coordination creates delays that cost real money.
How the building permit process works for renovation compliance
Permits are not bureaucratic obstacles. They are compliance checkpoints that verify work quality, protect your resale value, and prevent expensive retroactive fixes down the road. Unpermitted work risks insurance denial and can force corrective retrofits at sale.
The typical permit process follows these stages:
- Pre-application review: Determine which permits are required based on project scope. Structural, electrical, plumbing, and mechanical work almost always require separate permits.
- Plan preparation: Prepare construction drawings, including engineered plans for structural changes. Some jurisdictions accept hand-drawn plans for minor residential work; most require CAD drawings for commercial projects.
- Application submission: Submit plans, project description, property information, and applicable fees to your local building department. Tools like MiamiPermitAI can flag common submission errors before you file, reducing rejection cycles.
- Plan review: The building department reviews for code compliance. Residential reviews often take one to three weeks; commercial reviews can run longer depending on complexity.
- Permit issuance: Once approved, the permit is issued and must be posted on site before work begins.
- Staged inspections: Inspectors visit at defined milestones: footing, framing rough-in, rough electrical and plumbing, insulation, drywall, and final.
- Final inspection and certificate of occupancy: After all systems pass, the final inspection closes the permit and issues your certificate of occupancy.
Pro Tip: Schedule your rough-in inspections before closing walls. Once drywall goes up, an inspector who finds a framing or electrical issue will require you to open it back up, adding cost and time that could have been avoided with a single scheduled visit.
Permit fees vary by jurisdiction and project value. In Hillsborough and Pinellas counties, residential permit fees are typically calculated as a percentage of construction value, with additional flat fees for plan review. Budget for permit costs as a line item from day one, not as an afterthought.
IBC, IRC, and IEBC: which code governs your renovation?
The answer depends on your building type and the scope of work. Understanding the difference saves you from submitting plans under the wrong code, which triggers revision cycles and delays.
| Code | Applies To | Renovation Scope |
|---|---|---|
| IBC (International Building Code) | Commercial, multi-family (4+ units), mixed-use buildings | New construction and additions; commercial renovations |
| IRC (International Residential Code) | One- and two-family dwellings, townhouses up to 3 stories | Residential renovations, additions, and accessory structures |
| IEBC (International Existing Building Code) | All existing buildings undergoing alteration | Tiered alteration levels (1, 2, 3) based on work area percentage |
The IEBC is the most directly relevant code for most renovation projects. It uses a tiered system: Level 1 covers material replacement, Level 2 covers additions of walls, doors, or windows, and Level 3 alterations cover work areas exceeding 50% of the building, triggering higher life-safety requirements focused on the work area rather than a full building overhaul to new construction standards.
A common misconception is that a Level 3 renovation forces you to bring the entire building up to current IBC or IRC standards. It does not. The IEBC focuses upgrades on the work area and critical life-safety elements like sprinklers and egress, making large-scale renovations financially feasible.
For homeowners in Tampa, St. Petersburg, and Clearwater, the Florida Building Code (FBC) adopts and amends the IRC and IBC on a statewide basis. Local amendments from Pinellas County and Hillsborough County add another layer. Knowing which edition your jurisdiction has adopted matters, because code cycles affect what is required on your specific project.
Common building code violations during renovations and how to avoid them
Code violations are more common than most homeowners expect. A joint ICC and NAHB survey found that 61% of respondents identified code violations across all types of new construction, including a high percentage in custom homes. Renovations carry similar risk, particularly when unlicensed trades or cost-cutting shortcuts are involved.
The most frequently cited violations include:
- Framing errors: Studs notched or cut beyond permissible depth, missing fire-blocking in wall cavities, and trusses not installed per approved plans. 51% of survey respondents cited improper notching or boring of framing as a top plumbing-related violation alone.
- Missing GFCI protection: Bathrooms, kitchens, garages, and exterior outlets require GFCI protection under current IRC and NEC requirements. Older homes rarely have it installed correctly.
- Inadequate plumbing venting: Drain-waste-vent systems that are improperly sized or vented cause slow drains, sewer gas infiltration, and failed inspections.
- Missing deck flashing: Improper or absent ledger connections to the house were cited by 59% of survey respondents as a top deck-related violation.
- Smoke and CO alarm gaps: Permits trigger mandatory upgrades to interconnected smoke and CO alarms per IRC R314/R315, a frequent budget surprise if not planned for upfront.
The root cause of most violations is not bad materials. It is lack of contractor code knowledge and workers ignoring manufacturer installation instructions, both consistently ranked as the top causes of violations in ICC/NAHB research. Hiring licensed trades and verifying their permit history directly addresses both.
Pro Tip: Before your contractor closes any wall, request a photo log of all rough-in work. This documentation protects you if a future inspector or buyer questions whether work was done correctly, even years after the project closes.
Structural code compliance checklist for remodeling projects
Structural compliance is where renovation mistakes carry the highest consequence. A missed beam calculation or an improperly modified load-bearing wall can compromise the entire building envelope.
Before work begins:
- Identify all load-bearing walls on the project drawings
- Obtain stamped engineering drawings for any beam, post, or header modifications
- Confirm foundation capacity if adding significant load (second story, heavy tile, large additions)
- Verify soil conditions if new footings are required
During framing rough-in:
- Confirm beam and header sizing matches engineered plans
- Verify post-to-beam and post-to-foundation connections use approved hardware
- Check stud notching and boring against IRC Table R602.6 limits
- Confirm fire-blocking is installed at all required locations (floor-to-ceiling transitions, soffits, stair stringers)
- Verify shear wall sheathing nailing pattern matches the structural drawings
- Document all work with photos before insulation or drywall is installed
Integration with other systems:
- Electrical rough-in must be complete and inspected before insulation
- Plumbing rough-in, including pressure testing, must pass before walls close
- HVAC ductwork must be sealed and supported per mechanical code before drywall
Skipping any of these steps does not save time. It creates re-inspection cycles, wall openings, and contractor callbacks that cost more than the original work.
Expert insights on building code compliance from Elite Builder Renovation
After completing over 375 renovation projects across Tampa Bay, including work in Clearwater, Largo, Safety Harbor, and throughout Pinellas and Hillsborough counties, Elite Builder Renovation has seen the same compliance surprises appear on project after project. Here is what the team consistently advises clients to plan for:
- Permits protect your resale value. Unpermitted work surfaces during title searches and home inspections. Buyers and their lenders require corrective permits or price reductions. Documented, permitted work is an asset; undocumented work is a liability.
- Smoke and CO alarm retrofits are almost always triggered. Any renovation requiring a permit in Florida will typically require interconnected smoke and CO alarms throughout the home, not just in the work area. Budget for this from day one.
- Grandfathering has limits. Older systems in a Tampa Bay home may be “grandfathered” until a permit-triggering renovation begins. Once that threshold is crossed, current codes govern the new work and may require broader upgrades than the project originally scoped.
- Local permitting timelines vary. Hillsborough County and Pinellas County have different review queues, fee schedules, and inspector availability. Projects in Safety Harbor or Largo may move faster than those in denser urban cores. Plan your schedule around realistic local timelines, not optimistic ones.
- Licensed trades are non-negotiable. Florida requires licensed contractors for electrical, plumbing, and structural work. Unlicensed work voids permits, creates insurance exposure, and shifts liability directly to the property owner.
Clear documentation and proactive communication with inspectors are the two practices that most consistently keep projects on schedule. Elite Builder Renovation coordinates directly with local building departments on every permitted project, treating each inspection as a milestone rather than a disruption.
What building permits and code compliance actually cost
Permit fees in the US are calculated differently by jurisdiction, but the structure is consistent. Most local building departments charge a base application fee plus a valuation-based fee tied to the declared construction value of the project. Plan review fees are often separate.
For residential renovations in Hillsborough and Pinellas counties, permit fees typically range from a few hundred dollars for minor work to several thousand for large additions or full remodels. Commercial projects carry higher fees due to more complex plan review requirements.
Beyond permit fees, code compliance carries indirect costs that catch many homeowners off guard:
- Engineering fees for stamped structural drawings, required whenever load-bearing elements are modified
- Upgrade costs for systems that must be brought to current code when a permit is pulled (electrical panels, smoke alarms, plumbing venting)
- Re-inspection fees when work fails an initial inspection and requires correction
- Expedited review fees available in some jurisdictions when project timelines are tight
The cost of compliance is real, but it is predictable when planned for. The cost of non-compliance, including forced retrofits, insurance denials, and sale price reductions, is unpredictable and consistently higher. For Florida-specific permit requirements, the Florida building permit guide from Elite Builder Renovation covers current fee structures and documentation requirements in detail.
What building inspectors do and how to work with them effectively
Building inspectors are employees of your local building department, authorized to enforce the adopted code on behalf of the jurisdiction. They are not adversaries. Their job is to verify that the work matches the approved plans and meets minimum code requirements.
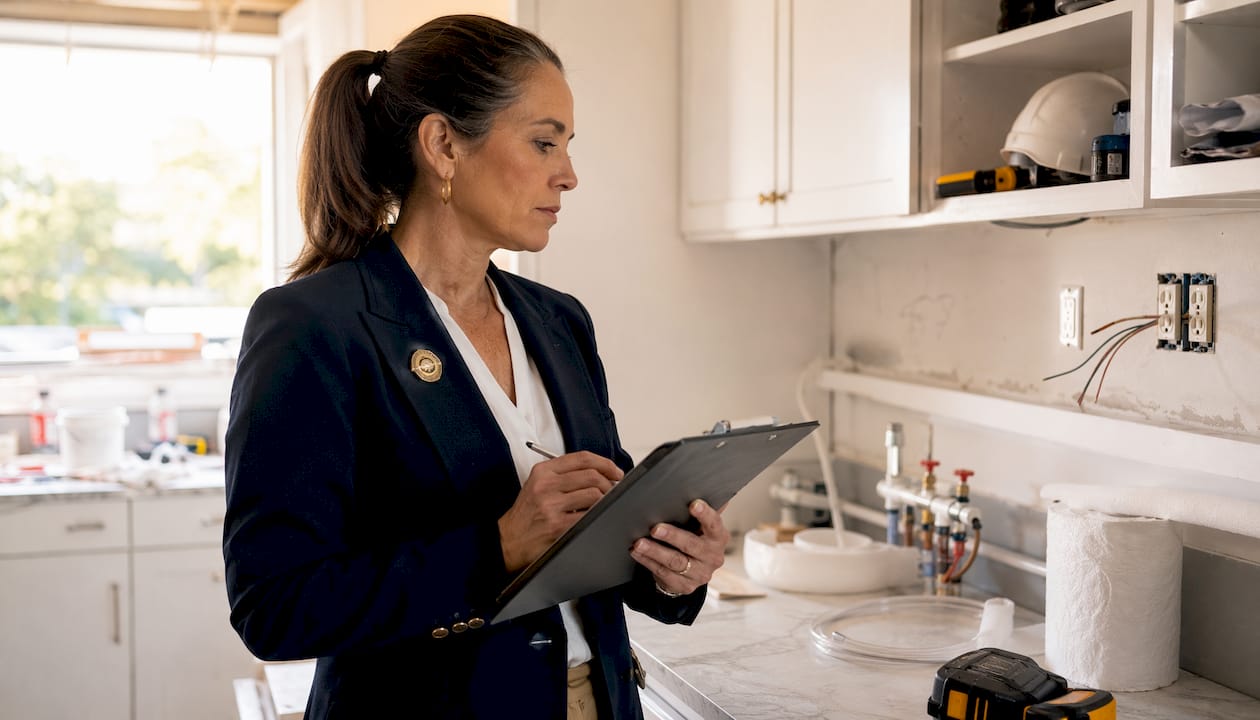
Inspectors conduct field reviews at each permitted milestone: footing, framing, rough-in systems, insulation, and final. They have the authority to approve, conditionally approve, or fail an inspection. A failed inspection requires correction and a re-inspection before work can proceed.
When selecting a contractor, ask directly how they manage inspector relationships. A contractor who has worked consistently in your jurisdiction understands local interpretation nuances, schedules inspections efficiently, and communicates clearly when adjustments are needed. That experience shortens your project timeline.
You can also request a pre-construction meeting with your local building department on complex projects. Many jurisdictions in the Tampa Bay area offer this service, and it surfaces potential code conflicts before construction begins rather than during a failed inspection.
Strategies to stay compliant throughout your renovation
Compliance is not a one-time event at permit issuance. It runs continuously from design through final inspection.
At the design stage: Engage a licensed contractor or architect who understands the adopted local code edition. Identify all permit triggers before finalizing the scope. Use a permit review service to catch submission errors before they cause delays.
During construction: Keep the approved permit and plans on site at all times. Do not deviate from approved drawings without filing a revision. Document all rough-in work with photos before walls close.
At each inspection: Be present or have your contractor present to answer inspector questions directly. Address any correction notices immediately and schedule re-inspections without delay.
At project close: Obtain the final inspection sign-off and certificate of occupancy before making final payment to your contractor. Verify the permit is officially closed in the building department’s system.
For a detailed walkthrough of the renovation permit application process, Elite Builder Renovation’s 2026 guide covers each stage with Florida-specific context.
Legal consequences of skipping building code compliance
Non-compliance carries real legal and financial consequences that extend well beyond a failed inspection.
Stop-work orders can halt your project immediately if unpermitted work is discovered. Resolving a stop-work order requires retroactive permit applications, potential demolition of completed work to allow inspection, and correction of any violations found.
Insurance denial is a direct risk. Homeowner’s insurance policies typically exclude coverage for damage caused by or related to unpermitted work. A fire or flood in a space with unpermitted electrical or plumbing work may result in a denied claim.
Resale complications arise when unpermitted work is discovered during a title search or home inspection. Buyers can demand price reductions, require corrective permits before closing, or walk away entirely. Unpermitted work creates enduring liabilities that surface at the worst possible moment.
Fines and penalties vary by jurisdiction but can be substantial. Some municipalities charge double or triple the standard permit fee as a penalty for work begun without a permit. Repeat violations can result in additional fines or legal action.
For a full breakdown of what happens when renovations proceed without permits, the Elite Builder Renovation guide on unpermitted home improvements covers the financial and legal exposure in detail.
How compliance requirements differ between residential and commercial renovations
Residential and commercial renovations follow different code paths, and the gap between them is wider than most property owners expect.
Residential renovations (one- and two-family homes) are governed by the IRC, which is written specifically for that building type. Requirements are generally less complex, plan review is faster, and many jurisdictions allow homeowners to pull their own permits for owner-occupied properties.
Commercial renovations follow the IBC, which carries stricter requirements across nearly every system: higher fire-resistance ratings, more demanding egress calculations, accessibility compliance under the Americans with Disabilities Act (ADA), and more rigorous structural analysis. Plan review cycles are longer, and inspections are more frequent.
The IEBC applies to both building types when existing buildings are altered, but the thresholds and triggers differ. A commercial Level 2 alteration may require full ADA restroom upgrades even when the renovation does not touch those spaces. A residential Level 2 alteration carries no equivalent trigger.
For property owners managing commercial projects in Tampa Bay, the commercial renovation process guide from Elite Builder Renovation outlines the full compliance path, including IBC-specific requirements and commercial permit timelines in Hillsborough and Pinellas counties.
Key Takeaways
Building code compliance for renovations requires permits, licensed trades, and staged inspections to protect occupant safety, property value, and legal standing throughout the project.
| Point | Details |
|---|---|
| Permits protect your investment | Unpermitted work risks insurance denial and forces costly corrective retrofits at resale. |
| IEBC governs most renovations | Level 3 alterations cover work areas exceeding 50% of the building, triggering focused life-safety upgrades rather than a full code overhaul. |
| Violations are widespread | 61% of respondents in ICC/NAHB research found code violations across all new construction types, including high-end homes. |
| Smoke alarm upgrades are triggered | Any permitted renovation in Florida typically requires interconnected smoke and CO alarms throughout the home, not just the work area. |
| Local codes vary | Hillsborough and Pinellas counties each apply local amendments to the Florida Building Code, affecting timelines, fees, and specific requirements. |
Work with a team that handles compliance from day one
Elite Builder Renovation manages the full compliance process on every project, from permit applications and plan submissions to inspector coordination and final sign-off. With over a decade of experience across Tampa, St. Petersburg, Clearwater, and surrounding communities, the team knows local building departments, understands Florida-specific code requirements, and keeps projects moving without compliance surprises.
Whether you are planning a kitchen remodel in Tampa, a bathroom renovation in St. Petersburg, or a full home renovation anywhere in the Tampa Bay area, Elite Builder Renovation brings the expertise to get it done right, permitted, and built to last. Contact the team today to start your project with confidence.
FAQ
What does building code compliance mean for a renovation?
Building code compliance means your renovation legally meets all minimum health, safety, and structural standards required by your local jurisdiction, covering structural integrity, electrical, plumbing, fire safety, and egress systems.
What is a Level 3 renovation under the IEBC?
A Level 3 alteration under the International Existing Building Code covers work areas exceeding 50% of the building and triggers focused life-safety upgrades in the work area rather than a full building overhaul to new construction standards.
What is the most common building code violation in renovations?
Framing violations are among the most frequently cited, including studs notched beyond permissible depth and missing fire-blocking, alongside missing GFCI protection and inadequate plumbing venting, according to ICC and NAHB survey research.
Do all Arizona counties enforce building codes?
Yes. Despite common myths, counties such as Yavapai enforce updated building codes, including the 2024 IRC, even in unincorporated areas.
What happens if you renovate without a permit?
Unpermitted work can trigger stop-work orders, insurance claim denials, resale complications, and fines. Corrective permits may require opening completed walls for inspection, adding significant cost and delay to the project.