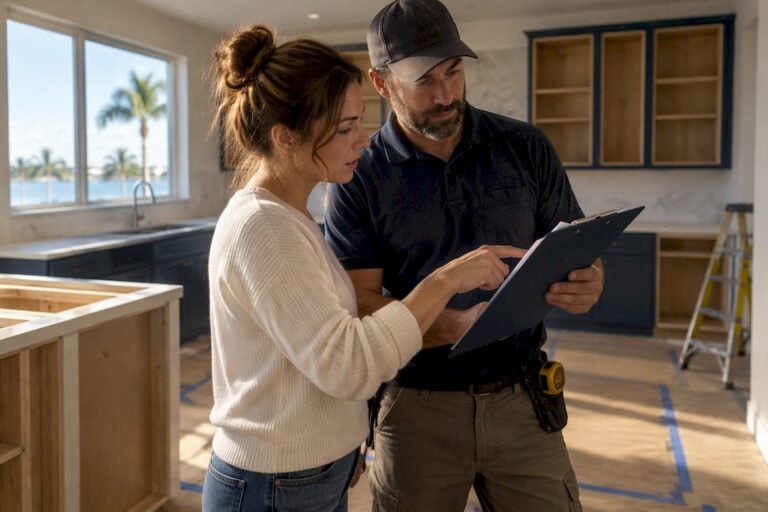
A commercial renovation is defined as a structured, multi-phase process that updates a commercial property’s functionality, appearance, and code compliance through coordinated planning, permitting, construction, and closeout stages. Property owners who understand this process before breaking ground protect their budgets, avoid regulatory delays, and keep tenants or operations on schedule. The commercial renovation process involves permitting authorities, project managers, and multiple trade contractors working in a defined sequence. Skipping or rushing any phase creates compounding problems that cost far more to fix than to prevent.
What are the main phases of a commercial renovation project?
A commercial renovation project follows five core phases. Each phase builds on the last, and gaps between them are where most delays and cost overruns originate.
1. Pre-construction assessment

The existing conditions assessment is more involved in renovation work than in new construction. Opening walls and ceilings during demolition regularly reveals unforeseen conditions such as outdated wiring, water damage, or structural deficiencies. That reality means your pre-construction assessment must be thorough. Scope development at this stage defines what work is needed, what can be preserved, and what the budget must account for before a single permit is filed.
2. Permitting pathway analysis
Before design is finalized, a permitting pathway analysis maps every regulatory review your project requires based on occupancy type and local jurisdiction. A restaurant build-out, for example, triggers health department plan review in addition to standard building permits. Skipping this step is one of the most common and costly mistakes in commercial renovation project planning.
3. Design and budgeting
Design translates the assessed scope into construction documents. Budgeting at this stage must account for labor, materials, permit fees, and a contingency reserve for conditions found during demolition. Locking in a realistic budget before construction begins prevents the painful mid-project scope reductions that derail timelines.
4. Construction: demolition, rough work, and finishes
Construction moves through demolition first, then rough-in trades (structural, mechanical, electrical, plumbing), and finally finishes (drywall, flooring, fixtures, paint). Each phase must be inspected and approved before the next begins. Skipping inspections to save time creates liability and can require costly rework.
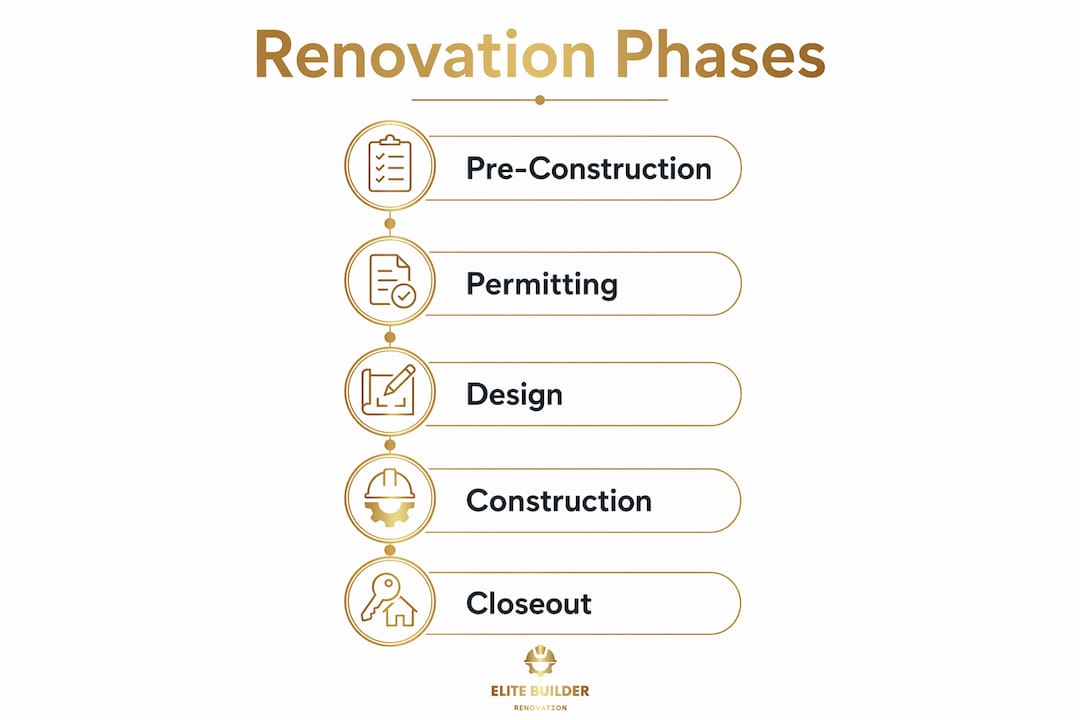
5. Closeout and handover
Closeout covers the snagging process (also called a punch list in American construction practice), final inspections, and the formal handover of the space. A verified snagging list before practical completion protects you from accepting a space with outstanding defects. The liability period, typically 6–12 months after practical completion, holds the contractor accountable for any defects that surface after handover.
Pro Tip: Walk the site with your project manager at the end of every construction phase, not just at final closeout. Catching defects early costs a fraction of what remediation costs after finishes are installed.
How do realistic timelines and buffers improve commercial renovation outcomes?
Setting a realistic renovation timeline is one of the most consequential decisions you make before construction starts. Optimistic scheduling is the leading cause of budget overruns and strained contractor relationships.
Commercial renovation timelines vary significantly by project complexity:
| Renovation type | Typical duration | Common scope |
|---|---|---|
| Simple refresh | 4–8 weeks | Paint, flooring, fixtures |
| Mid-level renovation | 8–12 weeks | Partial demolition, MEP updates |
| Full-scale renovation | 3–6+ months | Structural changes, full fit-out |
These ranges assume permits are in hand before construction begins. Permit delays add weeks or months on top of construction time, which is why the permitting pathway analysis belongs in pre-construction, not as an afterthought.
Industry standards recommend a project buffer of 10–15% of total project duration to absorb schedule slippage. That means a 12-week project should carry a 1.2 to 1.8-week buffer built into the schedule from day one. Beyond the overall buffer, construction schedules should include 2–3 day feed buffers at critical points where one trade’s work must be complete before another can begin. These small buffers prevent a one-day plumbing delay from cascading into a week-long setback for the electricians waiting behind them.
Schedule slippage is the leading cause of project overruns. Tracking delays daily and sharing the schedule transparently with subcontractors reduces project length on average by 2.3 weeks. That is not a minor efficiency gain. It is the difference between a tenant moving in on time and paying rent versus a property sitting vacant for another month.
Pro Tip: For projects longer than eight weeks, use a three-week lookahead schedule updated every Monday. It forces your team to identify bottlenecks before they become delays, not after.
Why is permitting and regulatory compliance critical in commercial renovations?
Permitting is the phase most property owners underestimate, and it is the phase most likely to derail an otherwise well-planned project. A permitting pathway analysis maps every jurisdictional review your project requires based on its occupancy type, location, and scope of work. It is a pre-construction step, not a construction-phase task.
The reviews involved go well beyond a standard building permit. Depending on your project, you may need:
- Building regulations approval covering structural changes, electrical systems, fire safety, energy performance, and drainage
- Health department plan review for any food service or commercial kitchen renovation
- Fire marshal review for projects involving fire suppression systems or changes to egress
- Zoning or planning approval if the renovation changes the building’s use or exterior appearance
- ADA compliance review for projects that trigger accessibility upgrades under the Americans with Disabilities Act
Building regulations approval is required for most structural and service work regardless of whether planning permission is also needed. Many property owners assume one approval covers everything. It does not. Each review body operates on its own timeline, and a missing approval from one agency can halt construction even when all other permits are in hand.
The financial consequences of permit gaps are severe. Work completed without required permits may need to be demolished and redone to allow inspection. Fines, stop-work orders, and insurance complications add costs that dwarf the time saved by skipping the process. Understanding the full permit application process before construction begins is not optional. It is the foundation of a sound commercial renovation project planning guide.
How to manage trade coordination and quality control during construction?
Trade coordination is the operational core of any commercial renovation. Multiple contractors work in a defined sequence, and a delay in one trade creates a chain reaction through every trade that follows.
Effective coordination depends on mapping task dependencies before construction begins. A work breakdown structure (WBS) assigns every task to a responsible party and breaks large tasks into units completable in 1–5 days. Tasks that exceed five days get broken into smaller chunks. This level of detail makes it possible to spot schedule drift early, before it compounds.
Key practices that protect quality and schedule during construction:
- Map the critical path. Identify which tasks directly control the project end date and monitor them daily. Non-critical tasks carry float, but critical path tasks carry none.
- Hold weekly coordination meetings. Bring all active trade contractors together to review the three-week lookahead and surface conflicts before they cause delays.
- Enforce the snagging process. A snagging list (punch list) documents every incomplete or defective item before practical completion is accepted. Do not accept handover until the list is verified and resolved.
- Document everything in writing. Change orders, inspection results, and schedule updates must be recorded. Verbal agreements create disputes. Written records resolve them.
- Establish the defect liability period in the contract. The liability period typically runs 6–12 months after practical completion. During this period, the contractor is obligated to return and fix defects at no additional cost to you.
Keeping stakeholders informed throughout construction reduces the risk of last-minute scope changes that disrupt the schedule. A brief weekly written update to all stakeholders, covering progress, upcoming milestones, and any open risks, takes 30 minutes to produce and prevents hours of reactive problem-solving. For more on avoiding common pitfalls during construction, thorough pre-planning and clear contractor communication are consistently the two factors that separate successful projects from troubled ones.
Key Takeaways
A successful commercial renovation depends on completing each phase in sequence: pre-construction assessment, permitting, design, construction, and verified closeout with a defined liability period.
| Point | Details |
|---|---|
| Phase sequence matters | Skipping pre-construction assessment or permitting creates delays and cost overruns that compound through every later phase. |
| Build in schedule buffers | Add a 10–15% project buffer and 2–3 day feed buffers between trades to absorb slippage before it cascades. |
| Permitting is multi-layered | Building, health, fire, and zoning approvals are separate reviews; missing one can halt construction even when others are approved. |
| Snagging protects your investment | Accept practical completion only after a verified punch list confirms all defects are resolved or formally documented. |
| Transparent scheduling reduces delays | Sharing the project schedule with all subcontractors early reduces overall project length and improves on-time completion. |
How Elite Builder Renovation Supports Your Commercial Project
Managing permits, trade sequencing, snagging lists, and schedule buffers simultaneously is where commercial renovations succeed or fail. Elite Builder Renovation brings over a decade of experience and more than 375 completed projects to every engagement, handling the coordination complexity that property owners should not have to manage alone. From the initial conditions assessment through final walkthrough, the team manages every phase with clear communication and defined accountability. You can review client remodeling testimonials to see how that process plays out in practice, and explore the full range of commercial remodeling services available in the Tampa Bay area. Financing options are also available to make the process financially accessible from day one.
FAQ
What is a commercial renovation timeline?
A commercial renovation timeline is the scheduled sequence of phases from pre-construction through closeout, with defined start and end dates for each task. Simple refreshes typically run 4–8 weeks, while full-scale renovations take 3–6 months or more.
What is a renovation milestone?
A renovation milestone is a defined checkpoint in the project schedule that marks the completion of a major phase, such as permit approval, demolition completion, or rough-in inspection sign-off. Milestones allow the project team to confirm progress and release the next trade to begin work.
How do you set realistic renovation timelines?
Realistic timelines start with a detailed scope, a permitting pathway analysis completed before construction begins, and a project buffer of 10–15% of total duration built into the schedule from day one.
Why does permitting delay commercial renovations?
Permitting delays occur because commercial projects require multiple separate reviews from different agencies, including building, fire, health, and zoning authorities, each operating on its own timeline. Starting the permitting pathway analysis in pre-construction, not during design, is the most effective way to reduce this risk.
What is a snagging list in commercial renovation?
A snagging list (called a punch list in American construction practice) is a documented record of incomplete or defective work identified before practical completion is formally accepted. Resolving the snagging list before handover starts the contractor’s defect liability period and protects the property owner from inheriting unfinished work.