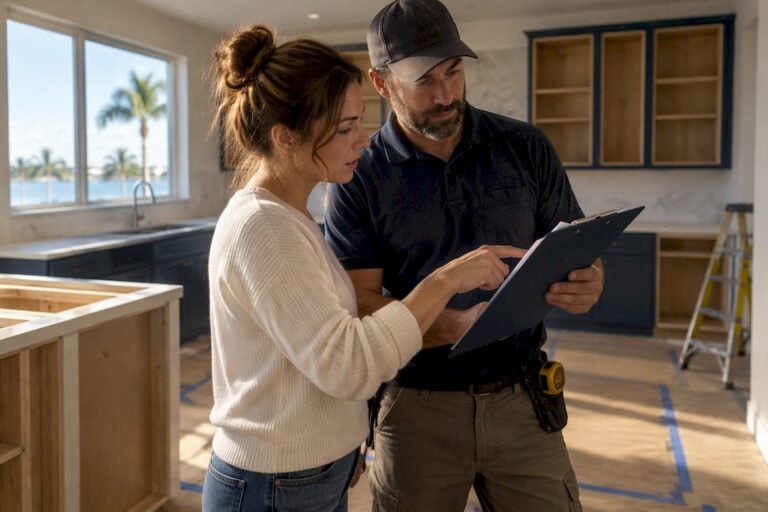
Home renovation phases are defined as the sequential stages every remodeling project must follow, from initial planning through final inspection, to deliver a safe, code-compliant result on time and on budget. Skipping or reordering these stages is not a minor shortcut. 25% of projects that skip or reorder phases suffer budget overruns and delays. Understanding the full renovation process breakdown before a single wall comes down gives you the clearest path to a successful outcome, whether you are tackling a kitchen remodel or a full home renovation in the Tampa Bay area.
What are the main home renovation phases explained in order?
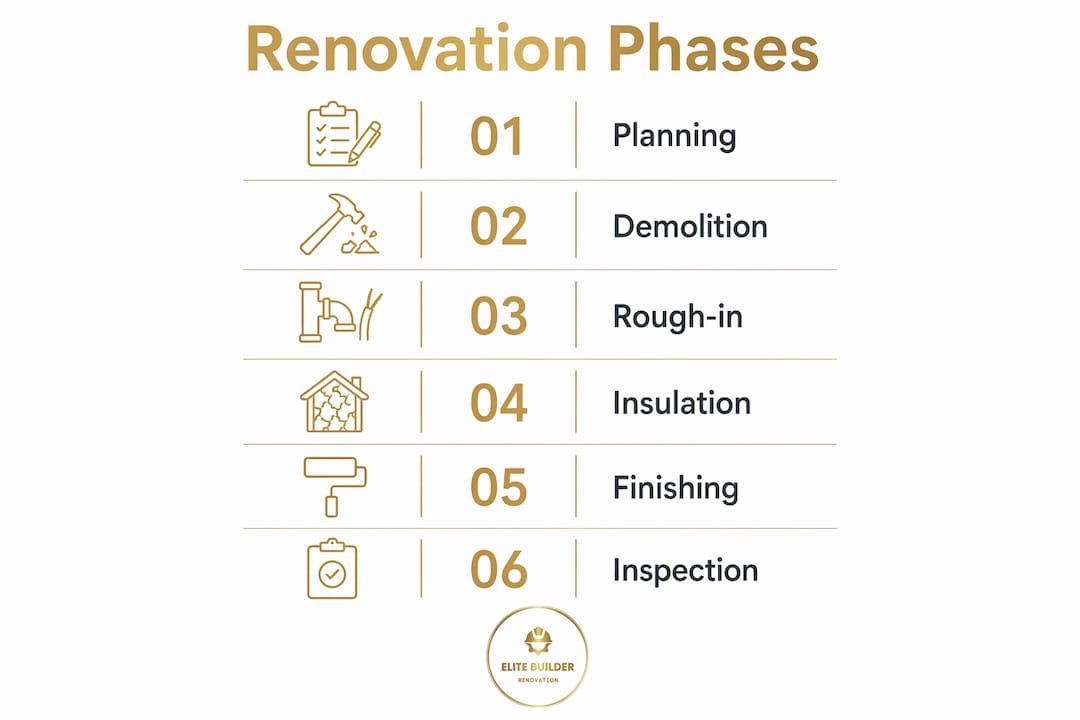
A standard home renovation follows six distinct phases. Each phase has a defined purpose, a typical duration, and a set of completion criteria before the next phase begins. The industry recognizes this sequence as the foundation of sound project management.
| Phase | Description | Typical Duration |
|---|---|---|
| Planning & Permits | Scope definition, design drawings, contractor bidding, permit applications | 4–12 weeks |
| Demolition & Structural | Selective or full demo, framing, structural modifications | 1–3 weeks |
| Rough MEP (Mechanical, Electrical, Plumbing) | Ductwork, wiring, pipe rough-ins, mandatory inspections | 2–4 weeks |
| Insulation & Drywall | Cavity insulation, drywall hanging, taping, and finishing | 1–3 weeks |
| Interior Finishes | Cabinetry, flooring, trim, paint, appliances | 3–8 weeks |
| Final Punch List & Inspections | Touch-ups, final code inspections, certificate of occupancy | 1–2 weeks |

The sequence is not arbitrary. Structure must be sound before mechanical systems are installed. Mechanical systems must pass inspection before walls close. Walls must be finished before trim and cabinetry go in. Each phase creates the conditions the next phase depends on. Violating that order forces rework, which costs both time and money.
Building permits are mandatory for structural, electrical, plumbing, and HVAC modifications in nearly all U.S. jurisdictions. Failure to secure them can void your homeowner’s insurance and trigger government stop-work orders. Treating permits as optional is one of the most expensive mistakes a homeowner can make.
Why does proper sequencing prevent delays and cost overruns?
Proper phase sequencing is the single most effective way to control renovation costs. Contractors stress that overlapping phases without professional coordination leads to site conflicts and cost overruns. That finding reflects a pattern seen across thousands of residential projects.
The governing principle is straightforward: Structure First, Services Second, Finishes Last. This rule protects every downstream trade from having to undo completed work. A plumber who rough-ins pipes before framing is confirmed creates a problem for the framer. A painter who finishes walls before rough-in inspections creates a problem for the inspector.
Common sequencing mistakes that drive up costs include:
- Starting demolition before permits are approved. A stop-work order mid-demo leaves your home exposed and your budget bleeding.
- Skipping rough-in inspections. Closing walls before inspections forces costly rework when authorities require access to hidden systems.
- Ordering finish materials before structural decisions are final. Back-ordered tile or custom cabinetry stalls the entire finish phase.
- Scheduling trades out of order. Electricians and plumbers working in the same wall cavity at the same time create conflicts that slow both crews.
In Florida specifically, unpermitted renovation work carries legal and financial consequences that extend well beyond the project itself. Fines, forced demolition, and insurance voidance are all documented outcomes.
Pro Tip: Before any physical work begins, confirm that every required permit is approved and posted on site. A single missing permit can halt a project for weeks.
How do homeowners navigate the planning and permit phase effectively?
The planning phase is the most underestimated stage in the entire renovation process. 80% of project timeline failures originate from rushing or skipping early phases like planning, design, bidding, and permits. That statistic should reframe how you think about the weeks before construction starts.
A thorough planning phase covers five core steps:
- Discovery and goal setting. Define exactly what you want to achieve, which rooms are in scope, and what your non-negotiables are.
- Budget development. Set a realistic budget with a contingency reserve of at least 10–15% for unforeseen conditions.
- Scope definition and design drawings. Work with a designer or architect to produce drawings detailed enough for contractor bidding and permit applications.
- Contractor bidding and selection. Collect at least three bids. Evaluate contractors on licensing, insurance, references, and communication, not price alone.
- Permit application and approval. Submit applications to your local building department and wait for approval before scheduling any trades.
Design work alone runs 4–12 weeks, and permit processing adds another 2–6 weeks depending on your jurisdiction. For complex projects, the full planning phase can stretch 20 weeks or more. Florida homeowners should review local permit requirements early, since processing times vary by county and project type.
Material procurement also belongs in this phase. Ordering long-lead items like custom cabinetry, specialty tile, or appliances during planning prevents finish-phase delays caused by supply chain gaps.
Pro Tip: Request a pre-application meeting with your local building department before submitting permit drawings. Many departments offer this service and can flag issues before they become formal rejections.
What happens during demolition, rough-ins, insulation, and finishing?
Once permits are approved and materials are ordered, the construction phases begin. Each stage has specific activities, inspection checkpoints, and completion criteria.
-
Demolition and structural work. Demo removes existing finishes, fixtures, and sometimes load-bearing elements. OSHA 29 CFR Part 1926 Subpart T governs safety and hazardous material handling during demolition. Older homes may contain lead paint or asbestos, which require licensed abatement before general demo proceeds. Structural modifications, including beam installation or wall removal, follow demo and must be inspected before the next phase.
-
Rough mechanical, electrical, and plumbing (MEP). This phase installs all systems that will be hidden inside walls, floors, and ceilings. Electricians run conduit and wire. Plumbers set drain lines and supply pipes. HVAC crews install ductwork. Building inspectors must approve all rough-in systems before walls close. This inspection is non-negotiable. Skipping it and closing walls anyway creates a situation where inspectors can require wall demolition to verify compliance.
-
Insulation and drywall. After rough-in approval, insulation goes into wall and ceiling cavities. Energy code compliance, governed by standards like IECC 2021, determines minimum R-values by climate zone. Drywall follows insulation, with taping and finishing adding additional days before surfaces are ready for paint.
-
Interior finishes. The finish phase typically runs 3–8 weeks depending on project scale. The sequence within this phase matters as much as the phase order itself. Paint goes on before trim. Trim installs before cabinetry. Flooring goes in after cabinetry to avoid damage from installation traffic. Appliances connect last.
Contractors recommend completing high-traffic areas like hallways and stairs last to minimize damage during the renovation. Finishing a hallway floor early and then running material through it daily guarantees rework before the project closes out.
Pro Tip: Schedule your final inspection before all punch list items are complete. Inspectors often identify minor corrections that can be addressed alongside your own punch list, saving a second mobilization.
Key Takeaways
A home renovation succeeds when each phase is completed in sequence, inspected where required, and fully closed out before the next phase begins.
| Point | Details |
|---|---|
| Six defined phases | Every renovation follows planning, demo, rough MEP, insulation/drywall, finishes, and final inspection in order. |
| Planning drives outcomes | 80% of timeline failures start in rushed or skipped early phases like design and permitting. |
| Permits protect you | Unpermitted work voids insurance and can trigger stop-work orders or forced demolition. |
| Inspections are non-negotiable | Rough-in systems must be inspected and approved before walls close to avoid costly rework. |
| Finish sequencing matters | Paint before trim, trim before cabinetry, flooring last, and high-traffic areas completed at the end. |
How Elite Builder Renovation guides you through every phase
Managing a home renovation in Tampa requires more than a checklist. It requires a team that understands phase dependencies, permit timelines, and inspection requirements specific to Florida. Elite Builder Renovation has completed over 375 projects across the Tampa Bay area, managing every stage from initial design through final punch list. Their process keeps permits on track, trades properly sequenced, and homeowners informed at each milestone. With a 100% satisfaction guarantee and remodel financing options available, the path from planning to completion is clear and financially accessible. Contact Elite Builder Renovation to schedule a consultation and get your project started on the right foundation.
FAQ
What are the main stages of home renovation in order?
The six main stages are planning and permits, demolition and structural work, rough mechanical and electrical and plumbing, insulation and drywall, interior finishes, and final inspections. Each stage must be completed and inspected before the next begins.
How long does the planning phase of a home renovation take?
Planning typically takes 4–12 weeks for standard projects, and up to 20 weeks or more for complex renovations. Design work alone runs 4–12 weeks, with permit processing adding another 2–6 weeks depending on the jurisdiction.
What happens if you skip a renovation phase or permit?
Skipping phases or permits can void your homeowner’s insurance, trigger government stop-work orders, and result in forced demolition of unpermitted work. In Florida, fines and legal liability are also documented consequences of unpermitted renovations.
Why must rough-in inspections happen before drywall?
Building inspectors must verify that all hidden mechanical, electrical, and plumbing systems meet code before walls close. Closing walls without approval forces demolition of finished surfaces to provide inspector access, which adds significant cost and delay.
What is the correct order for interior finishes?
Paint goes on walls before trim is installed. Trim installs before cabinetry. Flooring goes in after cabinetry to prevent damage from installation traffic. High-traffic areas like hallways and stairs are completed last to avoid damage during the broader renovation.