
Office layout directly determines how well employees concentrate, collaborate, and sustain performance across a workday. Three environmental levers account for most of the measurable impact: noise and acoustics, privacy and personal control, and ergonomic comfort. The World Green Building Council’s synthesis confirms that noise, interior layout, daylight, and occupant control all materially affect wellbeing and output, and that design investments can yield measurable returns. For Tampa Bay property owners and facilities managers, that means layout decisions made during a commercial renovation carry real financial consequences.
Three things you can act on this week:
- Audit noise first. Walk the floor during peak hours and identify where speech noise bleeds into focus areas.
- Designate at least one bookable quiet room. Even a repurposed conference room reduces interruptions for deep-focus workers immediately.
- Check every workstation for ergonomic basics. Monitor height, chair adjustability, and task lighting are the fastest wins with the lowest cost.
Table of Contents
- How office layouts affect productivity: open-plan vs. enclosed designs
- How perceived control and privacy drive sustained performance
- Lighting, thermal comfort, and air quality affect alertness and sick days
- How to measure the impact of layout changes on productivity
- Key Takeaways
- Office redesign in Tampa Bay: what Elite Builder Renovation offers
- Useful sources for further reading
- FAQ
How office layouts affect productivity: open-plan vs. enclosed designs
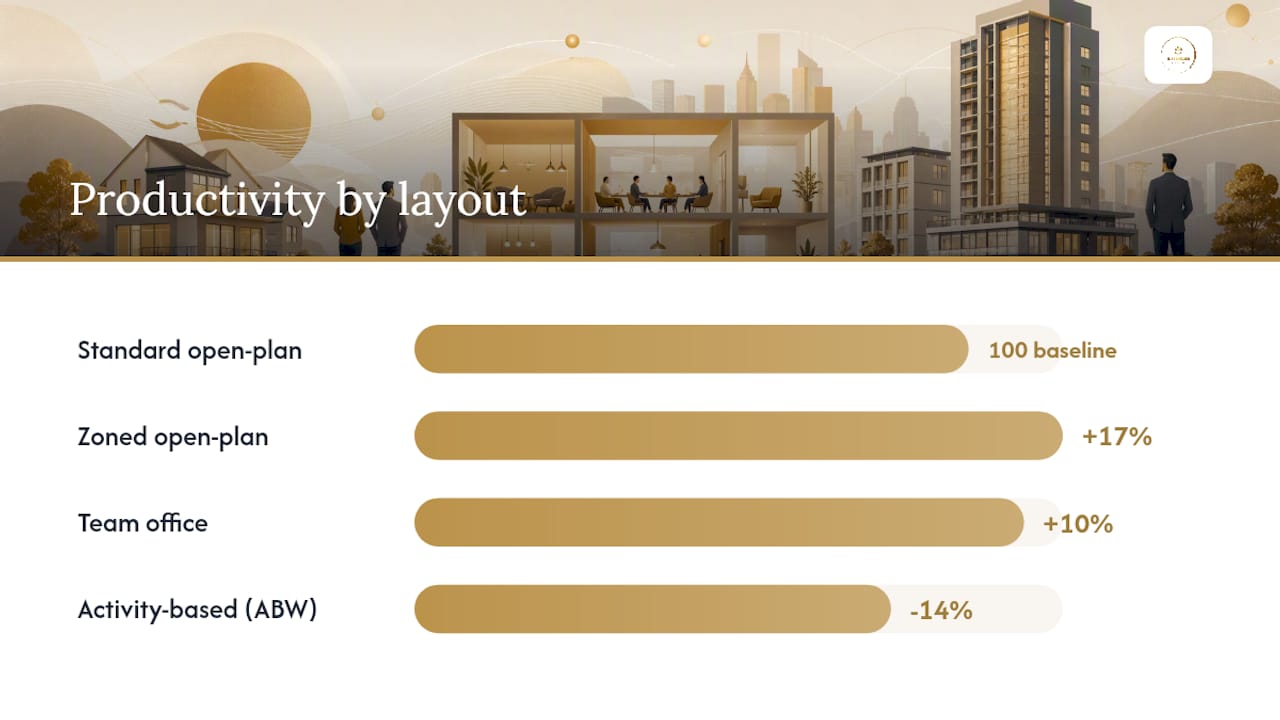
Open-plan offices boost informal interaction, but they consistently reduce focused productivity unless acoustic and spatial mitigations are in place. That is not an opinion; it is the finding of a controlled experiment published in PLOS One, which compared four layout types in a technology company. Zoned open-plan offices produced noticeably higher self-reported productivity than standard open-plan. Team offices showed a 10% productivity increase relative to open-plan. Activity-based designs, by contrast, registered lower productivity than open-plan, largely because workers spent time searching for suitable desks rather than working.
The practical implication is that the layout type matters less than how well it matches the tasks your employees actually perform.
| Layout Type | Best For | Productivity Signal | Key Risk |
|---|---|---|---|
| Standard open-plan | High-collaboration, social roles | Baseline | Noise, distraction for focus work |
| Zoned open-plan | Mixed roles (focus + collaboration) | +17% vs. open-plan | Requires acoustic separation |
| Team office | Cohesive project teams | +10% vs. open-plan | Less cross-team interaction |
| Activity-based (ABW) | Highly mobile, varied-task roles | -14% vs. open-plan | Desk-search friction, no home base |
| Enclosed private offices | Deep-focus, confidential work | High for concentration | Limits spontaneous collaboration |
Pro Tip: Before committing to a full open-plan conversion, run a 60-day pilot in one department. Measure self-reported focus time and noise complaints before and after. The data from that pilot will justify or redirect the broader investment.
How perceived control and privacy drive sustained performance
Perceived control over one’s immediate environment raises satisfaction and productivity, often more than the physical layout itself. An integrative review from London Business School found that spatial configuration and personal control moderate the effects of open layouts: when workers can adjust their environment or switch between spaces, overstimulation decreases and outcomes improve.
“Occupants with more control over their environment are more forgiving of suboptimal conditions — and report higher wellbeing and productivity even in imperfect spaces.” — World Green Building Council, Health, Wellbeing & Productivity in Offices
Practical ways to increase perceived control without a full renovation:
- Install adjustable task lighting at individual workstations so workers can tune brightness independently.
- Create bookable focus rooms from underused conference rooms, with a simple calendar reservation system.
- Add adjustable privacy screens or modular partitions that workers can reposition themselves.
- Allow personalization of desk areas (plants, photos, personal items) to increase psychological ownership.
- Provide noise-canceling headphones as standard equipment for open-plan workers.
Research linking autonomy to lower stress and reduced turnover is consistent across industries. The J-STAGE activity-based design study confirms that activity-based designs succeed specifically when workers perceive them as high-quality and supportive of their task needs. Perception of fit improves engagement and recovery. That finding reframes the design question: it is not just about what you build, but whether workers feel the space works for them.
Lighting, thermal comfort, and air quality affect alertness and sick days
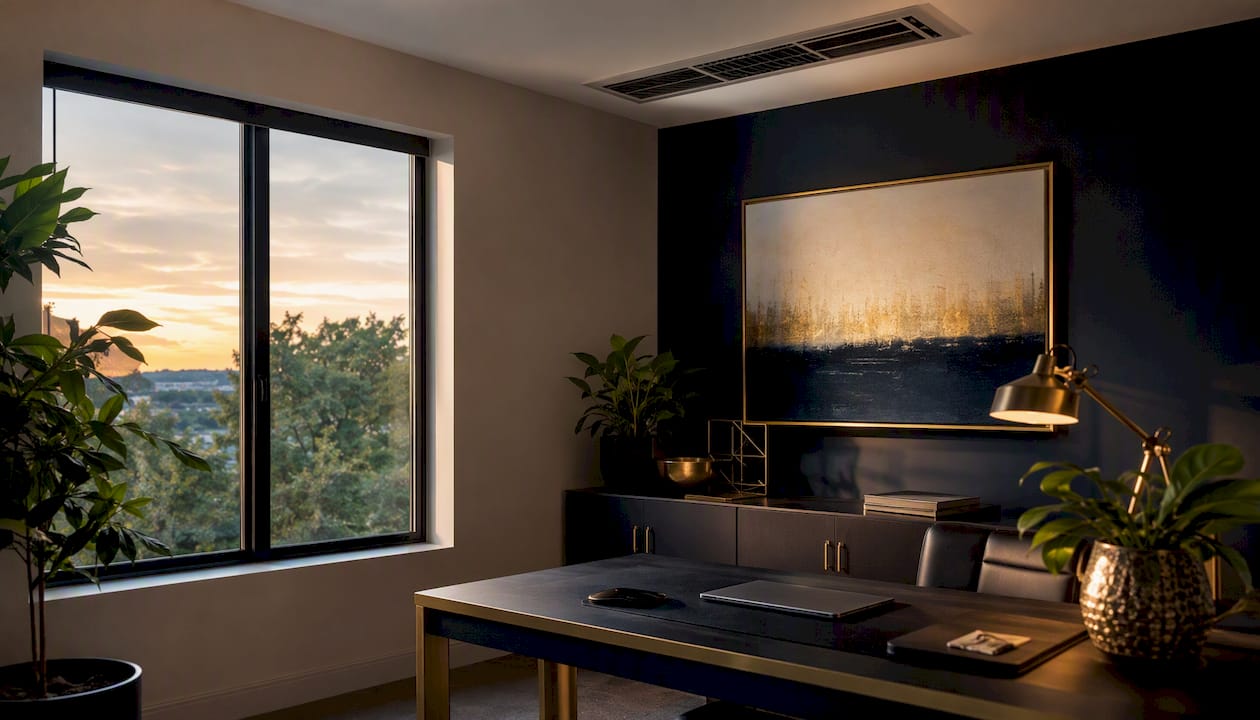
Daylighting and proper HVAC reduce fatigue, improve mood, and lower absenteeism. The physiological mechanism is well established: natural light regulates circadian rhythms, which govern alertness cycles throughout the day. Workers seated near windows report better sleep, higher energy, and fewer headaches than those in interior positions. The World Green Building Council report identifies daylight access and occupant control as two of the strongest predictors of workplace wellbeing.
| Environmental Factor | Recommended Standard | Common Problem | Renovation Fix |
|---|---|---|---|
| Task illuminance | 300–500 lux (general); 500–750 lux (detail) | Overlighting or underlighting | Adjustable LED task lights |
| Ambient temperature | — | HVAC zones too broad | Zone-level thermostats |
| CO₂ concentration | Below 1,000 ppm | Poor ventilation, high occupancy | HVAC upgrade, ERV units |
| Natural light access | Perimeter seating within 25 ft of windows | Interior-only workstations | Reconfigure desk layout |
| Glare control | Diffuse or indirect light at screens | Direct solar gain on monitors | Window film, adjustable blinds |
Implementation steps for Tampa Bay properties:
- Relocate focus workstations to the building perimeter, within 25 feet of windows.
- Install adjustable LED task lighting at every desk, independent of overhead circuits.
- Verify HVAC ventilation rates meet ASHRAE 62.1 minimums; upgrade filters to MERV-13 or higher.
- Add CO₂ monitors in high-occupancy areas; use readings to trigger ventilation adjustments.
- Install window film or motorized blinds to control glare without blocking daylight.
In Tampa Bay’s climate, HVAC coordination is especially critical. High humidity and heat gain through glazing can push interior temperatures above comfort thresholds quickly, and poor ventilation in tightly sealed commercial spaces creates air quality issues that directly affect cognitive performance. Addressing HVAC in every commercial remodel is not optional; it is a code and performance requirement.
How to measure the impact of layout changes on productivity
Measurement is straightforward: combine utilization data, self-reported productivity, error rates, and absenteeism into a simple before/after framework. A controlled pilot in one department, run for 60–90 days, generates enough data to validate or redirect a broader investment.
| KPI | How to Measure | Baseline Period | Intervention Period |
|---|---|---|---|
| Desk occupancy rate | Badge data or manual observation | 4 weeks pre-change | 4–8 weeks post-change |
| Self-reported focus time | Weekly 3-question survey | 4 weeks pre-change | 4–8 weeks post-change |
| Noise complaints | Facilities ticket log | 4 weeks pre-change | 4–8 weeks post-change |
| Meeting room utilization | Booking system data | 4 weeks pre-change | 4–8 weeks post-change |
| Sick days / absenteeism | HR records | 12 weeks pre-change | 12 weeks post-change |
| Self-reported productivity score | 1–10 scale, weekly | 4 weeks pre-change | 4–8 weeks post-change |
Quick study design:
- Select one department or floor as the pilot group; keep an adjacent area as a control.
- Run a 4-week baseline survey and utilization count before any changes.
- Implement the layout change (acoustic treatment, zoning, ergonomic upgrade).
- Run the same survey and count for 8 weeks post-change.
- Compare means; a 10% or greater improvement in self-reported focus time or a 20% drop in noise complaints is a practical signal worth scaling.
The PLOS One experiment cited earlier used exactly this structure, comparing four layout types with self-reported productivity as the primary outcome. It found a 17% productivity gain for zoned open-plan and a 10% gain for team offices over standard open-plan, with a 14% productivity decline for activity-based layouts, measured in a 60-day controlled trial—a design any facilities manager can replicate at department scale.
Key Takeaways
Office layout directly and measurably affects concentration, collaboration, health, and attendance through five primary levers: acoustics, privacy and control, ergonomics, lighting and air quality, and purposeful zoning.
| Point | Details |
|---|---|
| Zoned layouts outperform open-plan | Zoned open-plan offices showed 17% higher self-reported productivity than standard open-plan, and team offices showed a 10% gain, in controlled trials. |
| Noise is the top productivity killer | Irrelevant speech noise reduces analytical performance and increases mental health complaints across open-plan settings. |
| Personal control matters as much as layout | Workers with control over lighting, noise, and workspace switching report higher wellbeing even in imperfect environments. |
| Measure before and after every change | A 4-week baseline plus 8-week post-change survey is enough to validate ROI at department scale. |
| Elite Builder Renovation | Handles commercial office redesigns in Tampa Bay from audit through construction, with HVAC, acoustic, and fit-out coordination under one contract. |
Office redesign in Tampa Bay: what Elite Builder Renovation offers
Property owners in Tampa, St. Petersburg, and Clearwater who want to act on the evidence in this article need a contractor who understands both the construction side and the performance outcomes the design is meant to achieve. Elite Builder Renovation has completed over 375 projects across the Tampa Bay area, including commercial fit-outs that address acoustic isolation, HVAC coordination, ergonomic furniture integration, and zoned layout builds.
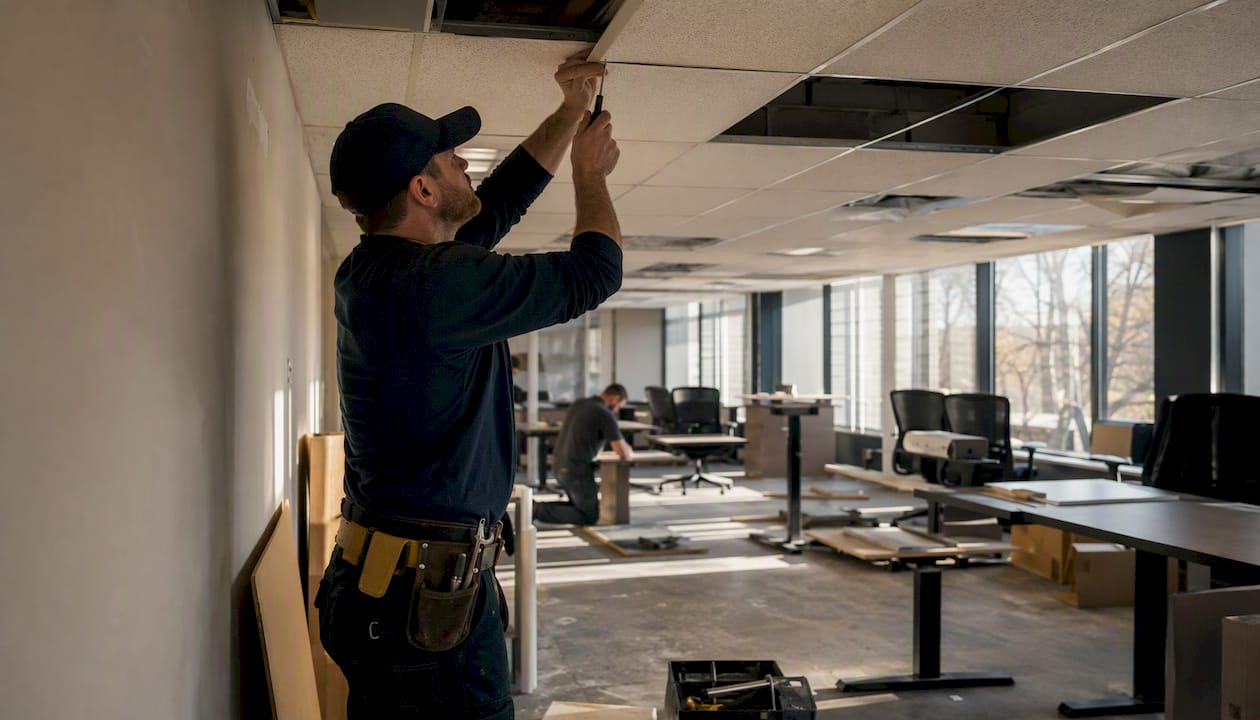
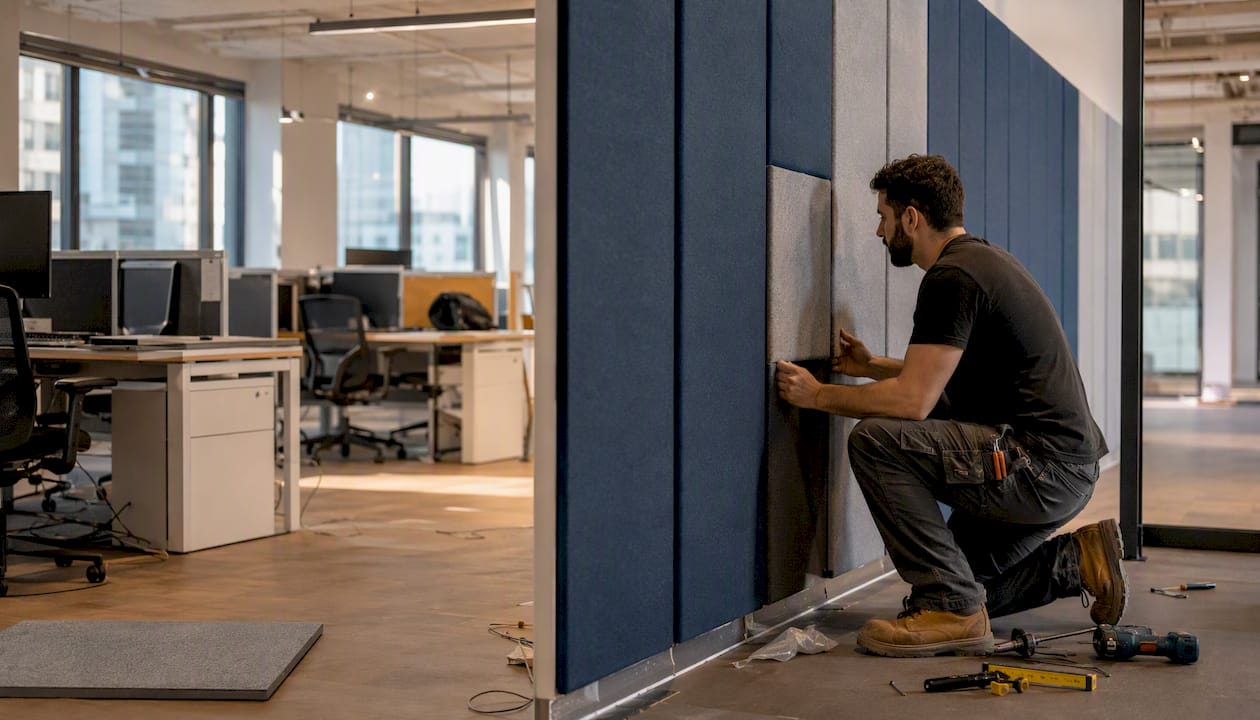
Services relevant to office redesigns include commercial remodeling, tenant improvement build-outs, HVAC coordination, acoustic partition installation, flooring, drywall, and painting. Financing options are available for qualifying projects, which reduces the barrier to acting on a full redesign rather than patching problems incrementally.
For a free site assessment of your Tampa Bay commercial property, contact Elite Builder Renovation through the commercial remodeling page. The assessment covers noise mapping, ergonomic deficiencies, HVAC adequacy, and a preliminary scope of work, giving you a clear starting point before any commitment.
Useful sources for further reading
The claims in this article draw from peer-reviewed experiments, large-scale surveys, and industry synthesis reports. The following sources are the primary references:
- The work environment pilot: An experiment to determine the optimal office design for a technology company | PLOS One
- Productivity, Satisfaction, Work Environment and Health after Relocation to an Activity-Based Flex Office—The Active Office Design Study
- Effects of open-office noise on processing and performance (CHI research)
- A Cross-Sectional Survey on the Impact of Irrelevant Speech Noise on Annoyance, Mental Health and Well-being, Performance and Occupants’ Behavior in Shared and Open-Plan Offices
- Key drivers behind workers’ satisfaction, perceived productivity, and health in open-plan offices (Buildings journal dataset)
- Physical Work Environments: An Integrative Review and Agenda for Future Research (London Business School)
- WorldGBC – Health, Wellbeing & Productivity in Offices (report)
- Happy workers are 13% more productive (Oxford news summary)
- Activity-based design perception and fit study (J-STAGE)
FAQ
Does office layout actually affect employee productivity?
Yes. Controlled experiments show layout type produces measurable productivity differences, with zoned open-plan offices outperforming standard open-plan by 17%, team offices by 10%, and activity-based offices registering a 14% decline on self-reported productivity in a technology company trial.
What is the biggest productivity problem in open-plan offices?
Uncontrolled speech noise. Research confirms it shifts cognitive processing away from analytical thinking, reduces task performance, and increases mental health complaints among workers in open-plan settings.
How much does an office redesign cost in Tampa Bay?
Budget ranges run from $15–$40 per sq ft for acoustic and ergonomic upgrades to $90–$180+ per sq ft for full gut renovations with structural, HVAC, and IT changes, depending on scope and finish level.
How long does it take to see productivity improvements after a layout change?
Self-reported focus time and noise complaints typically shift within 4–8 weeks of an acoustic or zoning change. Absenteeism and health-related metrics take 12 weeks or longer to show statistically meaningful movement.
When should a property owner hire a contractor for an office redesign?
Engage a contractor at the design stage, before drawings are finalized. Early contractor involvement prevents sequencing errors, reduces RFIs, and keeps acoustic and HVAC coordination integrated, which lowers overall project cost.