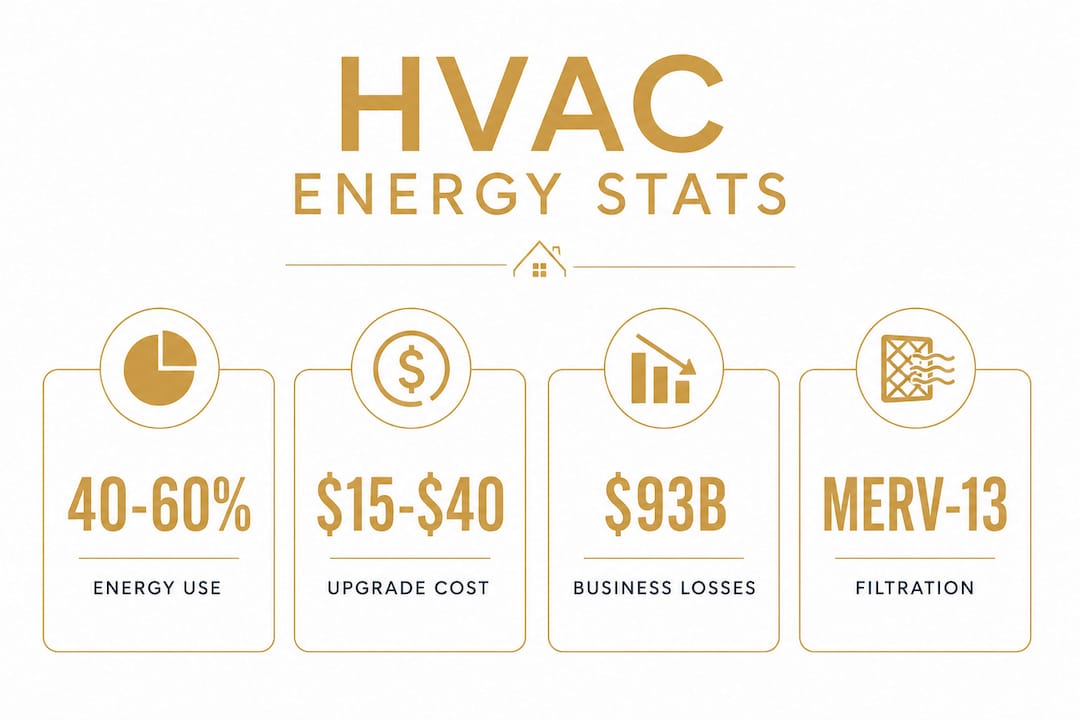
HVAC systems are the single largest energy consumer in commercial buildings, accounting for 40% to 60% of total energy use. That figure alone explains why HVAC matters in a commercial remodel far more than most property managers initially expect. A remodel that ignores mechanical systems leaves money on the table, creates code compliance risks, and delivers a finished space that tenants find uncomfortable. Modern high-efficiency upgrades can cut energy consumption by 20% to 50%, with payback periods ranging from 2 to 7 years. For commercial property managers and business owners in Tampa Bay, integrating HVAC planning from day one is not optional. It is the difference between a renovation that performs and one that costs you more every month.
Why HVAC matters in a commercial remodel: energy costs and ROI
HVAC upgrades deliver the clearest financial return of any mechanical investment in a commercial remodel. Upgrading to modern equipment reduces energy consumption by 20% to 50%, which translates directly into lower utility bills every billing cycle. That reduction compounds over time, making the upgrade one of the strongest long-term financial decisions a property owner can make.
The cost to upgrade commercial HVAC typically runs $15 to $40 per square foot, with full projects for 5,000–10,000 square foot buildings landing between $25,000 and $150,000. Commercial projects cost 20–40% more than residential work because of engineering requirements, permit fees, and stricter energy codes. That premium is real, but it reflects the complexity of systems that run continuously and serve dozens of occupants at once.
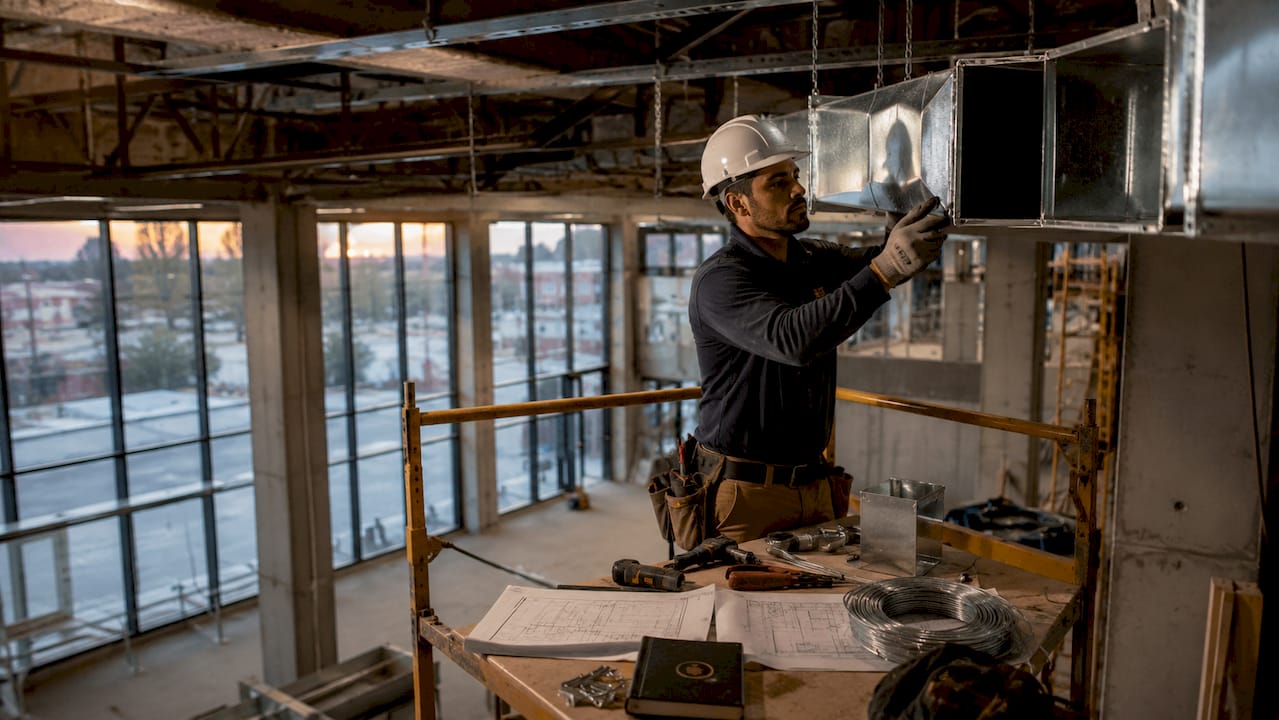
Building automation systems (BAS) add another layer of savings. Smart controls and BAS improve energy savings by an additional 10% to 20%, often paying back within 1 to 2 years. BAS costs range from $2,500 to $10,000 per zone depending on system size. For a mid-size office or retail building in Pinellas County or Hillsborough County, that investment frequently pays for itself before the second lease renewal.
Pro Tip: Request utility rebate documentation before finalizing your HVAC scope. Many Florida utilities offer incentives for high-efficiency equipment that directly reduce your out-of-pocket project cost.
Key financial benefits of a properly planned HVAC upgrade include:
- Energy cost reduction of 20% to 50% annually through modern high-efficiency equipment
- Internal rate of return of 20% to 30% over a 10-year horizon on well-executed projects
- BAS integration that adds 10% to 20% in additional savings with a 1 to 2 year payback
- Utility rebates that reduce upfront capital requirements when equipment meets efficiency thresholds
- Refrigerant compliance planning that avoids costly retrofits as HFC phase-outs tighten through 2036
How does HVAC affect tenant comfort and indoor air quality?
Tenant comfort is not a soft benefit. Poor indoor air quality costs U.S. businesses over $93 billion annually in productivity losses. That number reflects sick days, reduced focus, and health complaints that trace directly back to inadequate ventilation and filtration. A remodel that upgrades the HVAC system addresses all three root causes at once.
Modern commercial HVAC systems use advanced filtration, variable air volume (VAV) controls, and demand-controlled ventilation to maintain consistent air quality across all occupied zones. Older systems create hot and cold spots because they cannot modulate airflow based on occupancy. New equipment eliminates that problem by responding to real-time conditions rather than running at a fixed output.
Humidity control matters especially in Tampa, St. Petersburg, and Clearwater, where Florida’s climate pushes moisture levels into ranges that promote mold growth and respiratory irritation. A properly sized and commissioned HVAC system maintains relative humidity within the 40% to 60% range recommended by ASHRAE Standard 62.1. That range keeps occupants comfortable and protects building materials from moisture-related damage.
Pro Tip: Specify MERV-13 or higher filtration during your HVAC upgrade. This rating captures fine particulates and common pathogens without requiring a full HEPA system, making it practical for most commercial applications.
Upgrading HVAC also strengthens your lease appeal to tenants. Tenants in competitive markets like Tampa Bay increasingly evaluate air quality and thermal comfort before signing. A building with documented HVAC performance data commands stronger lease rates and lower vacancy rates than one with aging, unreliable equipment.
How to plan HVAC upgrades during a commercial renovation
Early HVAC involvement is the single most important planning decision in a commercial remodel. Integrating HVAC upgrades while walls and ceilings are already open eliminates the cost of reopening finished surfaces later. Projects that treat HVAC as an afterthought routinely face cost overruns and extended timelines when mechanical work requires tearing into completed finishes.
A well-coordinated HVAC remodel follows a clear sequence:
- Commission a mechanical assessment early. Before design begins, have a licensed mechanical engineer evaluate existing ductwork, equipment age, and load calculations. This assessment identifies what can be reused and what must be replaced.
- Align HVAC design with the construction schedule. Rough-in work, duct installation, and equipment placement must happen before drywall and ceiling grid go up. Coordinate with your general contractor to sequence trades correctly.
- Plan for phased construction in occupied buildings. Phased construction and after-hours work allow renovations to proceed without displacing tenants. Temporary climate control units maintain comfort in active zones while permanent systems are installed in adjacent areas.
- Secure permits before work begins. Florida Building Code requires mechanical permits for HVAC replacements and modifications. Pinellas County and Hillsborough County both enforce inspection requirements that can delay a project if permits are not pulled in advance.
- Budget for project management overhead. Commercial HVAC retrofits require 20% to 30% more project management labor than standard renovations to coordinate tenant schedules, noise control, and dust containment.
Pro Tip: Schedule HVAC rough-in inspections at least two weeks in advance in Tampa Bay jurisdictions. Inspection backlogs are common, and a missed inspection window can stall your entire project.
Reviewing the commercial renovation process before finalizing your scope helps property managers understand how mechanical work fits within the broader construction timeline. Skipping this step is one of the most common commercial renovation mistakes that leads to budget overruns.
Common HVAC retrofit challenges and how to solve them
Ceiling plenum congestion is the most frequent cause of scope creep in commercial HVAC retrofits. Congested ceiling plenums filled with layered infrastructure, including electrical conduit, data cabling, fire suppression lines, and existing ductwork, force on-site duct design adaptations that add labor hours and material costs. This problem is especially common in Tampa Bay buildings constructed before 1990, where mechanical systems were added incrementally over decades.
The table below shows the most common retrofit challenges and the practical solutions that experienced contractors apply:
| Challenge | Practical Solution |
|---|---|
| Congested ceiling plenum | Conduct a pre-construction plenum survey and use flexible duct where rigid runs are blocked |
| Undersized existing ductwork | Replace trunk lines during exposed phases to meet current ASHRAE and Florida Building Code requirements |
| Single-point equipment failure risk | Install fan wall technology with modular ECM motors for redundancy and faster in-house repairs |
| Occupied building noise and dust | Use negative air pressure containment and schedule loud work during off-hours |
| Refrigerant code compliance | Specify low-GWP refrigerants now to align with EPA HFC phase-out schedules through 2036 |
Fan wall technology deserves specific attention. Modular fan wall systems maintain airflow even when a single fan fails, eliminating the total system shutdowns that older single-motor air handling units cause. ECM motors in fan wall arrays also allow in-house maintenance teams to swap components without specialized tools, reducing downtime significantly.
Treating HVAC performance based on part-load behavior and occupancy patterns prevents a separate class of problems common in older buildings. Legacy systems sized for peak load run inefficiently at the partial loads that represent most of a building’s actual operating hours. Selecting equipment with strong part-load efficiency ratings, measured by the Integrated Energy Efficiency Ratio (IEER) for cooling equipment, ensures the system performs well under real-world conditions, not just at peak design conditions.
Key Takeaways
HVAC integration during a commercial remodel is the most cost-effective way to reduce operating expenses, protect tenant satisfaction, and increase asset value simultaneously.
| Point | Details |
|---|---|
| HVAC drives energy costs | Commercial HVAC accounts for 40%–60% of building energy use; upgrades cut consumption by 20%–50%. |
| ROI is measurable | Payback periods run 2–7 years, with projects achieving 20%–30% internal rate of return over 10 years. |
| Tenant comfort is financial | Poor indoor air quality costs U.S. businesses over $93 billion annually in lost productivity. |
| Early planning reduces cost | Integrating HVAC while walls are open avoids costly rework and keeps projects on schedule. |
| Fan wall tech reduces risk | Modular fan wall systems prevent single-point failures and allow faster, lower-cost repairs. |
Commercial HVAC remodels in Tampa Bay: Elite Builder Renovation
Elite Builder Renovation manages commercial remodel projects across Tampa, St. Petersburg, Clearwater, Largo, and Safety Harbor, with direct experience coordinating HVAC upgrades in occupied buildings. The team sequences mechanical work within the broader construction schedule to minimize tenant disruption and meet Florida Building Code inspection requirements. With over 375 completed projects and a 100% satisfaction guarantee, Elite Builder Renovation brings the project management discipline that commercial HVAC retrofits require. Read client remodeling reviews to see how past commercial clients describe the experience. Contact Elite Builder Renovation to discuss your property’s specific HVAC needs and get a customized renovation plan.
FAQ
What percentage of commercial energy use comes from HVAC?
HVAC systems account for 40% to 60% of total energy use in commercial buildings. Upgrading to modern high-efficiency equipment reduces that consumption by 20% to 50%.
How much does a commercial HVAC upgrade cost per square foot?
Commercial HVAC upgrades typically cost $15 to $40 per square foot. Full projects for 5,000–10,000 square foot buildings generally range from $25,000 to $150,000 depending on system complexity and local code requirements.
Can HVAC work happen while a building is occupied?
Yes. Phased construction schedules and after-hours work allow HVAC retrofits to proceed in occupied buildings. Temporary climate control units maintain comfort in active zones while permanent systems are installed nearby.
How does HVAC affect commercial property value?
Modernizing HVAC systems attracts higher-quality tenants and supports stronger lease rates by delivering documented air quality and thermal comfort performance. This directly increases net operating income and asset value.
What is fan wall technology and why does it matter in retrofits?
Fan wall technology uses multiple modular fans with ECM motors instead of a single large motor. If one fan fails, the others maintain airflow, preventing total system shutdowns and reducing repair time and cost.