A structural inspection before remodeling is a formal evaluation of your home’s load-bearing systems, foundation, framing, and mechanical infrastructure to confirm the structure can safely support planned changes. Unlike a general home inspection, this pre-remodel structural assessment focuses specifically on the systems your renovation will affect. Skipping it exposes you to hidden damage, code violations, and budget overruns that can cost far more than the inspection itself. For homeowners in Tampa, St. Petersburg, Clearwater, and across the Tampa Bay area, where aging construction and Florida’s humidity create specific structural risks, this evaluation is a non-negotiable first step before any major work begins.
Why is a structural inspection essential before remodeling?
A structural evaluation for remodel projects is not optional when your home or renovation scope meets certain thresholds. Professional inspections are mandatory or highly recommended for homes over 20 years old, projects involving structural changes like wall removal, major plumbing or electrical updates, or recently purchased properties. That covers the majority of renovation projects in Pinellas County and Hillsborough County, where much of the housing stock dates to the 1960s through 1990s.
Skipping a pre-remodel structural assessment creates real financial risk. A thorough evaluation typically costs $500–$1,500, a minimal investment compared to the $20,000–$100,000+ potential costs for surprise remediation once construction is already underway. Finding a foundation problem after your contractor has opened walls costs far more than finding it before the first nail is pulled.
The scenarios that require a building inspection prior to remodeling include:
- Homes over 20 years old with no recent structural review
- Wall removal or reconfiguration, including open-concept conversions
- Major kitchen or bathroom remodels that shift plumbing or electrical load paths
- Recently purchased properties where prior construction history is unknown
- Homes with visible signs of settling, such as sticking doors, sloping floors, or visible cracks
- Properties with prior water damage or known moisture issues
Pro Tip: Schedule your structural evaluation at the same time you submit your permit application. Inspectors can review your renovation plans alongside the existing structure, which helps identify compliance gaps before the permit office flags them.
What does a structural inspection before remodeling include?
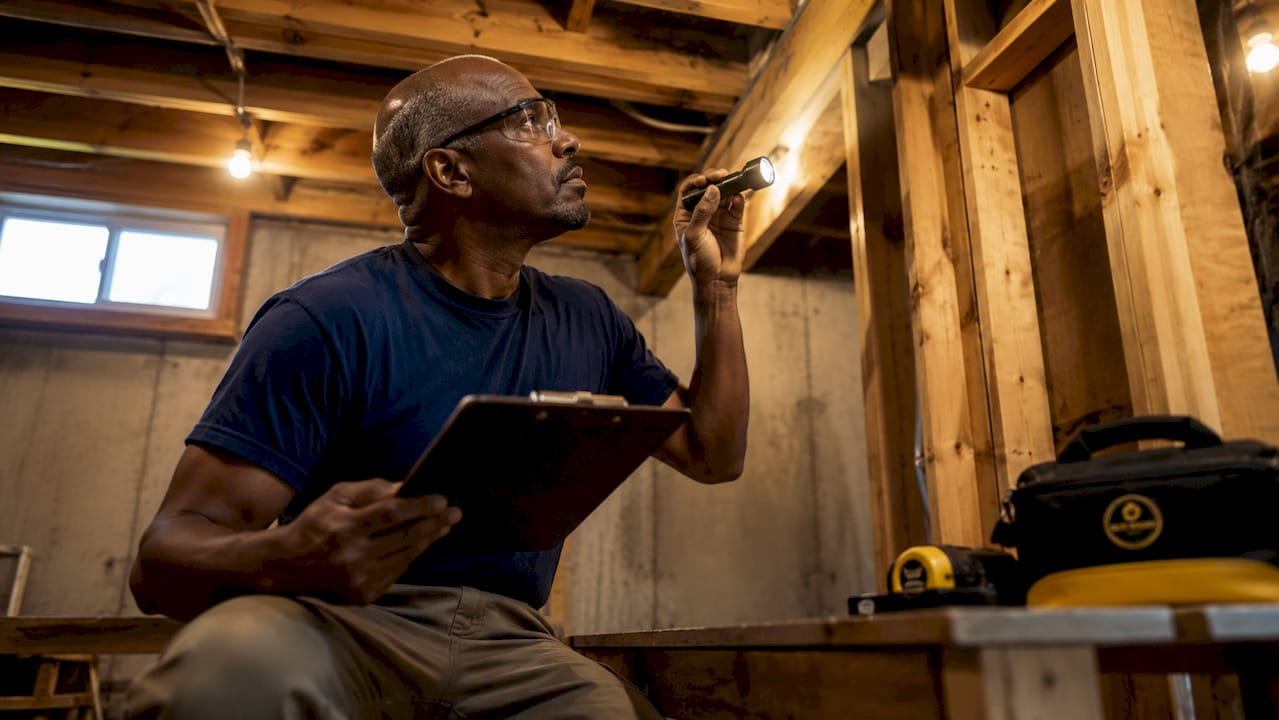
Pre-renovation assessments are more detailed than general home inspections. They focus specifically on the systems affected by planned work, and can include opening walls, testing circuits, or evaluating joist capacity. These are tests not typical in a standard purchase inspection.
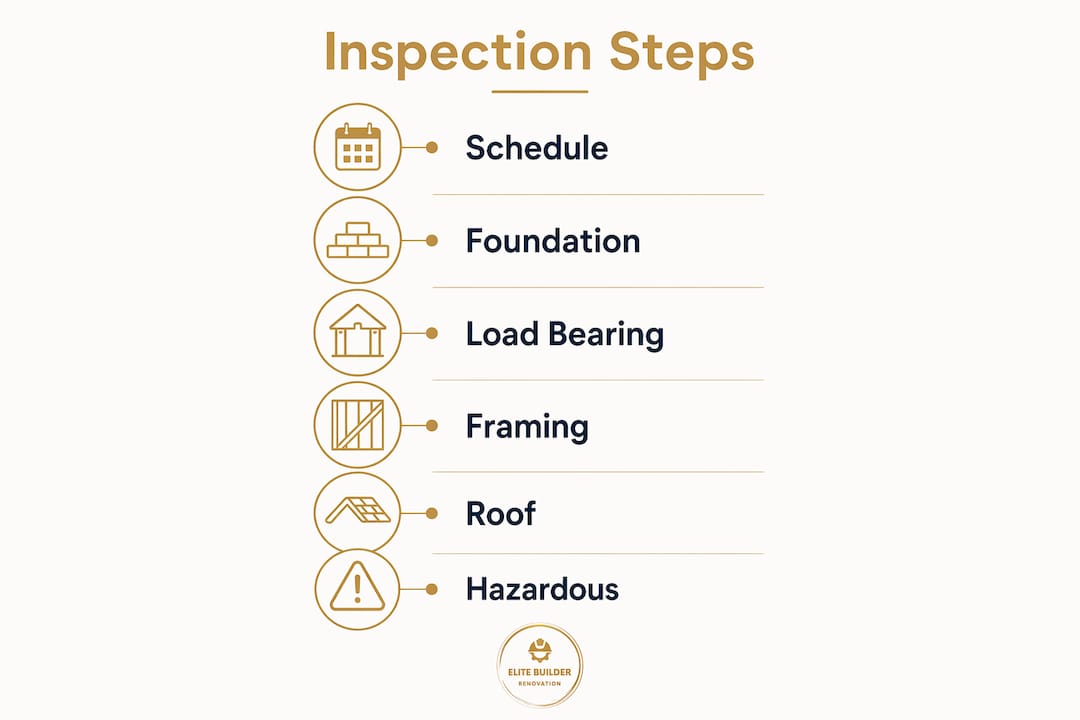
Foundation and slab evaluation
The inspector examines the foundation for cracks, settlement patterns, and moisture intrusion. In Florida, slab-on-grade construction is standard, and the sandy soil common across Tampa Bay can shift over time. Horizontal cracks in a block foundation wall signal lateral pressure. Vertical cracks may indicate differential settlement. Both require engineering review before any structural changes proceed.
Load-bearing wall identification
Structural engineers evaluate load paths by tracing roof and floor weight down through walls and into the foundation. This is the only reliable method for confirming whether a wall carries structural load. Assuming a wall is non-load-bearing based on joist direction or wall thickness leads to costly project stalls. Only a licensed structural engineer can make this determination with confidence.
Framing, beams, and joists
The inspector checks wood framing members for rot, insect damage, prior modifications, and undersized spans. In older Tampa Bay homes, original framing may have been altered by previous owners without permits. Sistered joists, notched beams, or removed bridging all affect structural capacity and must be documented before new loads are added.
Roof structure and moisture damage
Florida’s hurricane exposure and high humidity make roof framing a critical inspection point. The inspector checks rafters and trusses for water staining, rot, and prior repairs. Moisture damage in the roof structure often extends into the wall framing below, creating hidden problems that a renovation will expose.
Hazardous material screening
Homes built before 1990 should be inspected for asbestos before demolition to prevent health risks. Popcorn ceilings, floor tile adhesive, pipe insulation, and certain drywall compounds in pre-1990 construction may contain asbestos or lead-based paint. Disturbing these materials without proper abatement creates legal liability and serious health hazards.
The table below outlines the primary inspection areas and what each one means for your renovation plan:
| Inspection area | What is evaluated | Remodeling impact |
|---|---|---|
| Foundation and slab | Cracks, settlement, moisture | May require repair before any structural work |
| Load-bearing walls | Load path tracing, wall capacity | Determines which walls can be safely removed |
| Framing and joists | Rot, insect damage, prior cuts | Affects span capacity and floor load ratings |
| Roof structure | Rafter condition, water staining | Reveals hidden moisture damage in wall framing |
| Hazardous materials | Asbestos, lead paint | Requires licensed abatement before demolition |
Pro Tip: Ask your inspector to mark load-bearing walls directly on your renovation floor plan. This single step prevents the most common and expensive structural mistake in open-concept remodels.
How to prepare for your pre-remodel structural assessment
Getting full value from a renovation safety inspection requires preparation on your end. A disorganized inspection produces a less useful report. Follow these steps to set your inspector up for success.
-
Hire a licensed structural engineer or qualified renovation contractor. A general home inspector and a structural engineer are not the same. For projects involving wall removal, foundation work, or significant structural changes, a licensed structural engineer provides the engineering authority needed for permit applications.
-
Gather your renovation plans before the inspection. Bring drawings, sketches, or contractor proposals that show what you intend to change. The inspector needs to understand your goals to focus the evaluation on the right systems.
-
Provide access to all areas. Clear attic hatches, unlock crawl spaces, and move stored items away from foundation walls. Inspectors cannot evaluate what they cannot see. Blocked access produces incomplete reports.
-
Share your home’s history. Provide any prior inspection reports, permit records, or contractor invoices you have. Prior unpermitted work is common in older Florida homes and directly affects the inspection scope.
-
Ask specific questions during the walkthrough. Do not wait for the written report to raise concerns. If you plan to remove a specific wall, ask the inspector to evaluate it on-site. Direct questions produce direct answers.
-
Read the report carefully and act on engineer recommendations. Most residential structural evaluations are completed within a few hours, with a written report delivered shortly after. Review every finding and revise your renovation budget and scope before signing a construction contract.
-
Use findings to prepare your permit application. When obtaining permits in Florida, projects must meet current building codes rather than older grandfathered codes. Your inspection report documents existing conditions and supports the permit application with factual data.
Common structural issues found during pre-remodel evaluations
Typical issues found during pre-remodel inspections include foundation cracks, sagging floors, deteriorated joists, and load-bearing wall misidentification. Each requires a specific remediation strategy before construction can proceed safely.
Foundation movement is the most serious finding. Minor hairline cracks in a slab may only need monitoring. Active settlement or horizontal cracking in block walls requires a geotechnical engineer and potentially underpinning or piering. Addressing foundation movement before a remodel protects both the new construction and the existing structure.
Joist and beam deterioration is common in Florida homes due to moisture and wood-boring insects. Termite damage to floor joists is frequently discovered only when walls are opened. Remediation involves sistering new lumber alongside damaged members or replacing sections entirely. This work must be completed and inspected before new flooring or wall finishes are installed.
Hidden water damage is the most frequently underestimated issue in Tampa Bay renovations. Water intrusion behind tile, inside wall cavities, and under slabs creates rot and mold that is invisible until demolition begins. Addressing water damage before construction starts prevents mold remediation costs from appearing mid-project.
The table below summarizes common findings and their typical remediation paths:
| Structural issue | Common remediation | Budget impact |
|---|---|---|
| Foundation cracks (minor) | Epoxy injection, monitoring | Low |
| Foundation settlement (active) | Piering or underpinning | High |
| Deteriorated joists | Sistering or replacement | Moderate |
| Load-bearing wall removal | Steel beam installation, new posts | Moderate to high |
| Hidden water damage | Mold remediation, framing replacement | Moderate to high |
| Hazardous materials present | Licensed abatement | Moderate |
Addressing these issues before construction starts protects your timeline. A contractor who opens a wall and finds unexpected structural damage must stop work, source materials, and revise the scope. That pause costs money and delays your project by weeks.
How structural inspection protects your renovation investment
A pre-remodel structural assessment is a risk management tool, not a formality. It converts unknown risks into known costs before you commit to a construction contract.
“Homeowners should not rely solely on purchase inspections but schedule specialized inspections every five years or before major renovations for a neutral, expert perspective. Involving an inspector before and during renovation uncovers hidden risks early and verifies ongoing compliance and workmanship during construction.”
The financial case is direct. A pre-renovation evaluation that costs $500–$1,500 can prevent change orders that reach $20,000 or more. Beyond cost, code compliance is a legal requirement. When remodeling, structures must comply with current building codes rather than older grandfathered codes, meaning existing conditions may require upgrades that affect both cost and scope.
The core benefits of completing a structural integrity check before renovation include:
- Accurate budgeting based on real conditions, not assumptions
- Permit readiness with documented existing conditions for the building department
- Contractor accountability because inspectors provide an independent baseline
- Long-term durability because structural problems addressed before construction do not return
- Legal protection if questions arise about workmanship after the project closes
Pro Tip: Schedule a mid-construction inspection once walls are open but before new drywall goes up. This is the only point where framing, electrical, and plumbing are all visible at once. Expert advice recommends periodic inspections every five years or before major renovations for unbiased assessments not tied to contractor sales interests.
Elite Builder Renovation’s structural inspection and remodeling services in Tampa Bay
Elite Builder Renovation brings over a decade of experience and more than 375 completed projects to homeowners across Tampa, St. Petersburg, Clearwater, Largo, Safety Harbor, and the surrounding Tampa Bay area. Every project begins with a thorough evaluation of existing conditions before a single wall is touched. The team works with trusted licensed structural engineers and coordinates directly with local building departments to keep your project compliant and on schedule. Whether you are planning a full home remodel in Tampa, a kitchen update, or a bathroom renovation in Clearwater, Elite Builder Renovation handles the inspection coordination, permitting, and construction under one roof. Read what past clients say about the process on the remodeling reviews page and reach out to schedule your pre-remodel consultation today.
Key Takeaways
A structural inspection before remodeling is the single most effective step a homeowner can take to protect their budget, meet code requirements, and avoid construction delays.
| Point | Details |
|---|---|
| Inspection cost vs. risk | A $500–$1,500 evaluation prevents $20,000–$100,000+ in surprise remediation costs. |
| When inspection is required | Homes over 20 years old, wall removal projects, and recently purchased properties all require evaluation. |
| Scope goes beyond standard inspections | Pre-remodel assessments include load path analysis, joist testing, and hazardous material screening. |
| Code compliance is mandatory | Florida remodels must meet current building codes, not grandfathered standards, making inspection critical for permits. |
| Ongoing inspection adds value | Mid-construction inspections verify workmanship while walls are open, reducing long-term liability. |
FAQ
What is a structural inspection before remodeling?
A structural inspection before remodeling is a targeted evaluation of a home’s foundation, framing, load-bearing walls, and mechanical systems to confirm the structure can safely support planned renovation changes. It is more detailed than a standard home inspection and focuses specifically on the systems your project will affect.
How much does a pre-remodel structural inspection cost?
A pre-renovation structural assessment typically costs between $500 and $1,500. That cost is minimal compared to the $20,000–$100,000+ in unexpected remediation expenses that undetected structural problems can generate once construction begins.
Do I need a structural engineer or a home inspector?
For projects involving wall removal, foundation concerns, or significant structural changes, a licensed structural engineer is the correct professional. A general home inspector provides a broad overview but does not carry the engineering authority required for load-bearing assessments or permit applications.
Is a structural inspection required before getting a remodeling permit in Florida?
Florida building departments require that remodeling projects comply with current building codes, not older grandfathered standards. A structural inspection documents existing conditions and identifies compliance gaps, making it a practical requirement for a successful permit application even when not explicitly mandated.
How long does a pre-remodel structural inspection take?
Most residential structural evaluations are completed within a few hours on-site, with a written report and engineer recommendations delivered shortly after. Larger or more complex homes may require additional time, particularly if multiple systems need detailed assessment.