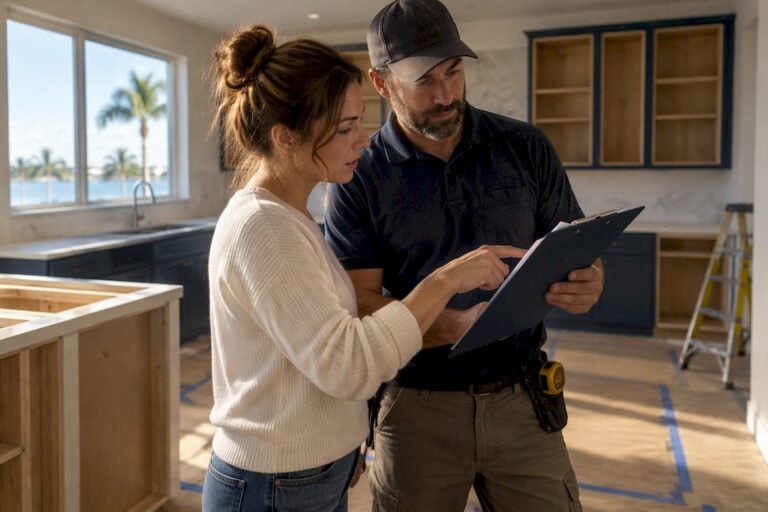
Building codes regulate remodeling projects by setting legally enforceable standards that protect occupant safety and maintain structural integrity. Known formally as construction code compliance requirements, these rules govern every major system in your home, from structural framing and electrical wiring to plumbing, mechanical systems, and fire safety. The role of building codes in remodeling extends far beyond paperwork. Ignoring them exposes homeowners and property investors in Tampa Bay to fines, forced demolition, and serious losses at resale. Understanding these standards before your project starts is the most cost-effective decision you can make.
What is the role of building codes in remodeling projects?
Building codes are mandatory minimum standards set by government authorities to protect the people who live and work inside a structure. The International Residential Code (IRC) is adopted by 49 states and requires permits before any work that alters structural, electrical, plumbing, mechanical, or gas systems. That adoption rate reflects how universal these standards have become across the country.
Local enforcement falls to the Authority Having Jurisdiction, commonly called the AHJ. In the Tampa Bay area, this means county and municipal building departments in Hillsborough County, Pinellas County, Clearwater, St. Petersburg, and surrounding cities. Each AHJ can amend the IRC to address local risk factors, such as Florida’s hurricane exposure and high humidity levels. This is why Florida’s building code requirements often exceed national minimums.
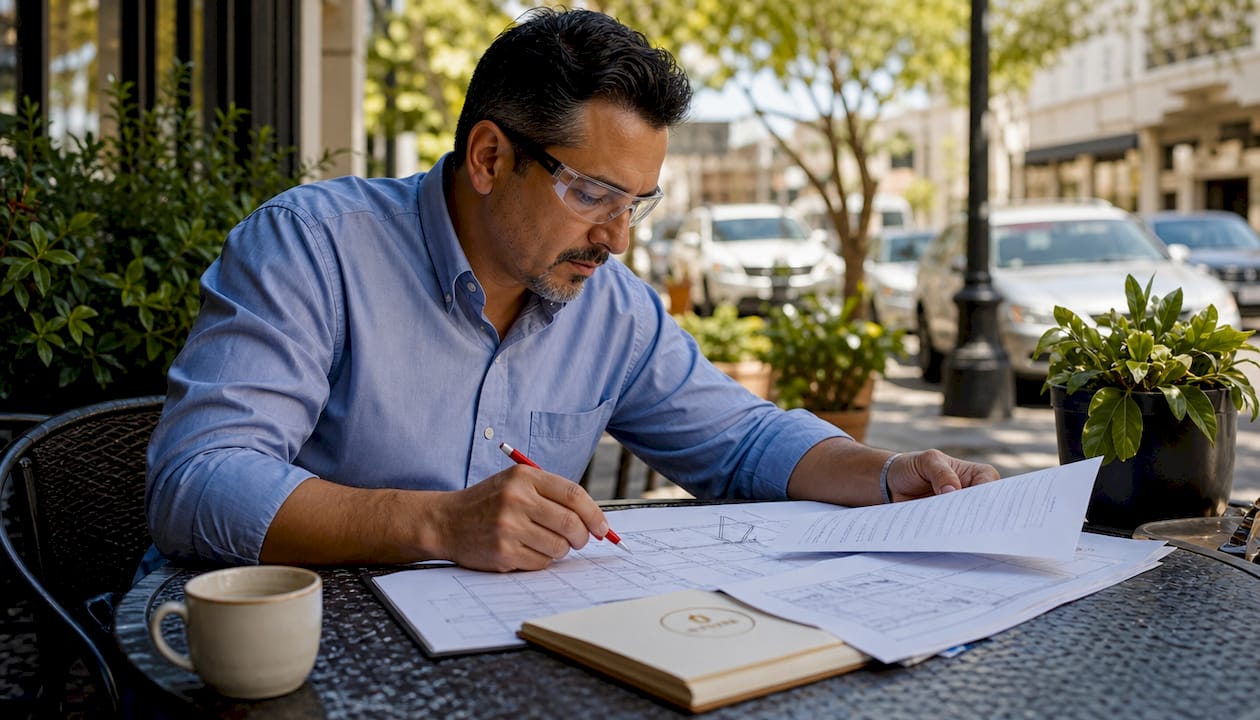
Codes cover six primary categories: structural systems, electrical, plumbing, mechanical (HVAC), fire and life safety, and energy efficiency. A kitchen remodel that relocates a gas line touches at least three of these categories simultaneously. That overlap is exactly why permits exist. They create a checkpoint where a licensed inspector confirms the work meets current standards before walls close up.
How building codes apply to remodeling: common permit triggers
Permits are required when remodeling work changes the load path, occupant load, or introduces new ignition sources. Risk classification drives permit requirements, focusing scrutiny on areas historically linked to injuries and property damage. That focus explains why structural, electrical, and fire safety changes face the strictest review.
The following remodeling scopes almost always require a permit in Tampa Bay:
- Structural changes: Removing or adding load-bearing walls, adding a room, or altering the roof structure
- Electrical work: Installing new circuits, upgrading a panel, adding outlets, or relocating wiring
- Plumbing: Moving drain lines, adding fixtures, or replacing water heaters
- Mechanical systems: Installing or replacing HVAC equipment, ductwork, or gas appliances
- Basement or garage conversions: Changing the use of a space triggers occupancy requirements
- Deck additions or modifications: Deck modifications require permits even when homeowners assume otherwise
Cosmetic work, such as painting, replacing cabinet doors, or installing new flooring over existing subfloor, generally does not require a permit. The line blurs quickly, though. Replacing a bathroom vanity is cosmetic. Relocating the drain to fit a new vanity is a plumbing alteration that requires a permit.
Pro Tip: Before starting any remodel, submit a scope-of-work description to your local building department and ask directly whether a permit is required. This one step takes less than an hour and can prevent months of enforcement headaches.
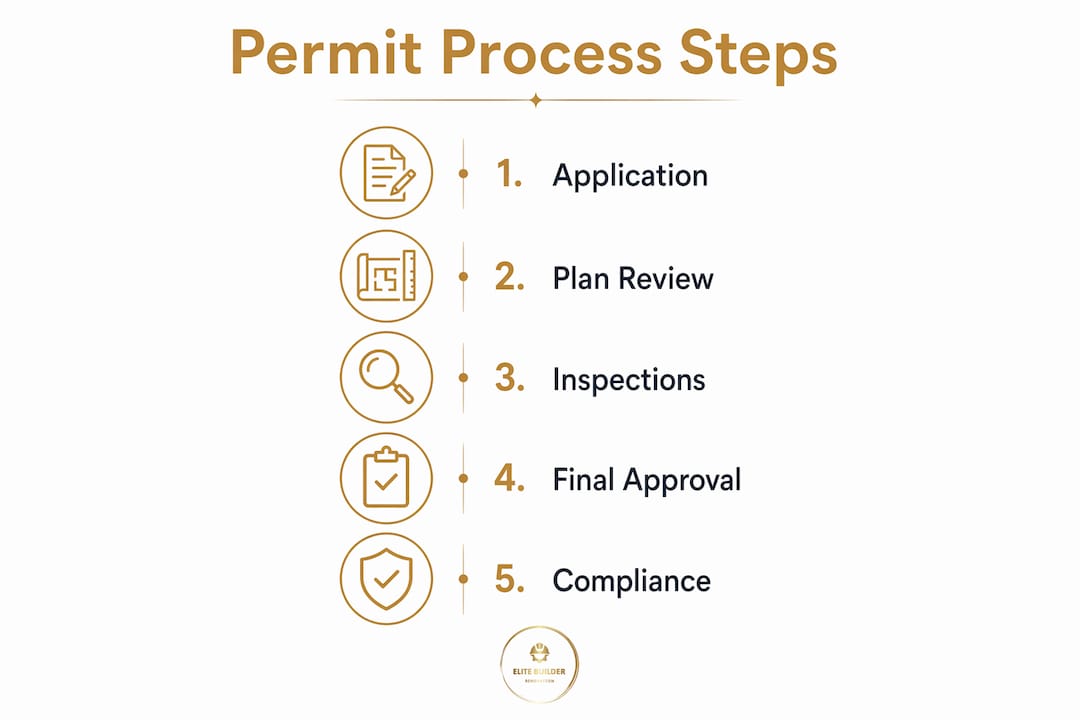
The permit process follows three phases: application and plan review, inspections at key construction milestones, and final sign-off. Skipping any phase leaves the work in a legal gray area that surfaces at the worst possible time, typically during a home sale or insurance claim.
Why compliance with building codes is crucial for homeowners and investors
Building codes function as safety guardrails that protect both occupants and long-term property value. Code adherence prevents failed inspections and insurance claim denials after fire or safety events. That protection has direct financial consequences for every homeowner and investor in the Tampa Bay market.
Unpermitted renovations can reduce home resale value by 10–20%, and penalties for unpermitted work can exceed $25,000 per violation. A permit that costs $100 to $2,000 upfront is a fraction of what non-compliance ultimately costs.
The enforcement sequence for unpermitted work is predictable and escalating. A building department inspector issues a stop-work order, followed by violation notices and escalating fines. In the most serious cases, the city orders forced demolition of non-compliant work at the homeowner’s expense. That outcome is not rare in Florida, where active code enforcement protects the housing stock from hurricane-related structural failures.
Financial risk extends beyond fines. Retroactive permits cost significantly more than upfront permits. Retroactive permit costs can reach 2 to 10 times the original fee, plus repair expenses when inspectors require opening finished walls or ceilings to examine concealed work. A bathroom tile job that hid unpermitted plumbing can cost tens of thousands of dollars to remediate retroactively.
Insurance is the third exposure point. If a fire or water event occurs in an area with unpermitted work, the insurer can deny the claim on the grounds that the work was not code-compliant. For property investors in Pinellas County and Hillsborough County, that denial can wipe out an entire asset’s equity. Compliance is not a bureaucratic formality. It is a financial protection strategy.
Key 2026 building code updates affecting Tampa Bay remodels
Florida adopted updated standards that took effect in 2026, and several changes directly affect remodeling scope, cost, and design decisions in the Tampa Bay area.
| Code Area | 2026 Update | Practical Impact on Your Remodel |
|---|---|---|
| Energy efficiency | Stricter insulation R-value requirements for exterior walls and attics | Remodels opening exterior walls must upgrade insulation to current R-values |
| Electrical safety | Expanded AFCI and GFCI circuit requirements in kitchens, bathrooms, and bedrooms | Panel upgrades and circuit additions now require arc-fault protection in more locations |
| Resilient construction | Stronger wind-resistance standards for roofing, windows, and doors | Replacement windows and doors in coastal Pinellas County must meet updated impact ratings |
| Smoke and CO alarms | Permit approval triggers whole-home alarm upgrades to current standards | A kitchen remodel permit can require new detectors in bedrooms and hallways throughout the house |
| Mechanical systems | Updated efficiency minimums for HVAC equipment replacements | Replacing an air handler now requires equipment that meets 2026 SEER2 ratings |
The smoke and carbon monoxide alarm requirement surprises many homeowners. A significant remodel permit can legally require upgrading detectors throughout the entire property to current standards, even in rooms untouched by the renovation. This adds unexpected scope but meaningfully improves occupant protection.
Pro Tip: Ask your contractor to run a code compliance checklist against your full home before pulling a permit. Discovering that your 1980s-era smoke detectors need replacement before the inspector arrives is far less disruptive than a failed inspection mid-project.
Energy efficiency updates affect insulation decisions most directly. If your remodel opens exterior walls in a Clearwater or Safety Harbor home, the AHJ will require insulation that meets 2026 R-value minimums before the wall closes. Planning for this material cost upfront prevents budget surprises during construction.
Best practices for ensuring remodeling code compliance
Code compliance starts at the planning stage, not the construction stage. Waiting until a contractor is on-site to ask about permits creates delays, scope changes, and cost overruns. The following steps give homeowners and investors a clear path through the process.
-
Define your full scope before applying for permits. List every system your remodel will touch, including electrical, plumbing, structural, and mechanical. Partial scope descriptions lead to incomplete permits and failed inspections.
-
Hire a licensed contractor who knows Tampa Bay codes. Florida requires contractor licensing for most permitted work. A licensed professional carries liability insurance and understands local AHJ amendments that differ from the base IRC. Review Florida permit requirements before selecting a contractor.
-
Apply for permits before work begins. Many remodeling projects trigger permit requirements even for minor system alterations. Applying early gives the AHJ time to complete plan review without delaying your construction schedule.
-
Maintain a permit file throughout the project. Keep copies of the approved permit, inspection records, and final sign-off documents. These records protect you during a home sale, refinancing, or insurance claim.
-
Schedule inspections at the required milestones. Inspectors must approve rough-in work before walls close. Missing this step is the most common cause of retroactive permit problems. Learn more about the permit application process to stay on schedule.
-
Never assume a small job is exempt. Homeowners consistently underestimate permit triggers, particularly for smaller or invisible system changes like moving plumbing or electrical circuits. When in doubt, ask the building department directly.
Pro Tip: Document every inspection with photos and written notes, including the inspector’s name, date, and any conditions noted. This record is invaluable if a future buyer or insurer questions the work.
Working with a contractor who manages permitting on your behalf removes the most common compliance gaps. Experienced contractors in Tampa, St. Petersburg, and Clearwater know which inspectors to call, which local amendments apply, and how to sequence work to pass inspections on the first visit.
Key Takeaways
Building codes are legally enforceable standards that protect safety and property value, and skipping permits in Tampa Bay remodeling projects creates financial and legal risks that far outweigh any upfront savings.
| Point | Details |
|---|---|
| Permits protect your investment | Unpermitted work can reduce resale value by 10–20% and trigger fines exceeding $25,000. |
| IRC governs most remodeling work | The International Residential Code, adopted by 49 states, sets permit requirements for structural, electrical, and plumbing changes. |
| Retroactive permits cost far more | Getting a permit after the fact can cost 2–10 times the original fee, plus demolition and repair expenses. |
| 2026 updates add new requirements | Energy efficiency, AFCI/GFCI expansion, and whole-home alarm upgrades now apply to many Tampa Bay remodels. |
| Start compliance at the planning stage | Defining scope and applying for permits before construction prevents delays, failed inspections, and budget overruns. |
Code-compliant remodeling in Tampa Bay with Elite Builder Renovation
Elite Builder Renovation has completed over 375 remodeling projects across Tampa, St. Petersburg, Clearwater, Largo, and Safety Harbor, managing permits and inspections on every job. The team understands 2026 Florida building code requirements and handles the full permit process, from application through final sign-off, so homeowners and investors never face compliance gaps. Whether you need a kitchen remodel in Tampa that meets current electrical and energy standards, or a full home renovation in St. Petersburg with structural upgrades, Elite Builder Renovation delivers code-compliant results with clear communication at every stage. Contact the team to schedule a consultation and get your remodeling plans reviewed against current Tampa Bay code requirements.
FAQ
What triggers a building permit for a remodel?
Permits are required when remodeling work alters structural systems, electrical circuits, plumbing, mechanical equipment, or fire safety systems. Cosmetic changes like painting or replacing flooring generally do not require a permit.
What happens if I remodel without a permit in Florida?
Unpermitted work in Florida can result in stop-work orders, violation fines exceeding $25,000 per violation, and forced demolition of non-compliant construction. It also creates serious problems during home sales and insurance claims.
How much does a remodeling permit cost in Tampa Bay?
Building permit costs for residential remodeling typically range from $100 to $2,000, depending on project scope and local fee schedules. Retroactive permits cost significantly more, often 2–10 times the original fee plus inspection and repair expenses.
Do 2026 code updates affect ongoing remodel projects?
Yes. Projects that pull permits in 2026 must comply with current standards, including updated insulation requirements, expanded AFCI/GFCI rules, and whole-home smoke and carbon monoxide alarm upgrades triggered by the permit.
Can a contractor handle the permit process for me?
A licensed contractor can apply for and manage permits on your behalf, which is the most reliable way to stay compliant. Review what permits are needed for Florida remodels to understand what your contractor should be handling.